
 Twitter
 Facebook
 Email
Email
|
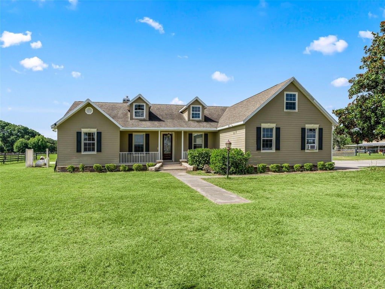

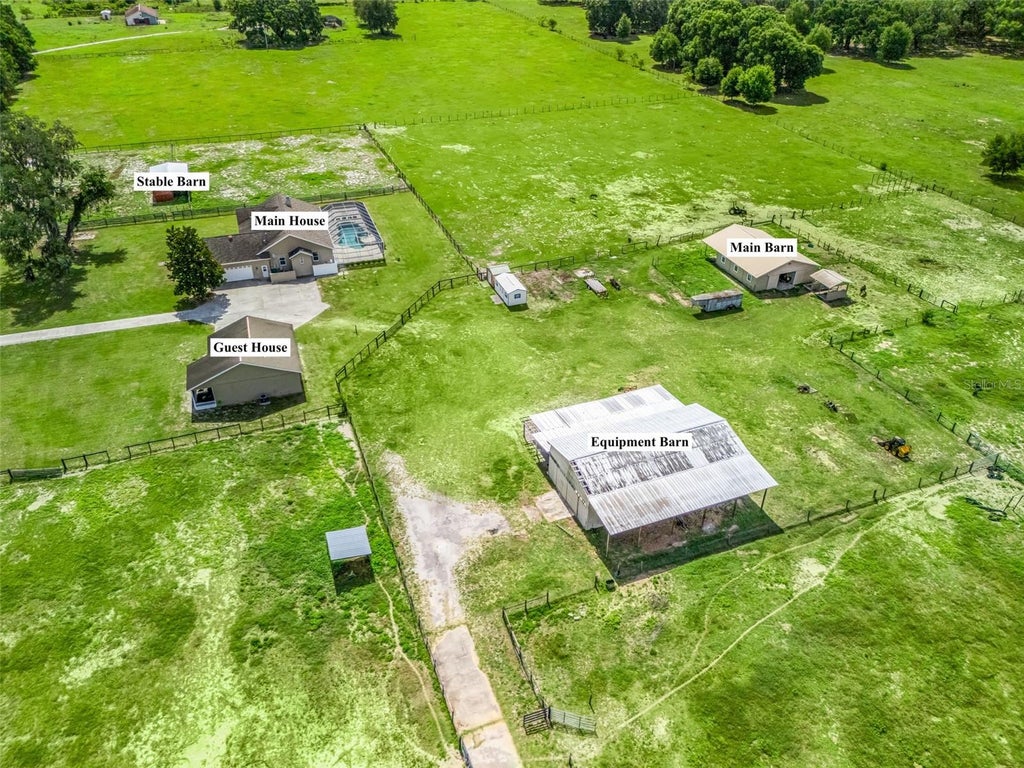
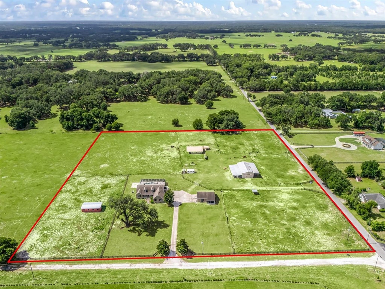

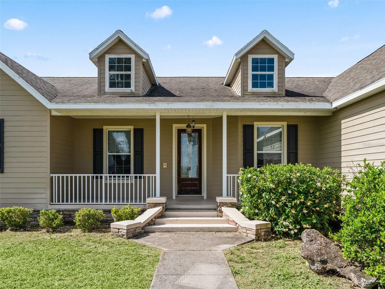
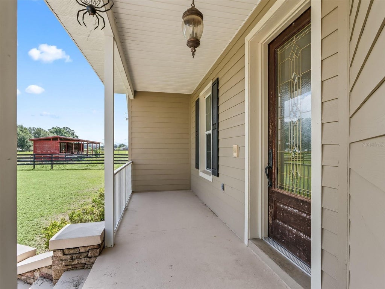


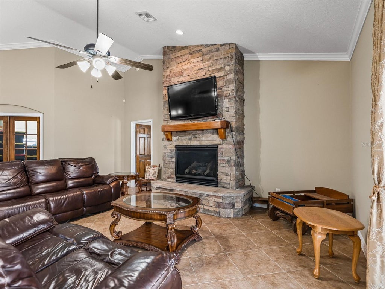

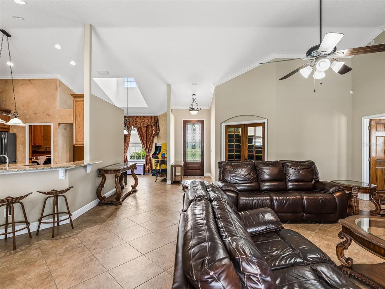
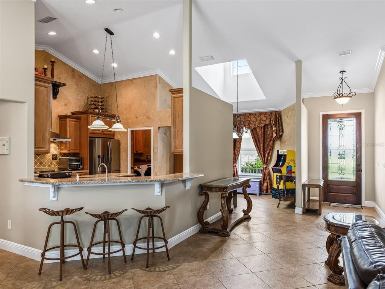
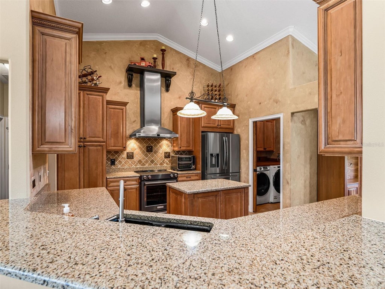


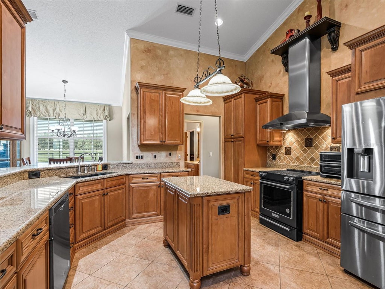


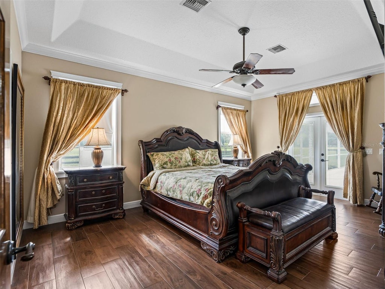
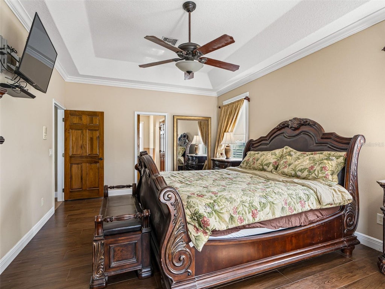

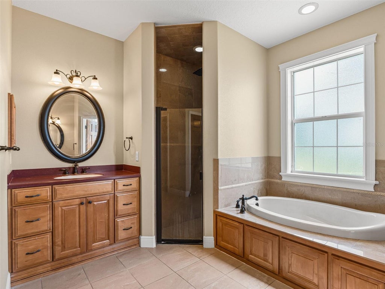
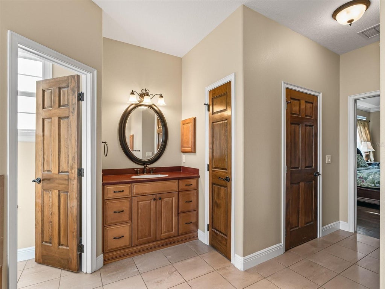

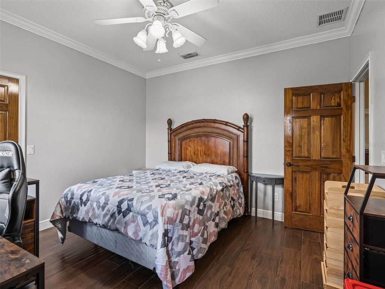
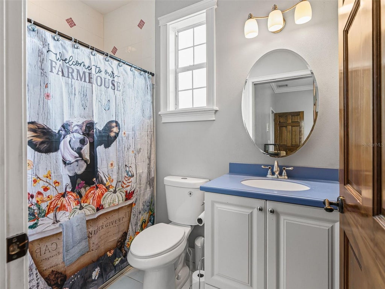

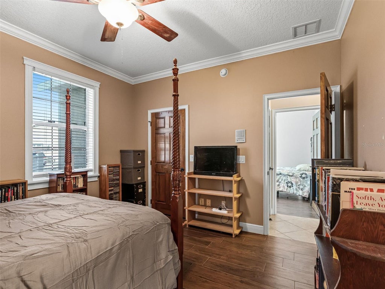
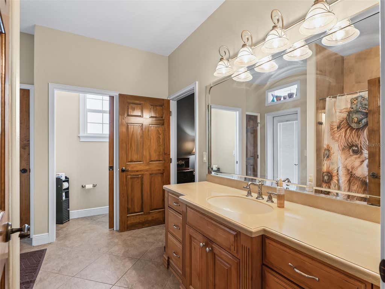
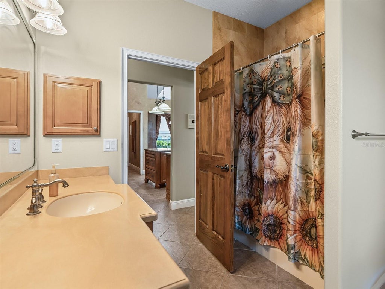
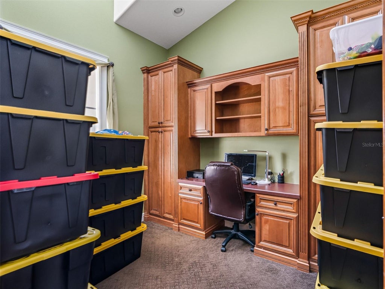

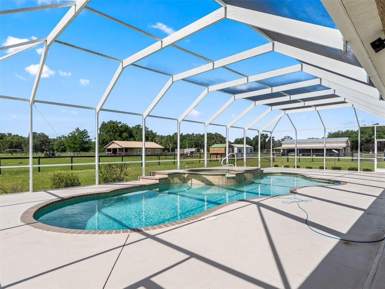
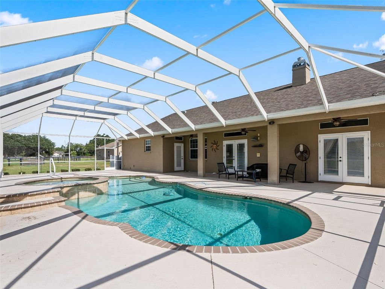
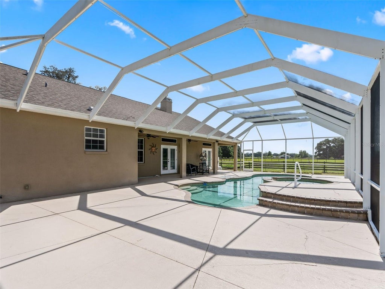


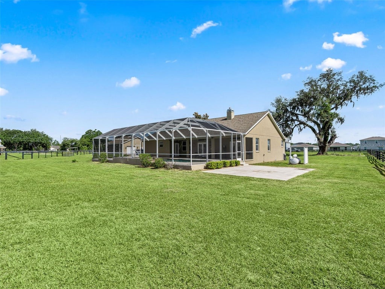

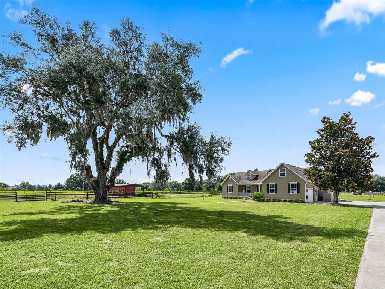


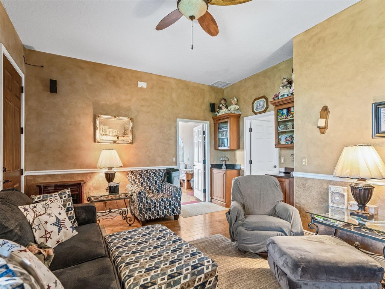
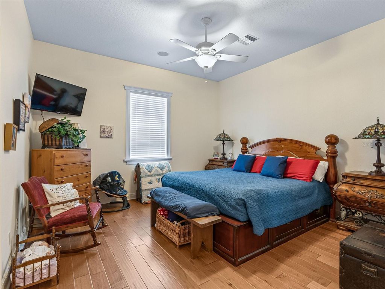


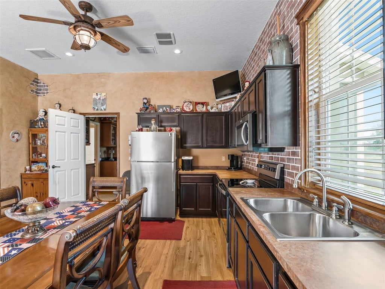


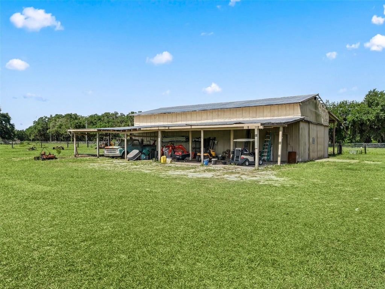
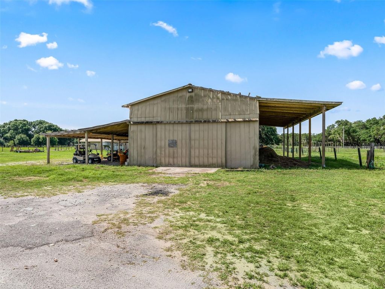


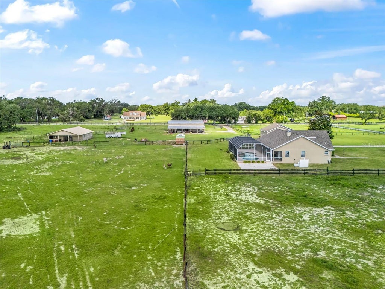

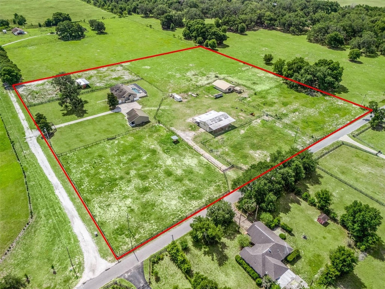


$10,000 CREDIT available with full price offer! Welcome to Magnolia Manor! This 10 acre ranch has it all. Almost 3,000 square feet of living space in the main house, over 1,000 square feet of living space in the mother-in-law suite, Pool, HUGE metal building with concrete floor, center aisle horse barn AND separate stables. Main house offers 3 bedrooms and 3 bathrooms with vaulted ceilings. The split bedroom plan offers more than convenience. Master bedroom has tray ceiling and French doors leading to the pool enclosure. The en suite has dual walk-in closets, plus a linen closet, dual vanities, soaker tub, water closet and walk in shower. Second bathroom connects the pool and 2nd bedroom. 3rd bedroom has its own en suite. Living room includes beautiful gas fireplace and overlooks the pool and your new ranch. Den/Office offers great built-in desk and cabinetry. Formal dining room and breakfast nook surround the showstopper kitchen. This is a space you'll love to be in. Breakfast bar, pantry with pull out drawers, lots of cabinets, island and super cool range hood. Oversized garage has a spiral staircase that leads to another room...could be storage, game room or just a little hideaway spot. Pool area is large enough for lots of friends and family to enjoy with a separate concrete slab to the side. The heated spa overflows into the massive pool. Mother-in-law suite has its own 1 car garage, laundry hook up and screened in front porch. Kitchen is generous in size, has room for large table, and has one of the coolest pantry doors you'll ever see. Back to the farm...HUGE metal building has 2 lean to storage areas that run the length of the building. Little red horse barn has 4 stalls and 10 ft overhang, there are 5 grazing pastures, and all have water. The center aisle horse barn has 5 stalls, feed/tack room, and separate washing station. More valuable features include whole house Generac generator, roof replaced in 2019, a/c replaced in 2020, water heater 2019, irrigation system, and more that you just have to see!
| DAYS ON MARKET | 108 | LAST UPDATED | 9/9/2026 |
|---|---|---|---|
| TRACT | N/A | YEAR BUILT | 2005 |
| COMMUNITY | 33585 - Sumterville | GARAGE SPACES | 2.0 |
| COUNTY | Sumter | STATUS | Active |
| PROPERTY TYPE(S) | Single Family |
| PRICE HISTORY | |
| Prior to Jul 7, '26 | $1,000,000 |
|---|---|
| Jul 7, '26 - Sep 9, '26 | $975,000 |
| Sep 9, '26 - Today | $973,000 |
| ADDITIONAL DETAILS | |
| AIR | Central Air |
|---|---|
| AIR CONDITIONING | Yes |
| APPLIANCES | Dishwasher, Dryer, Electric Water Heater, Exhaust Fan, Gas Water Heater, Microwave, Range, Refrigerator, Washer |
| AREA | 33585 - Sumterville |
| BARN/EQUESTRIAN | Yes |
| CONSTRUCTION | Block |
| FIREPLACE | Yes |
| GARAGE | Yes |
| HEAT | Central |
| INTERIOR | Cathedral Ceiling(s), Crown Molding, High Ceilings, In-Law Floorplan, Stone Counters, Tray Ceiling(s), Walk-In Closet(s) |
| LOT | 10 acre(s) |
| LOT DESCRIPTION | Pasture |
| PARKING | Garage Faces Side, Oversized, Attached |
| POOL | Yes |
| POOL DESCRIPTION | Gunite, Heated, In Ground, Screen Enclosure, Private |
| SEWER | Septic Tank |
| STORIES | 1 |
| SUBDIVISION | N/A |
| TAXES | 5252.1 |
| UTILITIES | Cable Available, Cable Connected, Electricity Connected, Propane |
| WATER | Private, Well |
MORTGAGE CALCULATOR
TOTAL MONTHLY PAYMENT
0
P
I
*Estimate only
| SATELLITE VIEW |
| / | |
We respect your online privacy and will never spam you. By submitting this form with your telephone number
you are consenting for Greg
Lord to contact you even if your name is on a Federal or State
"Do not call List".
Listing provided by Summer Alvis, BHHS FLORIDA PROPERTIES GROUP, 813-907-8200
The information contained herein has been provided by My Florida Regional MLS DBA Stellar MLS. IDX information is provided exclusively for consumers' personal, non-commercial use, that it may not be used for any purpose other than to identify prospective properties consumers may be interested in purchasing, and that the data is deemed reliable but is not guaranteed accurate by the MLS. Listings last updated 9/13/26 1:01 AM PDT.
This IDX solution is (c) Diverse Solutions 2026.