
 Twitter
 Facebook
 Email
|


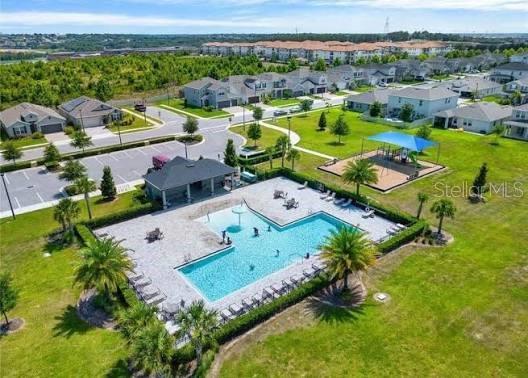


Virtually Staged. Welcome home to this beautiful 5-bedroom, 3.5-bath home in Minneola's desirable Park View at the Hills! Featuring a FIRST-FLOOR PRIMARY SUITE, WHOLE-HOUSE GENERATOR, DUAL-ZONE A/C, and a FULLY FENCED BACKYARD, this home offers the space, comfort, and peace of mind you've been looking for! The bright, open-concept layout features beautiful wood-look tile flooring and a stunning kitchen with quartz countertops, stainless steel appliances, a gas cooktop, and a large island where everyone can gather. The downstairs primary suite offers an oversized walk-in shower and a generous walk-in closet. Upstairs, four additional bedrooms, a Jack-and-Jill bathroom, and a spacious loft provide the perfect setting for movie nights, gaming, or simply relaxing. You'll also appreciate the convenient laundry room with drop-zone potential. Outside, enjoy your fully fenced backyard with plenty of room for your four-legged friends to play! Take an evening stroll along the neighborhood sidewalks, enjoy the community pool, or spend time at the playground. Nestled among Minneola's rolling hills with convenient access to the Florida Turnpike, shopping, and dining, this home offers a wonderful combination of comfort and convenience. Schedule your private showing and see what makes this home so special! Some photos have been virtually staged to illustrate the potential use of space.
| DAYS ON MARKET | 6 | LAST UPDATED | 10/22/2026 |
|---|---|---|---|
| TRACT | PARK VIEW/THE HILLS PH 2 A RE | YEAR BUILT | 2023 |
| COMMUNITY | 34715 - Minneola | COUNTY | Lake |
| STATUS | Active | PROPERTY TYPE(S) | Single Family |
| Elementary School | Grassy Lake Elementary |
|---|---|
| Jr. High School | East Ridge Middle |
| High School | Lake Minneola High |
| ADDITIONAL DETAILS | |
| AIR | Central Air |
|---|---|
| AIR CONDITIONING | Yes |
| APPLIANCES | Cooktop, Dishwasher, Disposal, Microwave, Range, Range Hood, Refrigerator |
| AREA | 34715 - Minneola |
| CONSTRUCTION | Block |
| GARAGE | Attached Garage, Yes |
| HEAT | Electric |
| HOA DUES | 315 |
| INTERIOR | Eat-in Kitchen, High Ceilings, Open Floorplan, Stone Counters |
| LOT | 6098 sq ft |
| PARKING | Attached |
| SEWER | Public Sewer |
| STORIES | 2 |
| STYLE | Traditional |
| SUBDIVISION | PARK VIEW/THE HILLS PH 2 A RE |
| TAXES | 59 |
| WATER | Public |
MORTGAGE CALCULATOR
TOTAL MONTHLY PAYMENT
0
P
I
*Estimate only
| SATELLITE VIEW |
| / | |
We respect your online privacy and will never spam you. By submitting this form with your telephone number
you are consenting for Greg
Lord to contact you even if your name is on a Federal or State
"Do not call List".
Listing provided by Charles Hendricks, CHARLES RUTENBERG REALTY ORLANDO, 407-622-2122
The information contained herein has been provided by My Florida Regional MLS DBA Stellar MLS. IDX information is provided exclusively for consumers' personal, non-commercial use, that it may not be used for any purpose other than to identify prospective properties consumers may be interested in purchasing, and that the data is deemed reliable but is not guaranteed accurate by the MLS. Listings last updated 10/25/26 4:04 PM PDT.
This IDX solution is (c) Diverse Solutions 2026.