
 Twitter
 Facebook
 Email
Email
|
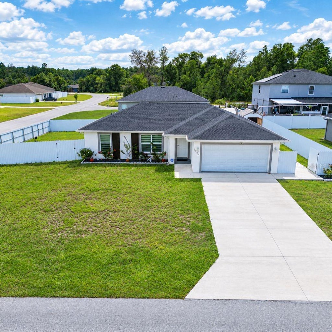
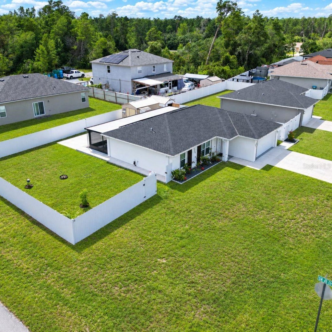
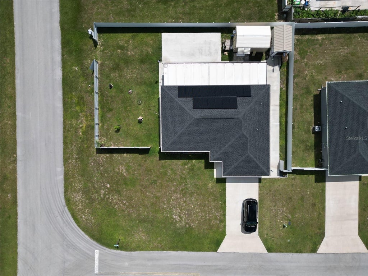
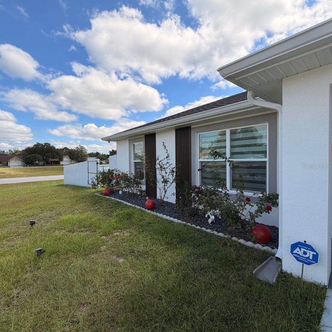
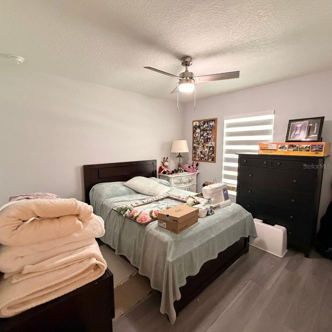
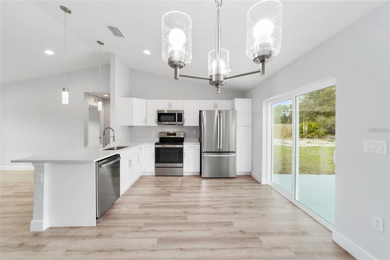
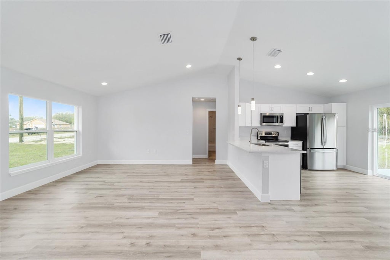
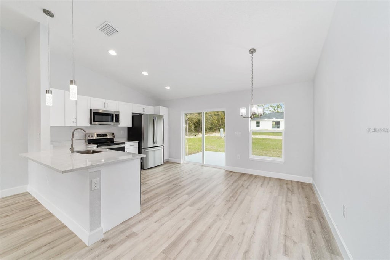
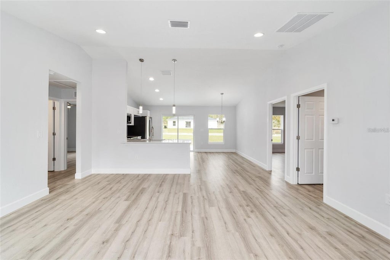
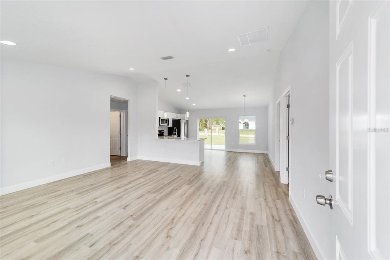
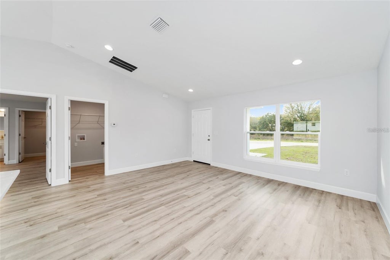
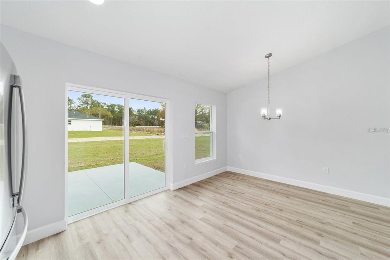
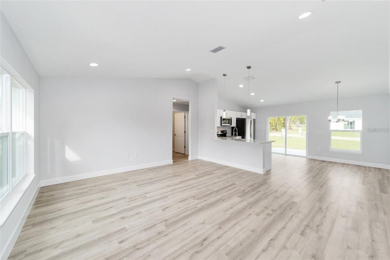
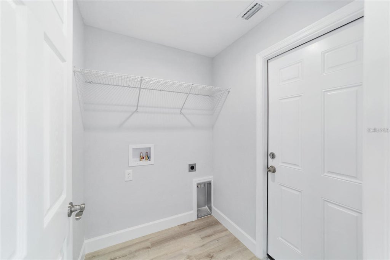
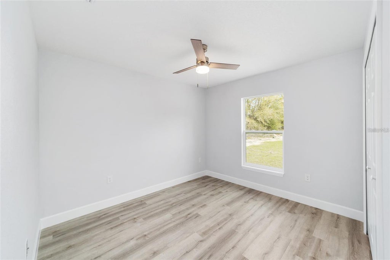
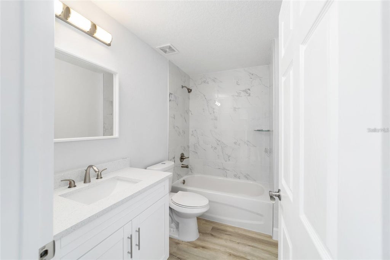
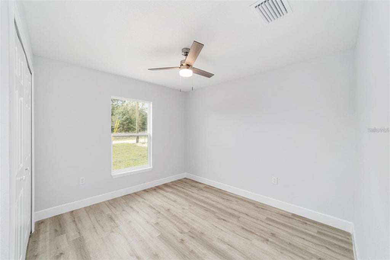
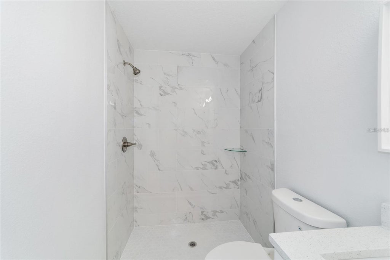
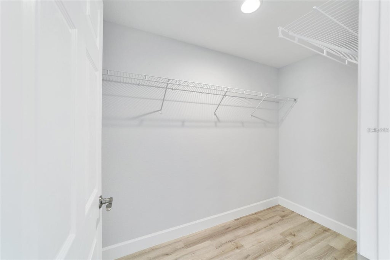
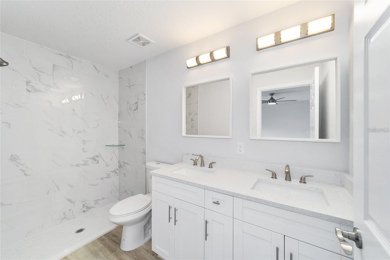
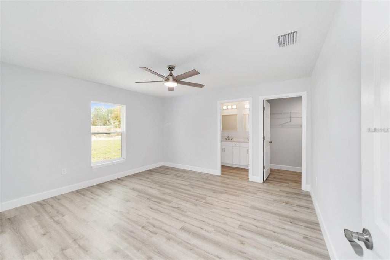
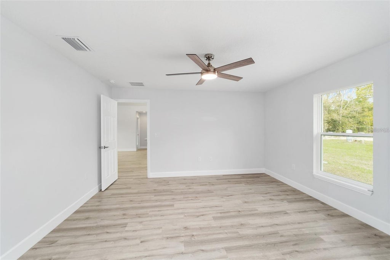
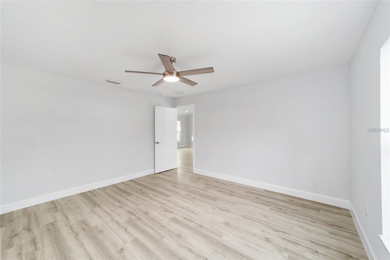
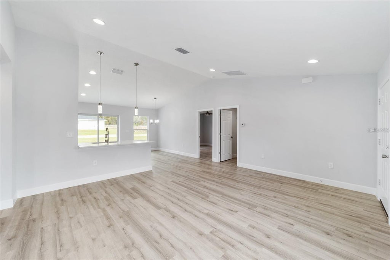
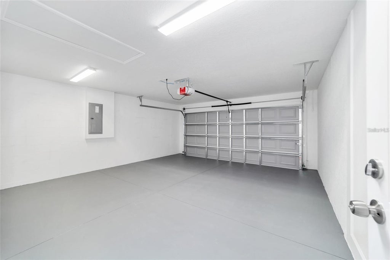
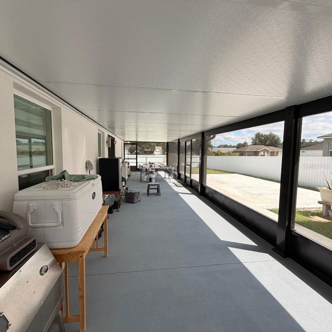
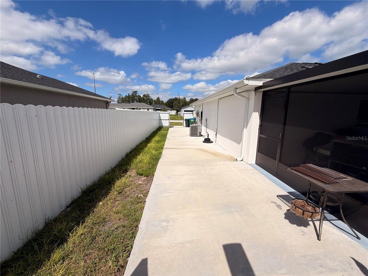
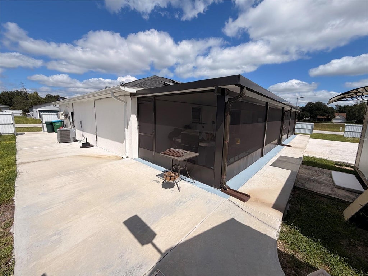
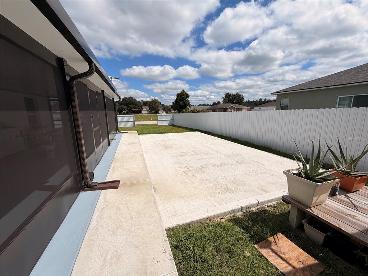
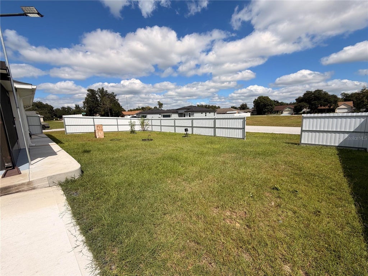
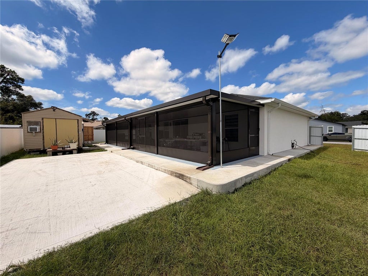
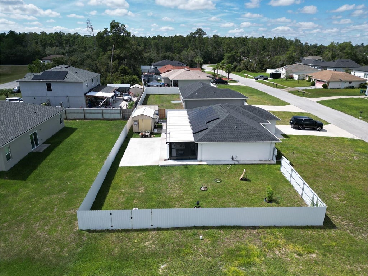
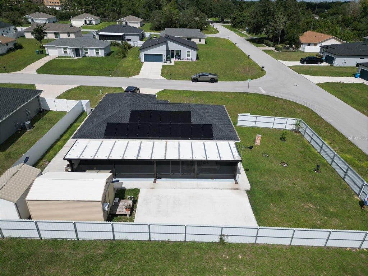
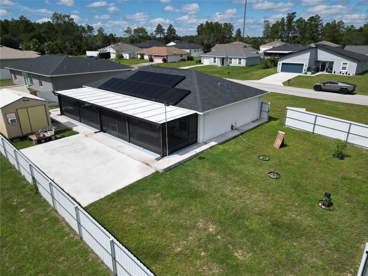

Discover this modern corner-lot home built in 2024, featuring a fully fenced yard and an expanded backyard with additional space for outdoor living. Contemporary finishes and an inviting open floor plan combine comfort, style, and functionality. The home features 8-foot ceilings in the bedrooms and vaulted ceilings in the main living areas, creating a bright and spacious atmosphere. The kitchen offers wood cabinetry with soft-close doors, quartz countertops, and stainless steel appliances, including a dishwasher. A peninsula with LED pendant lighting provides additional workspace and seating. Recessed lighting and ceiling fans in the bedrooms add everyday convenience. Water-resistant luxury vinyl plank flooring extends throughout the home, offering a cohesive look and easy maintenance. The expanded backyard provides a versatile setting for entertaining, gardening, or relaxing outdoors. Installed security cameras are included with the property. Solar panels are subject to an existing lease with a monthly payment of $90. Lease transfer to the buyer is subject to the solar provider's approval and contract terms. Removal may be an option, subject to the applicable lease terms and conditions. With its corner-lot setting, fenced outdoor space, and modern finishes, this home offers a comfortable setting for everyday living. The property is currently owner-occupied. Photos shown are of a model home used at the time of purchase and may not reflect the subject property's current condition, finishes, or furnishings.
| DAYS ON MARKET | 3 | LAST UPDATED | 10/1/2026 |
|---|---|---|---|
| TRACT | MARION OAKS UN 02 | YEAR BUILT | 2024 |
| COMMUNITY | 34473 - Ocala | GARAGE SPACES | 2.0 |
| COUNTY | Marion | STATUS | Active |
| PROPERTY TYPE(S) | Single Family |
| ADDITIONAL DETAILS | |
| AIR | Central Air |
|---|---|
| AIR CONDITIONING | Yes |
| APPLIANCES | Dishwasher, Dryer, Microwave, Range, Refrigerator, Washer |
| AREA | 34473 - Ocala |
| CONSTRUCTION | Block |
| EXTERIOR | Balcony, Garden, Private Yard |
| GARAGE | Yes |
| HEAT | Central |
| INTERIOR | Open Floorplan, Stone Counters, Vaulted Ceiling(s), Walk-In Closet(s) |
| LOT | 10019 sq ft |
| LOT DIMENSIONS | 100x100 |
| PARKING | Attached |
| SEWER | Septic Tank |
| STORIES | 1 |
| SUBDIVISION | MARION OAKS UN 02 |
| TAXES | 4209.27 |
| UTILITIES | Electricity Connected, Other, Water Connected |
| WATER | Public |
MORTGAGE CALCULATOR
TOTAL MONTHLY PAYMENT
0
P
I
*Estimate only
| SATELLITE VIEW |
| / | |
We respect your online privacy and will never spam you. By submitting this form with your telephone number
you are consenting for Greg
Lord to contact you even if your name is on a Federal or State
"Do not call List".
Listing provided by Gian Balsamo, LA ROSA REALTY KISSIMMEE, 407-930-3530
The information contained herein has been provided by My Florida Regional MLS DBA Stellar MLS. IDX information is provided exclusively for consumers' personal, non-commercial use, that it may not be used for any purpose other than to identify prospective properties consumers may be interested in purchasing, and that the data is deemed reliable but is not guaranteed accurate by the MLS. Listings last updated 10/3/26 11:35 PM PDT.
This IDX solution is (c) Diverse Solutions 2026.