
 Twitter
 Facebook
 Email
Email
|


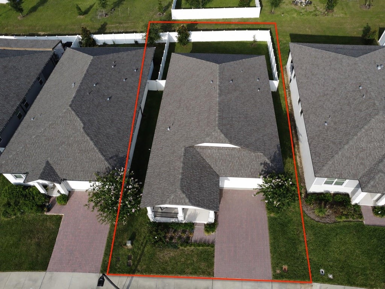

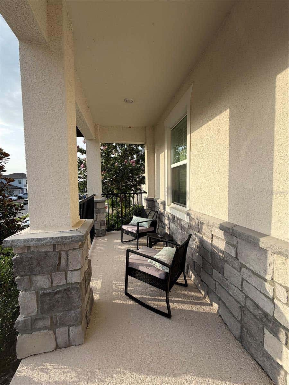
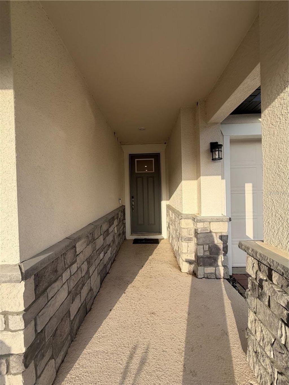
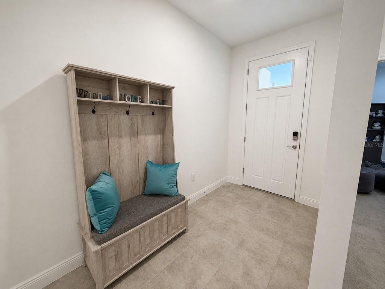
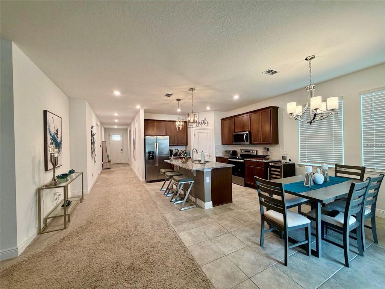
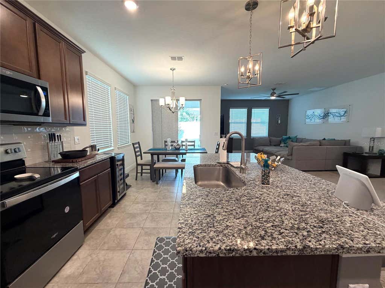
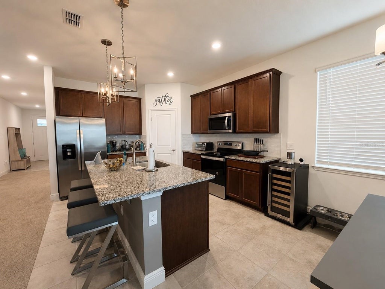
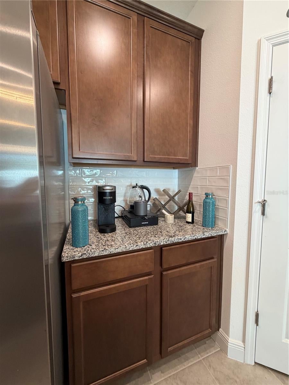
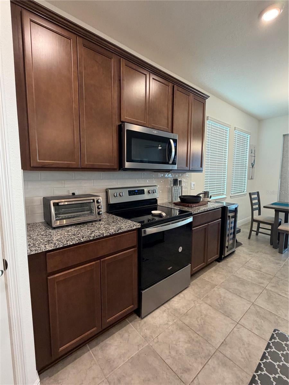
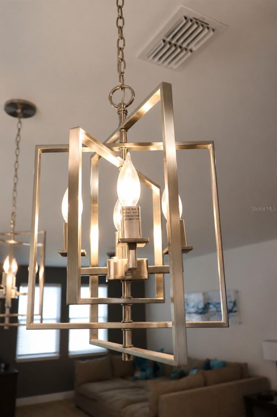
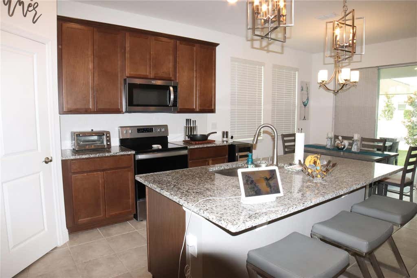


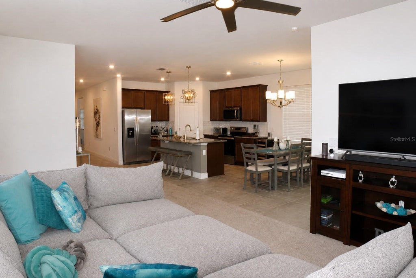

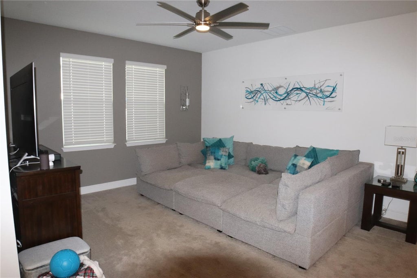
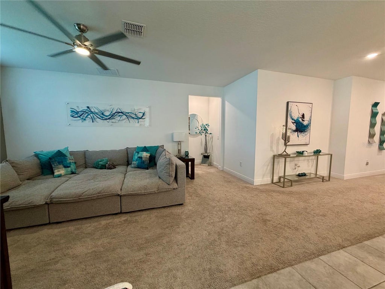
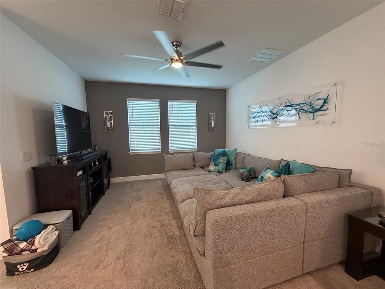
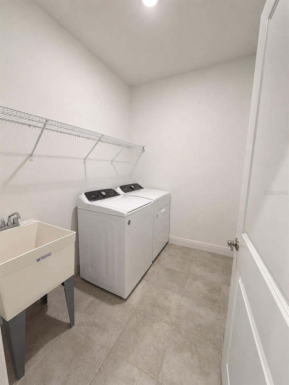
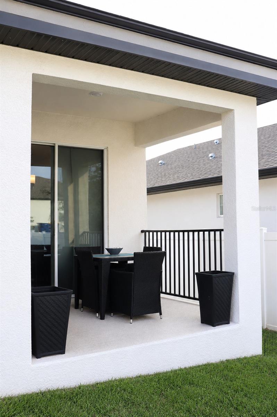
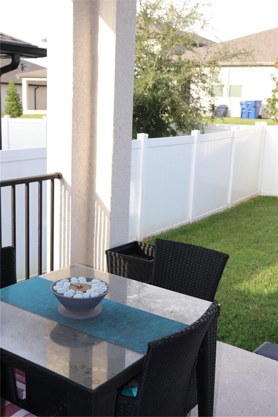
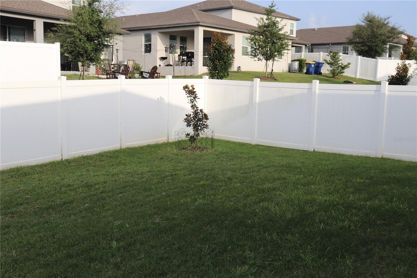
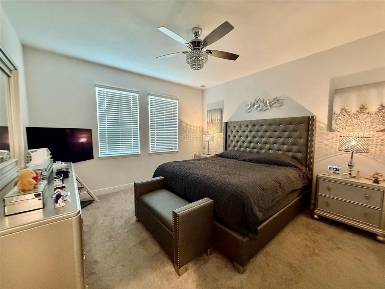

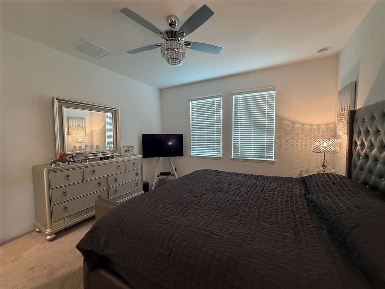

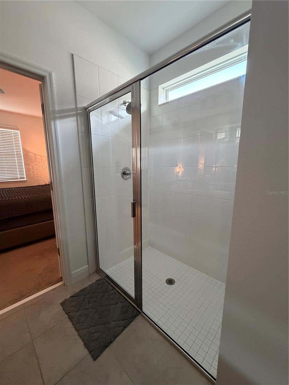
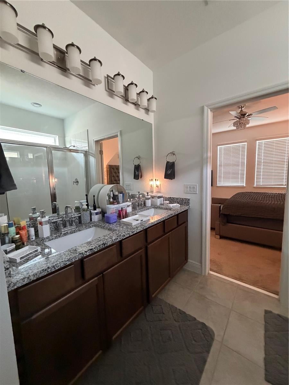
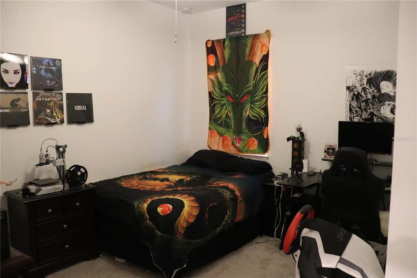


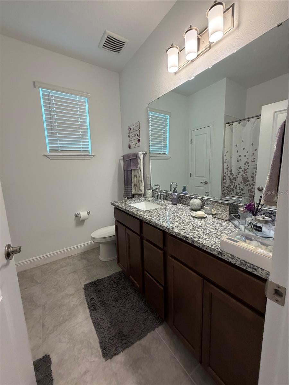
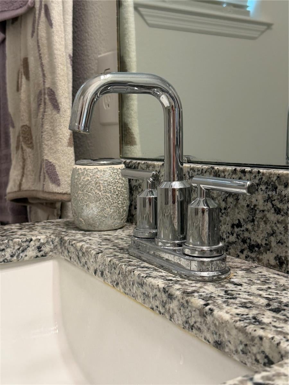
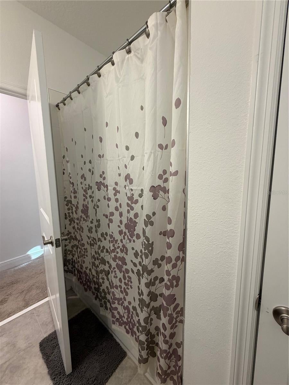
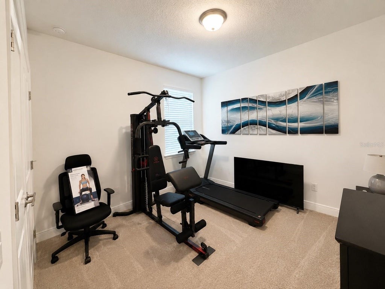
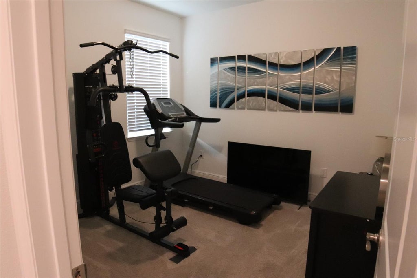
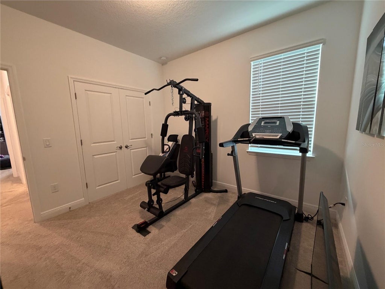

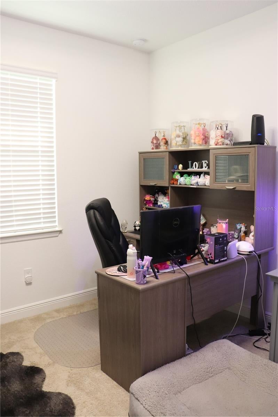


Seller offering up to $5,000 toward allowable buyer closing costs. Rate buydown options will be available through the sellers preferred lender, subject to buyer qualification. See Realtor Remarks for details. Welcome home to 2312 Crossbow Street, a beautifully maintained 2022-built retreat in the heart of Clermont, Florida. This 4-bedroom, 2-bath residence with a charming front porch, offers the rare combination of near-new construction, thoughtful energy-efficient upgrades, and an unbeatable location all wrapped up in a move-in-ready package. Step inside to a bright, open, and modern layout. Sleek granite countertops, stylish finishes, and an airy floor plan create a space that feels both elevated and welcoming. Every detail here reflects true pride of ownership. Set on a larger-than-average homesite for the neighborhood, this property offers something special: space. The fully fenced backyard provides privacy and security for pets, play and gatherings, while the covered outdoor living area is the perfect spot to unwind after a long day or host friends for an evening under the stars. This home goes above and beyond standard construction with certified energy-efficient features, premium spray foam insulation, and a top-of-the-line Carrier A/C system, meaning lower utility bills and consistent year-round comfort, no matter the season. Nestled in one of Clermont's fastest-growing and most sought-after areas, you'll enjoy easy access to top-rated schools, hospitals, shopping, and dining, plus quick connections to major roadways for effortless commuting. Just minutes away, the highly anticipated Hills City Center is transforming the area with new shops, restaurants, entertainment, the beloved Crooked Can Brewery, and a vibrant food hall bringing even more lifestyle appeal right to your doorstep. And when it's time to explore further, Winter Garden, Minneola, Windermere, Orlando, and the magic of Disney World and Universal Studios are all just a short drive away, putting the very best of Central Florida within easy reach. Impeccably maintained, energy-smart, and perfectly positioned 2312 Crossbow Street is a rare opportunity in one of Lake County's most exciting communities. Homes like this don't last long. Schedule your private showing today!
| DAYS ON MARKET | 28 | LAST UPDATED | 7/16/2026 |
|---|---|---|---|
| TRACT | VILLAGES/MINNEOLA HILLS PH 1A | YEAR BUILT | 2022 |
| COMMUNITY | 34715 - Minneola | GARAGE SPACES | 2.0 |
| COUNTY | Lake | STATUS | Active |
| PROPERTY TYPE(S) | Single Family |
| PRICE HISTORY | |
| Prior to Jul 16, '26 | $515,000 |
|---|---|
| Jul 16, '26 - Today | $499,999 |
| ADDITIONAL DETAILS | |
| AIR | Central Air |
|---|---|
| AIR CONDITIONING | Yes |
| APPLIANCES | Dishwasher, Disposal, Dryer, Microwave, Range, Refrigerator, Washer |
| AREA | 34715 - Minneola |
| CONSTRUCTION | Block, Stucco |
| EXTERIOR | Private Yard |
| GARAGE | Yes |
| HEAT | Electric |
| HOA DUES | 118 |
| INTERIOR | High Ceilings, Stone Counters |
| LOT | 6098 sq ft |
| LOT DESCRIPTION | Landscaped, Paved |
| PARKING | Attached |
| SEWER | Public Sewer |
| STORIES | 1 |
| SUBDIVISION | VILLAGES/MINNEOLA HILLS PH 1A |
| TAXES | 4852.54 |
| UTILITIES | Cable Available, Cable Connected, Electricity Available, Electricity Connected, Phone Available, Water Available, Water Connected |
| WATER | Public |
MORTGAGE CALCULATOR
TOTAL MONTHLY PAYMENT
0
P
I
*Estimate only
| SATELLITE VIEW |
| / | |
We respect your online privacy and will never spam you. By submitting this form with your telephone number
you are consenting for Greg
Lord to contact you even if your name is on a Federal or State
"Do not call List".
Listing provided by Elizabeth Souza, DALTON WADE INC, 888-668-8283
The information contained herein has been provided by My Florida Regional MLS DBA Stellar MLS. IDX information is provided exclusively for consumers' personal, non-commercial use, that it may not be used for any purpose other than to identify prospective properties consumers may be interested in purchasing, and that the data is deemed reliable but is not guaranteed accurate by the MLS. Listings last updated 8/3/26 2:24 PM PDT.
This IDX solution is (c) Diverse Solutions 2026.