
 Twitter
 Facebook
 Email
Email
|
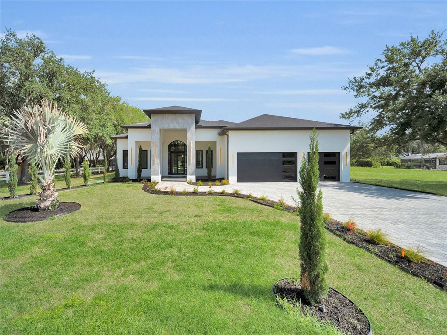
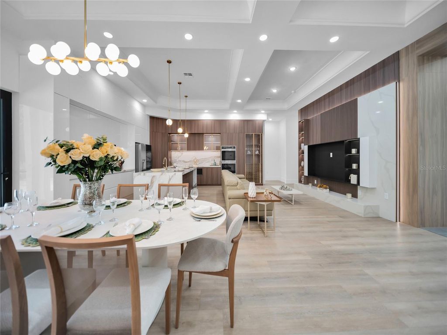
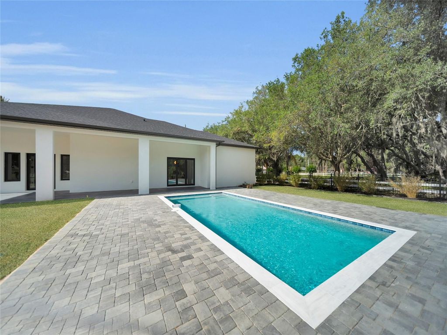
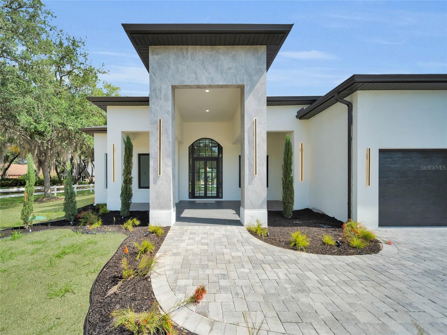
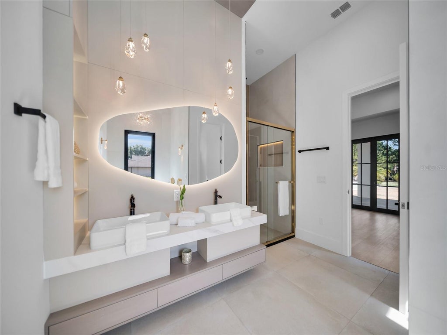
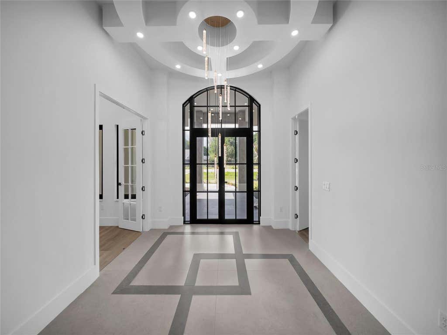
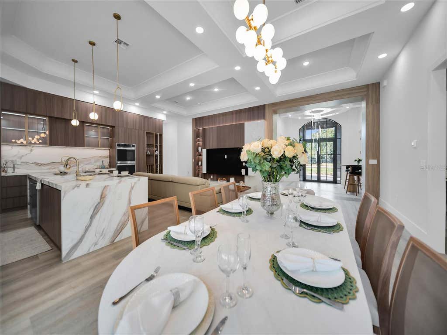
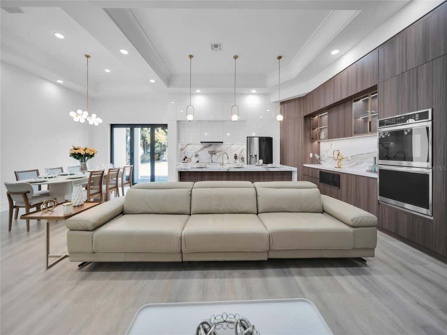
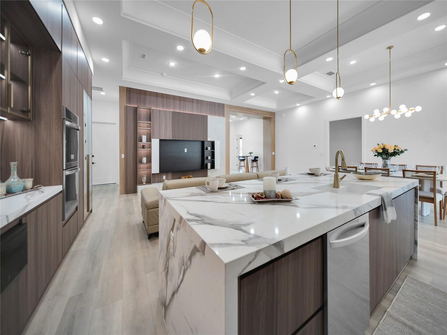


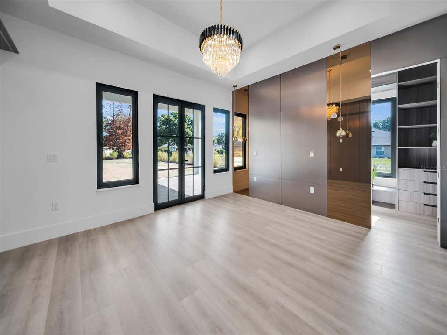
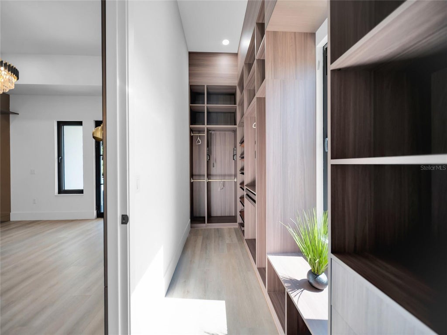
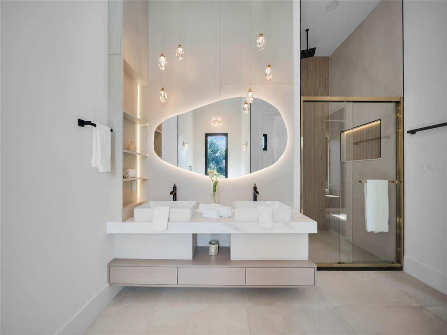
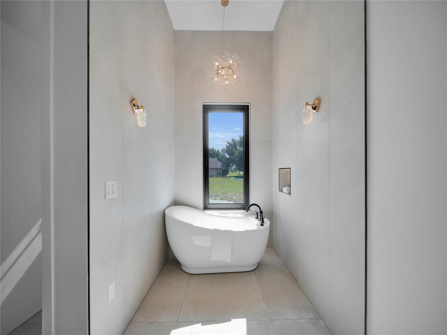
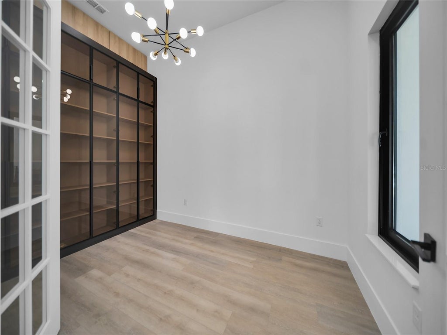
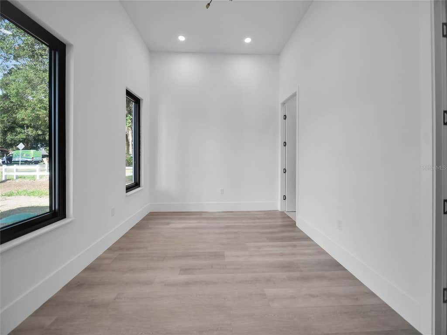
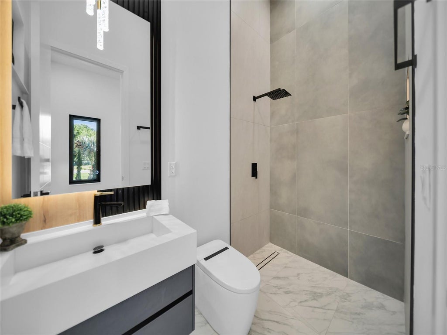
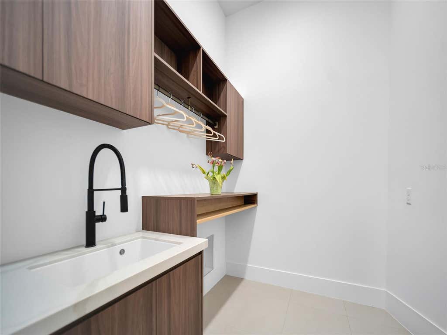
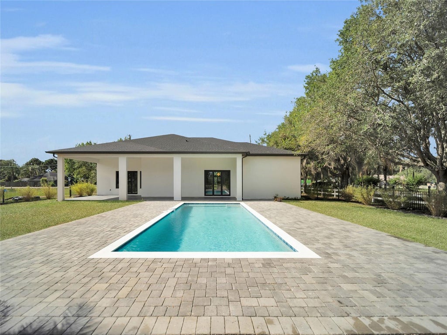
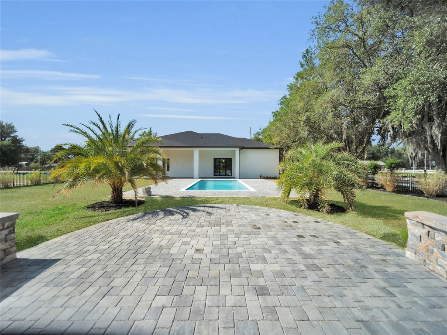
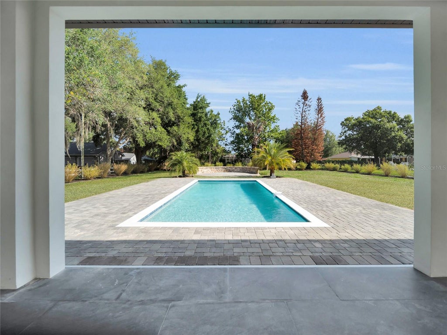
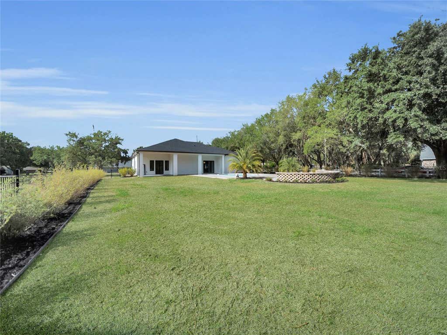
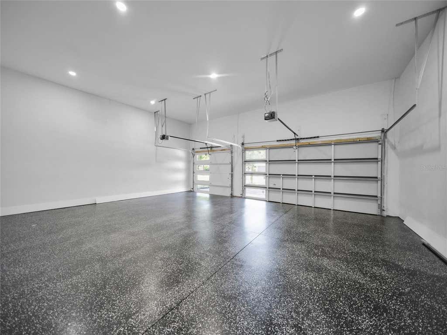
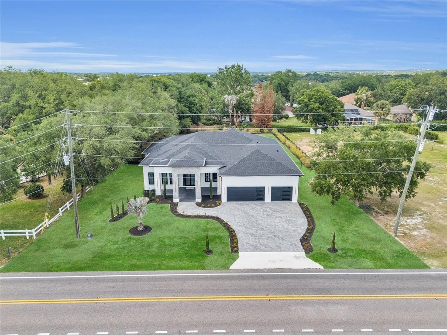
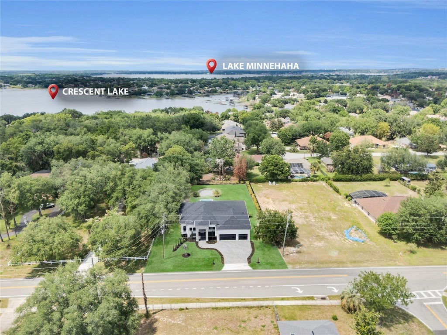

Brand-new construction showcasing an impressive collection of upgrades, custom details, and thoughtfully designed spaces throughout. This 4-bedroom, 3-bath home offers approximately 2,642 square feet of living space, a 3-car garage, private pool, and a spacious backyard, creating an ideal combination of indoor and outdoor living. Step through the dramatic foyer into an expansive open-concept living area designed to bring the kitchen, dining, and living spaces together. The gourmet kitchen stands out with custom cabinetry, premium appliances, an oversized waterfall island, elegant stone surfaces, and a spacious walk-in pantry. Custom built-ins, designer lighting, upgraded finishes, and architectural details add character throughout the home. The primary suite offers a private retreat with a custom-designed walk-in closet and spa-inspired bath featuring dual vanities, a freestanding soaking tub, and an oversized walk-in shower. Three additional bedrooms and a dedicated office or flex space provide versatility for everyday living, guests, or working from home. The outdoor space is equally impressive, featuring a private pool, expansive paver deck, covered lanai, and a generously sized backyard with plenty of space to relax, entertain, and enjoy the Florida lifestyle. The property's setting and backyard layout provide an added sense of privacy rarely found with new construction. Additional upgrades include custom cabinetry and built-ins, designer lighting, upgraded flooring and finishes, a laundry room with utility sink and cabinetry, and an oversized 3-car garage. Conveniently located in Clermont with access to shopping, dining, major roadways, and area attractions, this newly completed home offers the space, privacy, upgrades, and modern design today's buyers are looking for.
| DAYS ON MARKET | 118 | LAST UPDATED | 8/20/2026 |
|---|---|---|---|
| TRACT | CRESCENT LAKE CLUB SUB | YEAR BUILT | 2026 |
| COMMUNITY | 34711 - Clermont | GARAGE SPACES | 3.0 |
| COUNTY | Lake | STATUS | Active |
| PROPERTY TYPE(S) | Single Family |
| Elementary School | Sawgrass bay Elementary |
|---|---|
| Jr. High School | Windy Hill Middle |
| High School | East Ridge High |
| PRICE HISTORY | |
| Prior to Jul 15, '26 | $1,199,000 |
|---|---|
| Jul 15, '26 - Aug 20, '26 | $1,149,000 |
| Aug 20, '26 - Today | $1,099,000 |
| ADDITIONAL DETAILS | |
| AIR | Central Air |
|---|---|
| AIR CONDITIONING | Yes |
| APPLIANCES | Convection Oven, Cooktop, Dishwasher, Disposal, Electric Water Heater, Exhaust Fan, Ice Maker, Microwave, Refrigerator |
| AREA | 34711 - Clermont |
| CONSTRUCTION | Block, Concrete, Stone |
| EXTERIOR | Fire Pit, Garden, Lighting, Private Entrance, Private Yard |
| GARAGE | Yes |
| HEAT | Central, Electric |
| HOA DUES | 330 |
| INTERIOR | Crown Molding, Dry Bar, Eat-in Kitchen, High Ceilings, Open Floorplan, Stone Counters, Vaulted Ceiling(s), Walk-In Closet(s) |
| LOT | 0.51 acre(s) |
| LOT DESCRIPTION | Landscaped, Paved, Private |
| LOT DIMENSIONS | 111x200 |
| PARKING | Attached |
| POOL | Yes |
| POOL DESCRIPTION | Gunite, In Ground, Private |
| SEWER | Public Sewer |
| STORIES | 1 |
| STYLE | Contemporary |
| SUBDIVISION | CRESCENT LAKE CLUB SUB |
| TAXES | 1044.98 |
| UTILITIES | Electricity Connected, Water Connected |
| VIEW | Yes |
| VIEW DESCRIPTION | Garden, Pool, Trees/Woods |
| WATER | Public |
MORTGAGE CALCULATOR
TOTAL MONTHLY PAYMENT
0
P
I
*Estimate only
| SATELLITE VIEW |
| / | |
We respect your online privacy and will never spam you. By submitting this form with your telephone number
you are consenting for Greg
Lord to contact you even if your name is on a Federal or State
"Do not call List".
Listing provided by Helen Marie Oliveira, LA ROSA REALTY LLC, 321-939-3748
The information contained herein has been provided by My Florida Regional MLS DBA Stellar MLS. IDX information is provided exclusively for consumers' personal, non-commercial use, that it may not be used for any purpose other than to identify prospective properties consumers may be interested in purchasing, and that the data is deemed reliable but is not guaranteed accurate by the MLS. Listings last updated 9/13/26 10:37 AM PDT.
This IDX solution is (c) Diverse Solutions 2026.