
 Twitter
 Facebook
 Email
Email
|
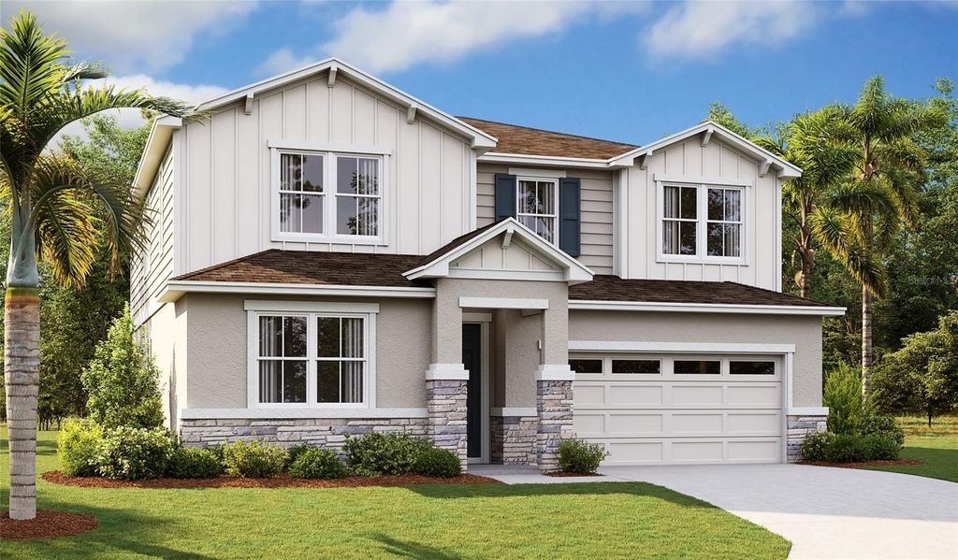
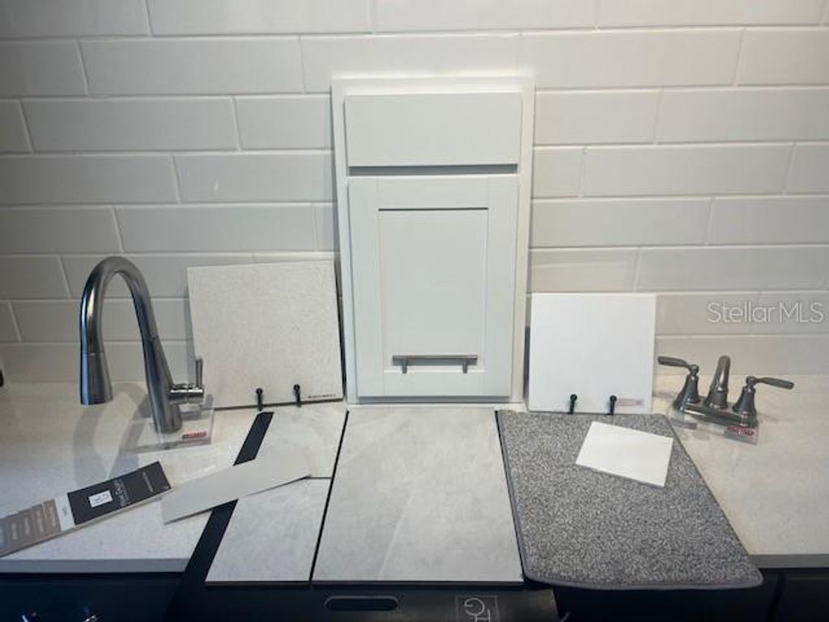
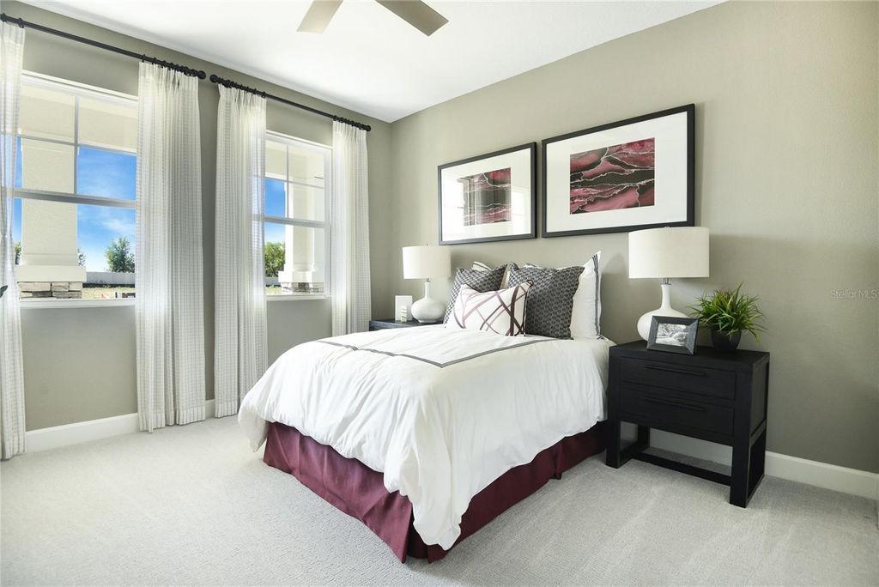


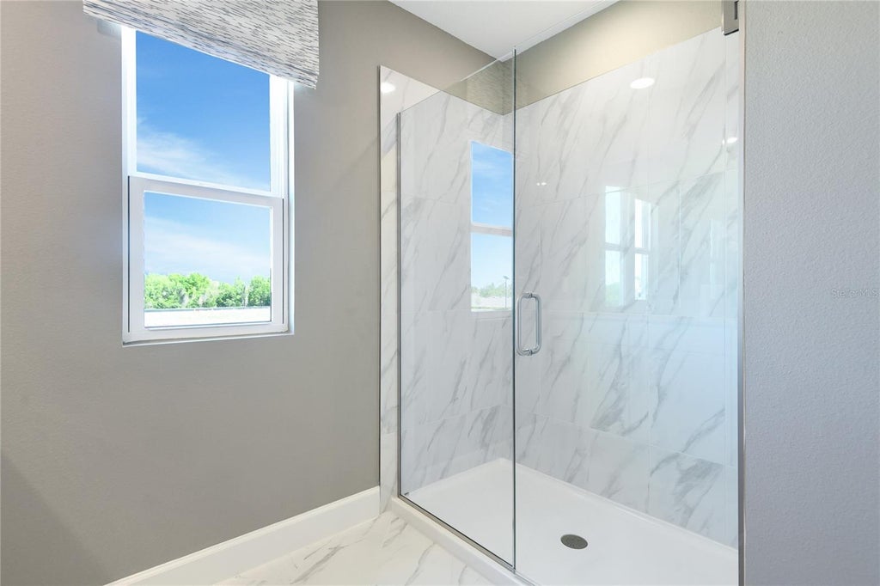
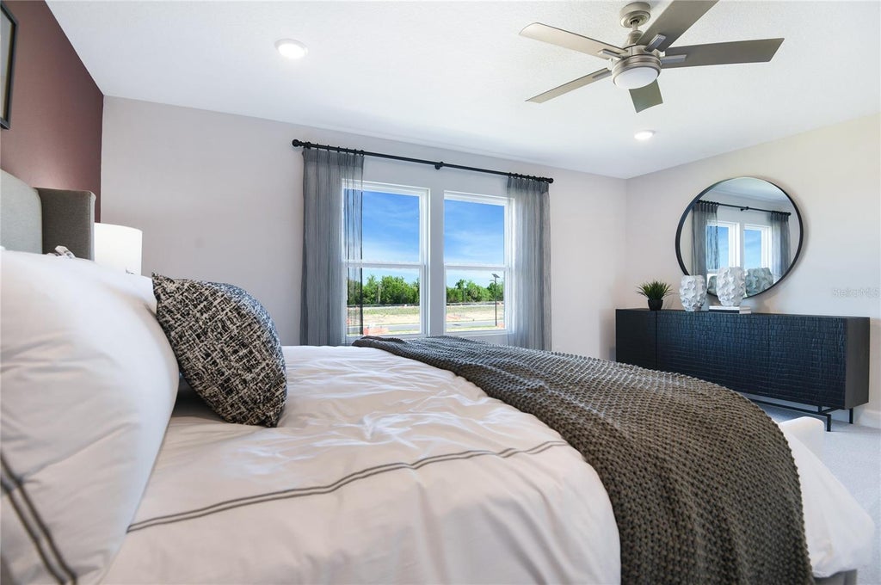
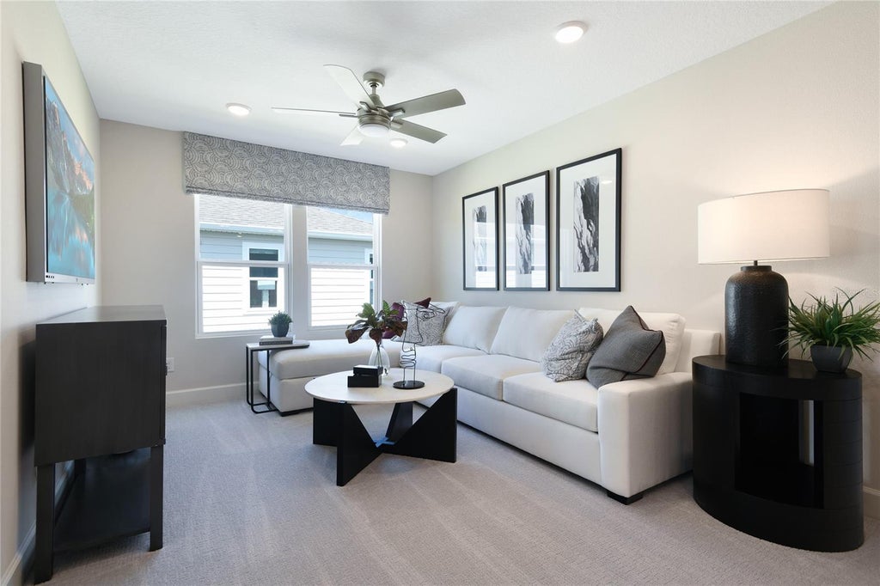


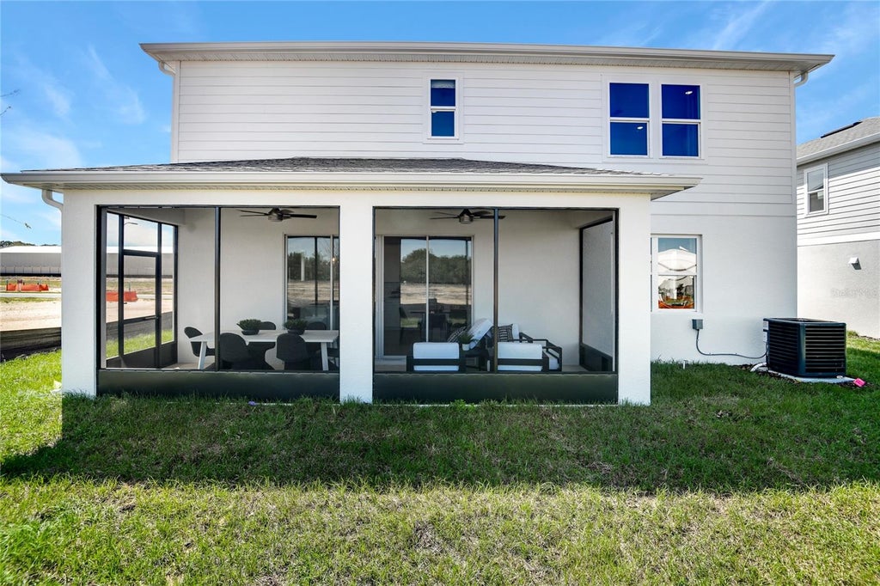

Under Construction. The main floor of the inviting Ammolite plan offers a 3 car garage for you toys all on a spacious lot, guest suite / mother in law suite, complete with living room with pre plumb for water access. You'll also appreciate a convenient powder room; a nook; a great room and a well-appointed kitchen with a center island, a large pantry and optional additional cabinets. Upstairs, discover an airy loft, a convenient laundry, three secondary bedrooms and a lavish primary suite. SAMPLE PHOTOS, actual homes as constructed may not contain the features and layouts depicted and may vary from image(s). *Take advantage of special financing on quick move-in homes OR buy a to-be-built home and enjoy up to $20,000 in Flex Funds toward homes that can close in a timely manner! Options may vary by community, and offers are available on select homes on a first-come, first-served basis. Contact builder for more information!
| DAYS ON MARKET | 97 | LAST UPDATED | 6/4/2026 |
|---|---|---|---|
| TRACT | TROON CREEK PRESERVE | YEAR BUILT | 2026 |
| COMMUNITY | 34788 - Leesburg / Haines Creek | GARAGE SPACES | 3.0 |
| COUNTY | Lake | STATUS | Pending |
| PROPERTY TYPE(S) | Single Family |
| PRICE HISTORY | |
| Prior to Apr 21, '26 | $455,471 |
|---|---|
| Apr 21, '26 - May 22, '26 | $454,999 |
| May 22, '26 - Today | $469,999 |
| ADDITIONAL DETAILS | |
| AIR | Central Air |
|---|---|
| AIR CONDITIONING | Yes |
| APPLIANCES | Dishwasher, Disposal, Electric Water Heater, Microwave, Range |
| AREA | 34788 - Leesburg / Haines Creek |
| CONSTRUCTION | Brick, Stucco |
| GARAGE | Yes |
| HEAT | Central, Electric |
| HOA DUES | 1932 |
| INTERIOR | Eat-in Kitchen, High Ceilings, In-Law Floorplan, Open Floorplan, Walk-In Closet(s) |
| LOT | 5663 sq ft |
| LOT DESCRIPTION | Cul-de-sac, Irregular Lot |
| PARKING | Attached |
| SEWER | Public Sewer |
| STORIES | 2 |
| SUBDIVISION | TROON CREEK PRESERVE |
| UTILITIES | Cable Available, Electricity Connected, Sewer Connected, Water Connected |
| WATER | Public |
MORTGAGE CALCULATOR
TOTAL MONTHLY PAYMENT
0
P
I
*Estimate only
| SATELLITE VIEW |
| / | |
We respect your online privacy and will never spam you. By submitting this form with your telephone number
you are consenting for Greg
Lord to contact you even if your name is on a Federal or State
"Do not call List".
Listing provided by Stephanie Morales, LLC, AXEN REALTY, LLC, 818-932-8800
The information contained herein has been provided by My Florida Regional MLS DBA Stellar MLS. IDX information is provided exclusively for consumers' personal, non-commercial use, that it may not be used for any purpose other than to identify prospective properties consumers may be interested in purchasing, and that the data is deemed reliable but is not guaranteed accurate by the MLS. Listings last updated 7/14/26 6:37 AM PDT.
This IDX solution is (c) Diverse Solutions 2026.