
 Twitter
 Facebook
 Email
|
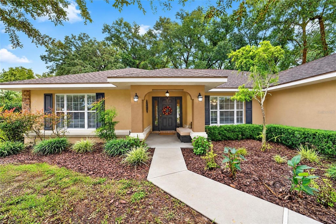
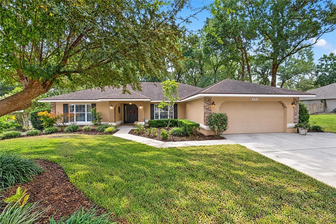
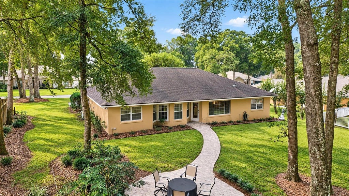
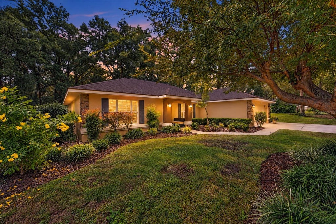
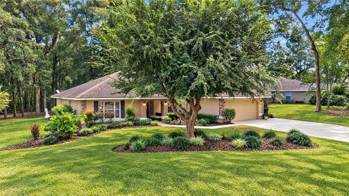
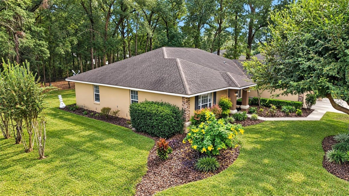
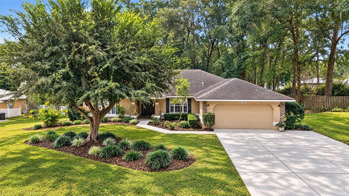
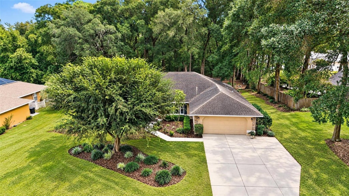
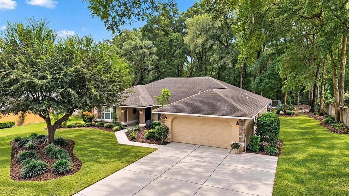
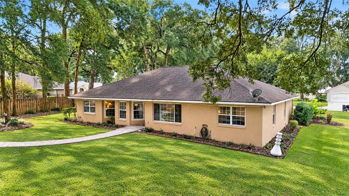
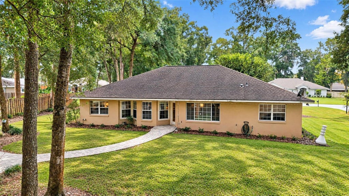
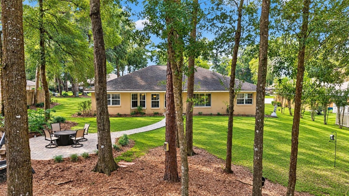
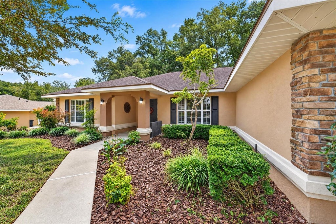
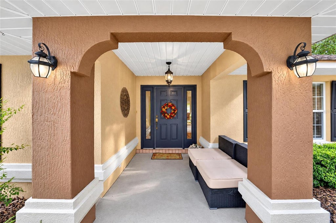
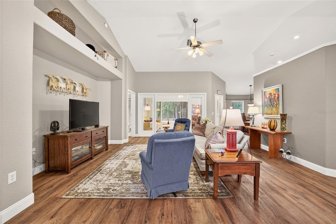
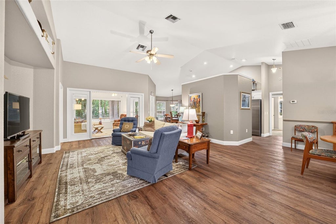
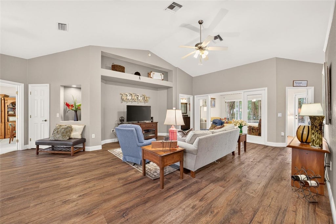
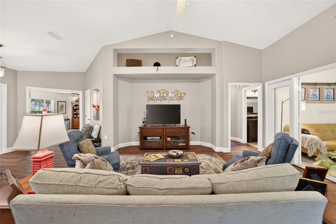
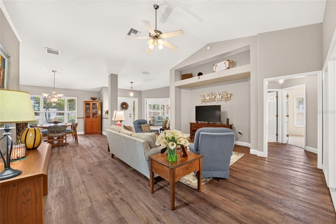
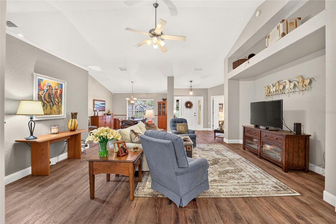
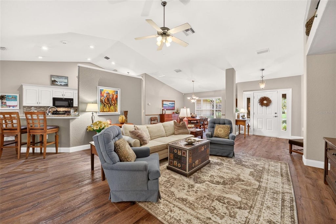
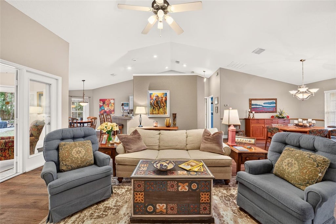
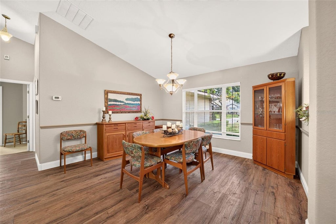
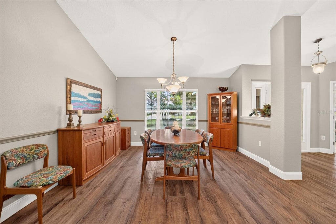
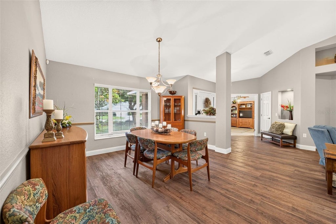
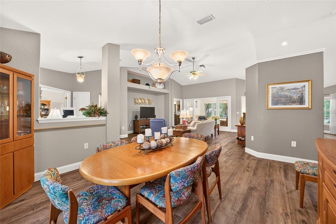
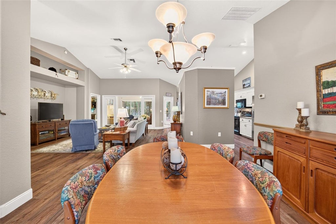
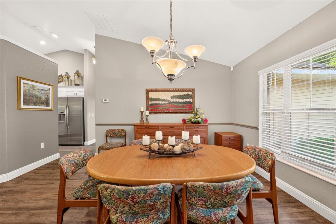
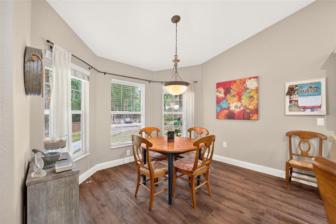
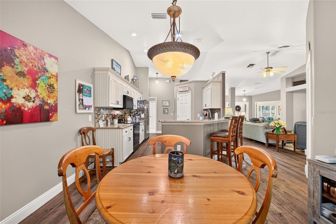
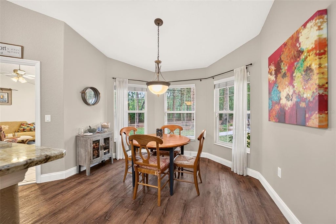
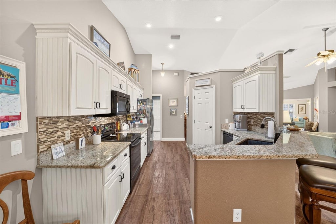
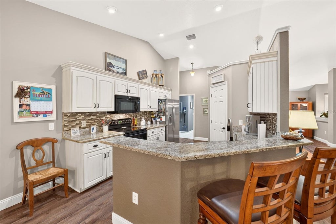
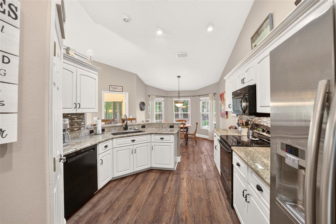
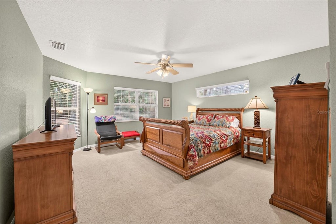
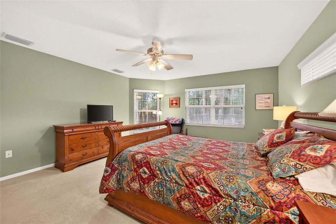
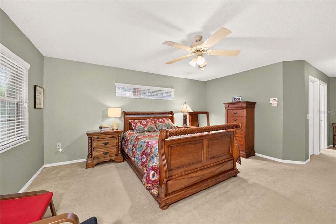
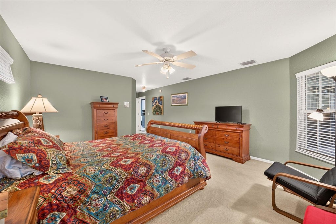
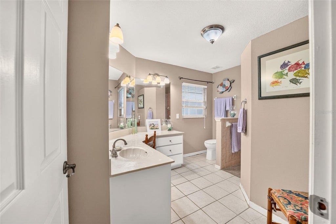
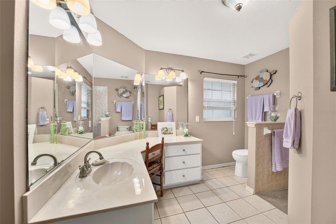
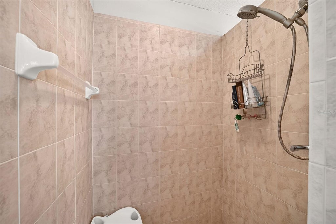
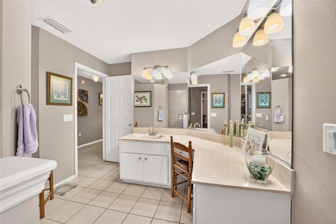
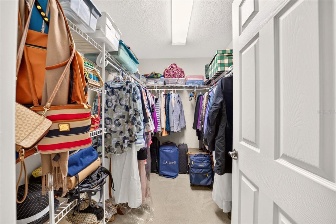
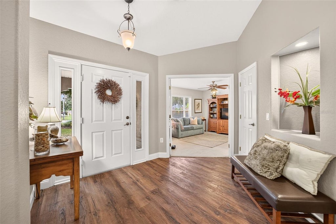
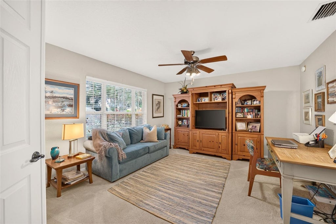
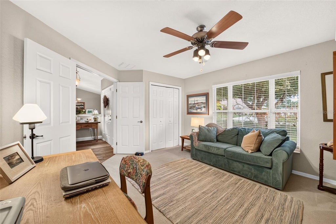
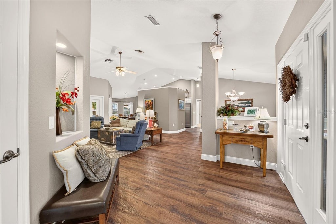
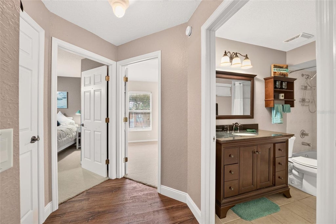
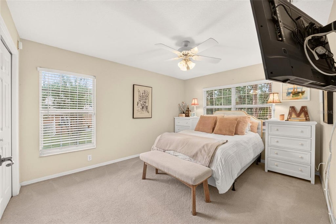
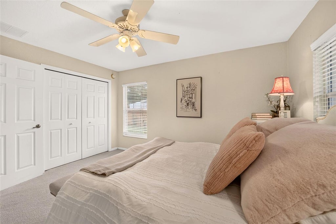
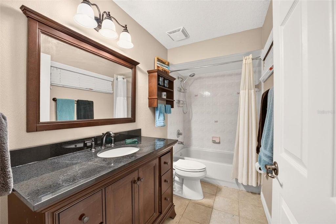
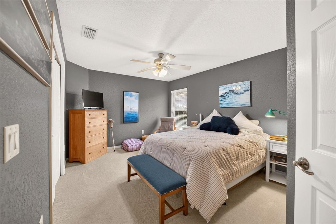
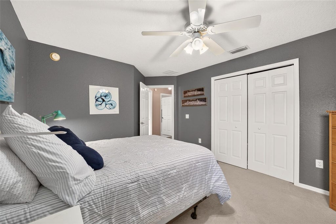
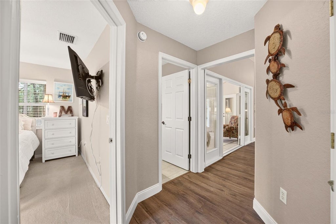
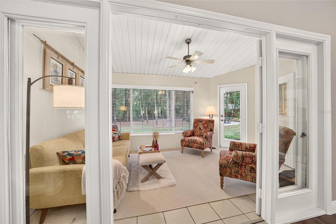
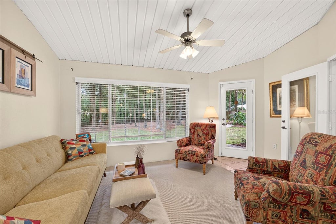
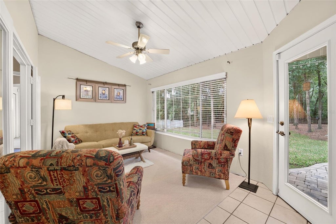
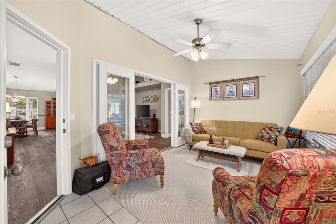
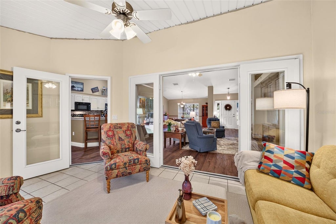
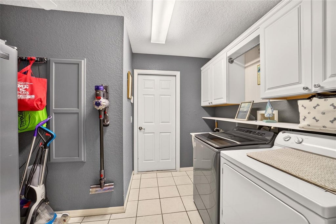
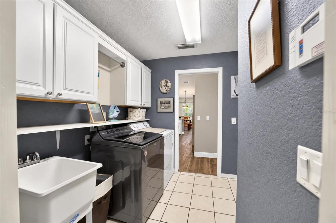
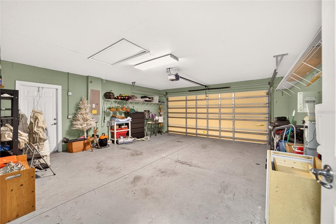
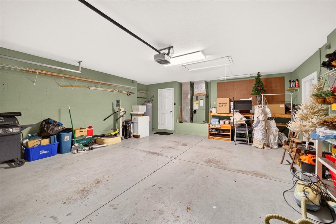
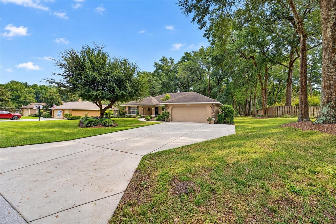
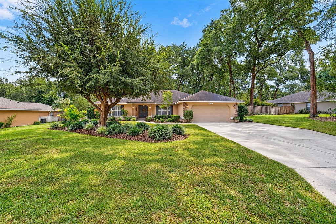
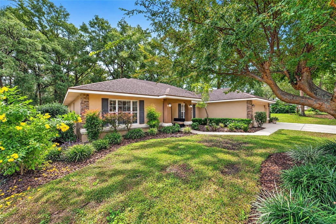
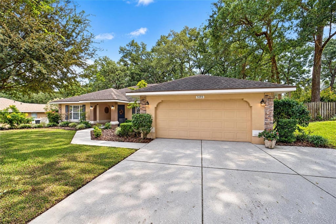
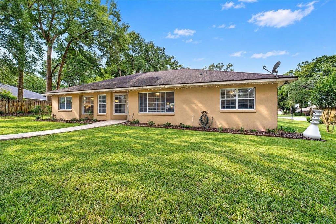
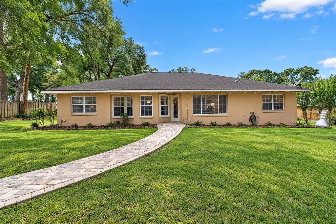
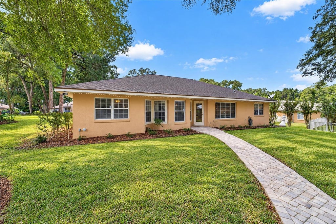
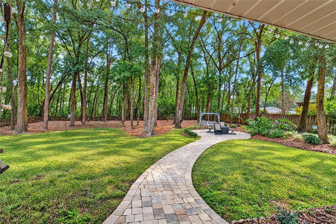
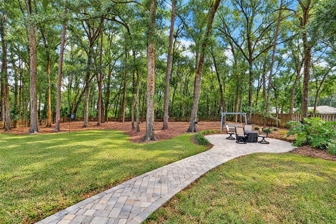
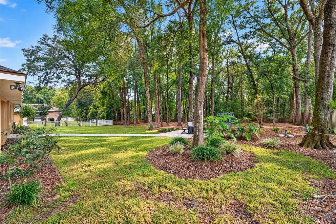
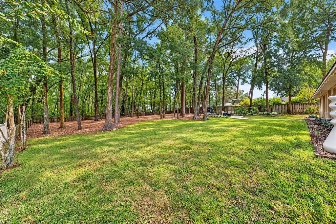
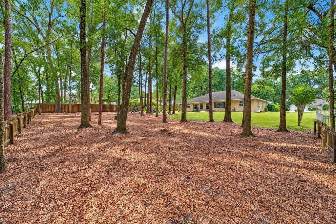
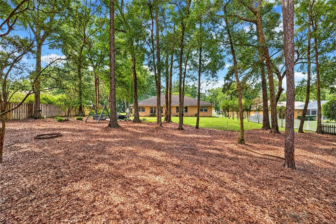
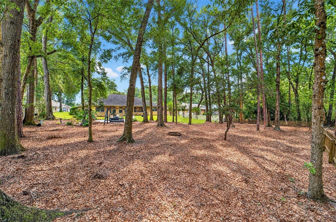
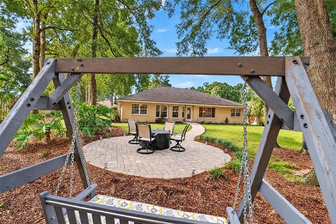
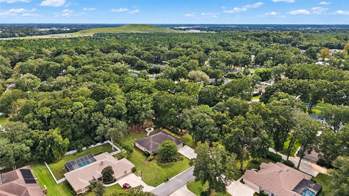
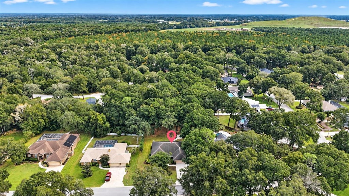
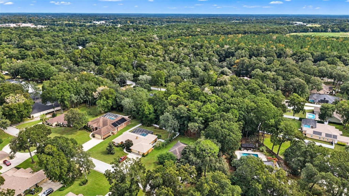
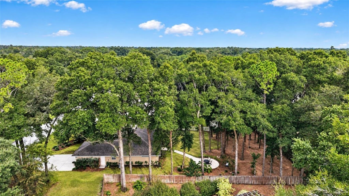
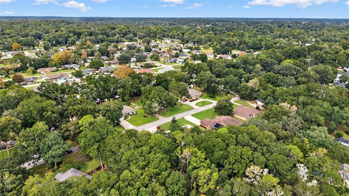
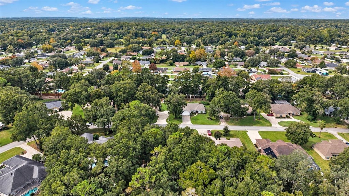
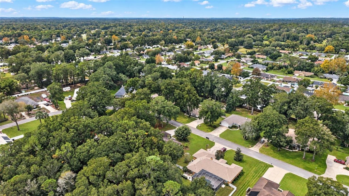
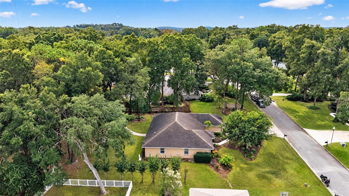
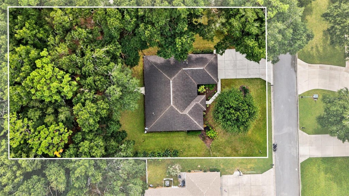
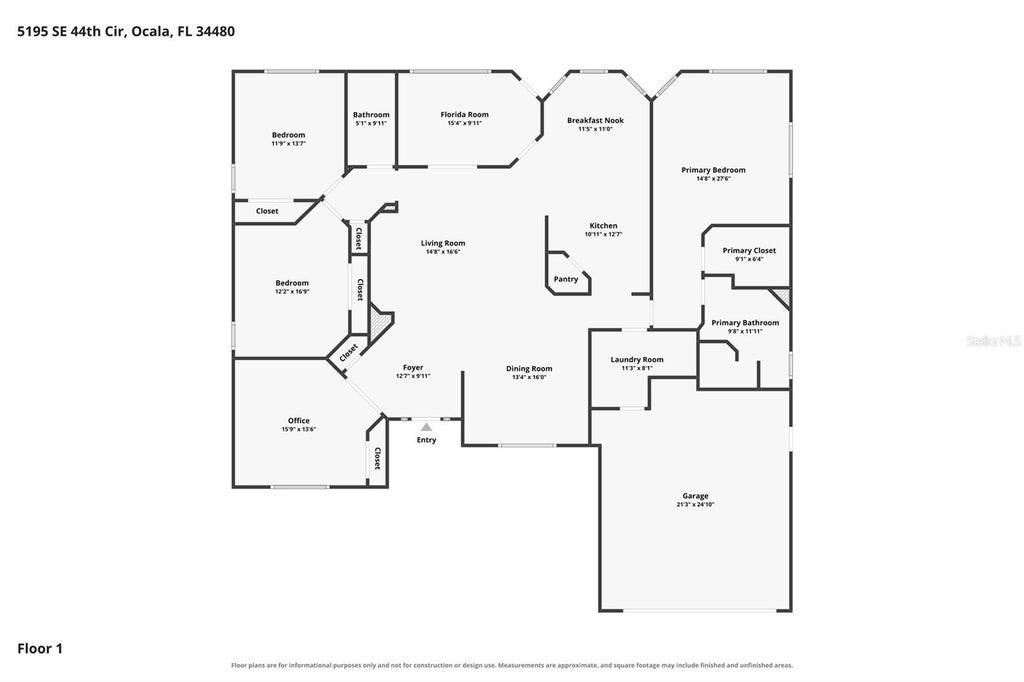

Welcome to the highly sought-after Dalton Woods community! Situated on 0.52 acres, this spacious 4-bedroom, 2-bath home with 2,271 square feet offers a thoughtfully designed floor plan, beautiful outdoor living spaces, and plenty of room for comfortable everyday living and entertaining. A brand NEW ROOF is scheduled to be installed next week, adding even more value to this wonderful property! Step inside to an inviting open floor plan featuring spacious living areas with plenty of room for gathering and entertaining. The oversized kitchen is the heart of the home, showcasing beautiful granite countertops, stainless steel appliances, abundant cabinetry, and generous counter space. Just off the kitchen, a charming breakfast nook provides the perfect spot for casual meals and morning coffee, while the separate formal dining room offers an elegant space for hosting dinners and special occasions. An additional bonus room provides even more flexibility and can easily serve as a home office, den, playroom, or additional sitting area. The spacious primary suite offers a comfortable retreat, complete with a walk-in closet and private en-suite bathroom. Three additional bedrooms and a second full bathroom provide plenty of space for guests or additional workspace. A two-car garage adds convenience and extra storage. Step outside to your own private backyard retreat! Situated on a beautifully landscaped 0.52-acre lot, the spacious backyard features lush green lawn, mature trees, and a peaceful, wooded setting. A charming winding paver walkway leads to a spacious circular patio, creating the perfect setting for outdoor dining, entertaining, or simply relaxing and enjoying the natural surroundings. Beautiful landscaping, established shade trees, and a fenced backyard add to the inviting atmosphere, offering plenty of space to enjoy the outdoors. Located in the highly desirable Dalton Woods community, this home combines spacious indoor living, beautiful outdoor surroundings, and the charm of an established neighborhood. With its versatile floor plan, oversized kitchen, expansive backyard, and upcoming new roof, this property is a wonderful opportunity to enjoy everything Dalton Woods has to offer. Don't miss your chance to call this beautiful property home!
| DAYS ON MARKET | 1 | LAST UPDATED | 11/13/2026 |
|---|---|---|---|
| TRACT | DALTON WOODS | YEAR BUILT | 2002 |
| COMMUNITY | 34480 - Ocala | GARAGE SPACES | 2.0 |
| COUNTY | Marion | STATUS | Active |
| PROPERTY TYPE(S) | Single Family |
| Elementary School | Legacy Elementary School |
|---|---|
| Jr. High School | Belleview Middle School |
| High School | Forest High School |
| ADDITIONAL DETAILS | |
| AIR | Central Air |
|---|---|
| AIR CONDITIONING | Yes |
| AMENITIES | Maintenance Grounds |
| APPLIANCES | Dishwasher, Disposal, Electric Water Heater, Microwave, Range, Refrigerator |
| AREA | 34480 - Ocala |
| CONSTRUCTION | Block, Concrete, Stucco |
| EXTERIOR | Lighting |
| GARAGE | Yes |
| HEAT | Electric, Heat Pump |
| HOA DUES | 79 |
| INTERIOR | Eat-in Kitchen, Open Floorplan, Walk-In Closet(s) |
| LOT | 0.52 acre(s) |
| LOT DIMENSIONS | 111 x 203 |
| PARKING | Garage Door Opener, Attached |
| SEWER | Septic Tank |
| STORIES | 1 |
| SUBDIVISION | DALTON WOODS |
| TAXES | 2524 |
| UTILITIES | Cable Available, Electricity Connected |
| WATER | Private |
MORTGAGE CALCULATOR
TOTAL MONTHLY PAYMENT
0
P
I
*Estimate only
| SATELLITE VIEW |
| / | |
We respect your online privacy and will never spam you. By submitting this form with your telephone number
you are consenting for Greg
Lord to contact you even if your name is on a Federal or State
"Do not call List".
Listing provided by Michelle Smith, RE/MAX PREMIER REALTY, 352-732-3222
The information contained herein has been provided by My Florida Regional MLS DBA Stellar MLS. IDX information is provided exclusively for consumers' personal, non-commercial use, that it may not be used for any purpose other than to identify prospective properties consumers may be interested in purchasing, and that the data is deemed reliable but is not guaranteed accurate by the MLS. Listings last updated 11/13/26 8:51 PM PST.
This IDX solution is (c) Diverse Solutions 2026.