
 Twitter
 Facebook
 Email
|
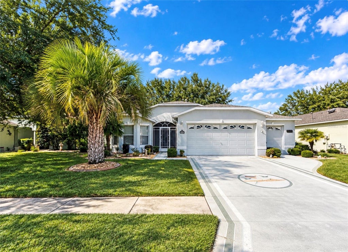
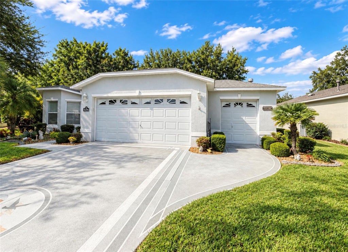
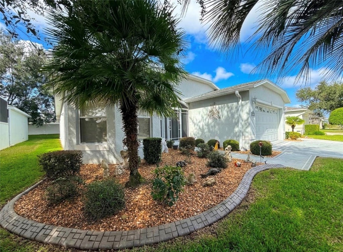
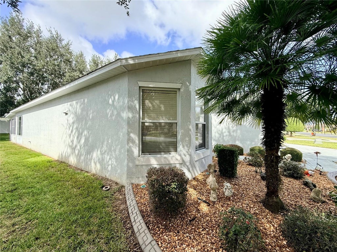
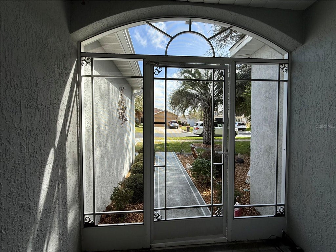
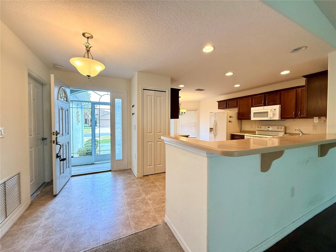
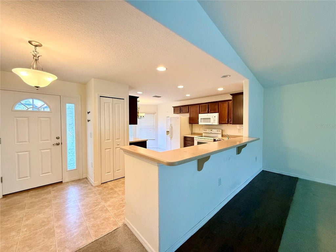
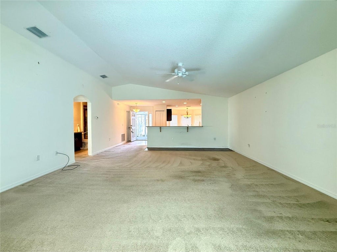
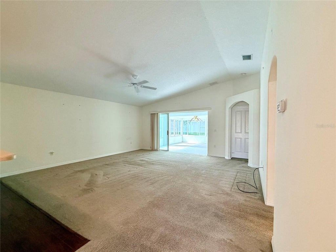
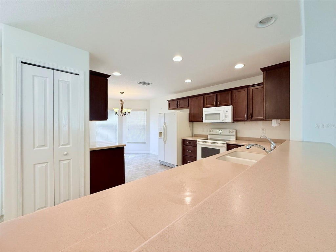
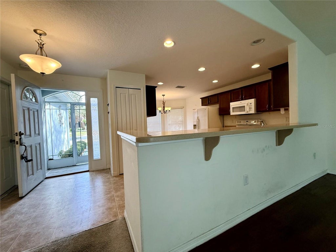
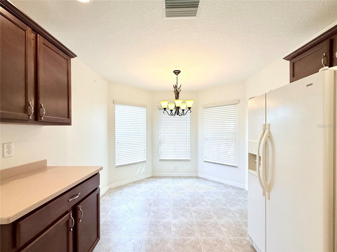
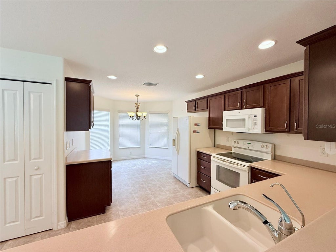
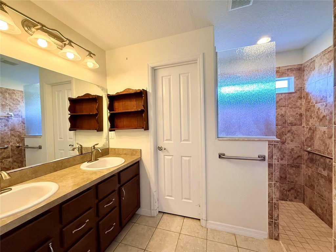
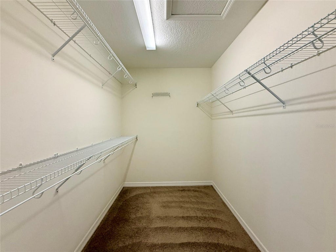
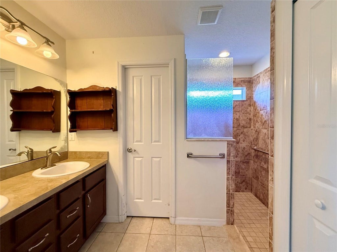
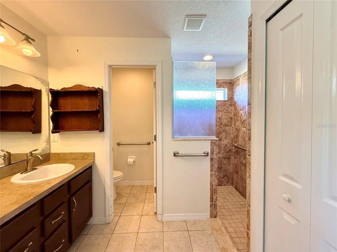
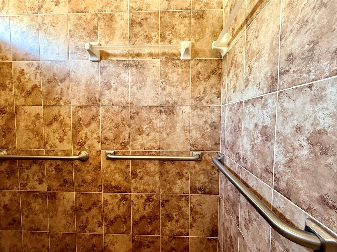
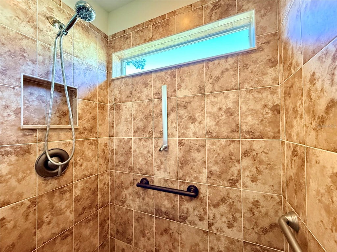
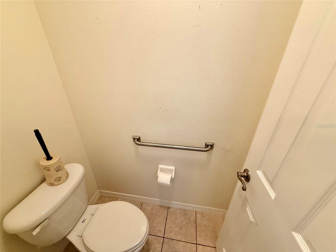
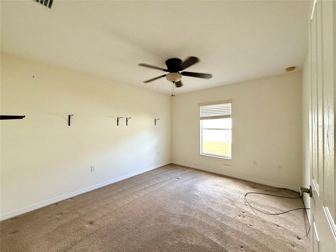
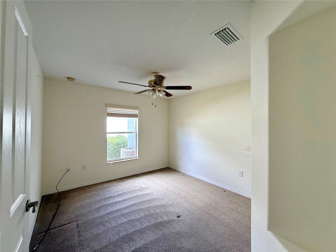
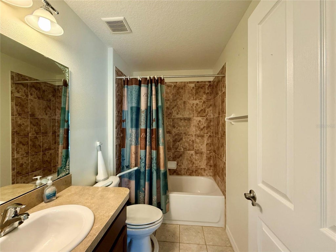
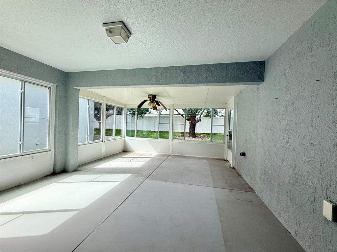
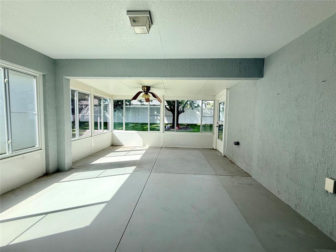
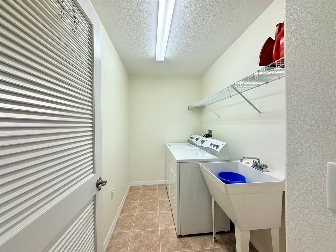
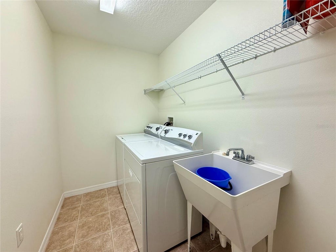
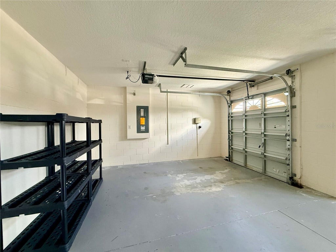
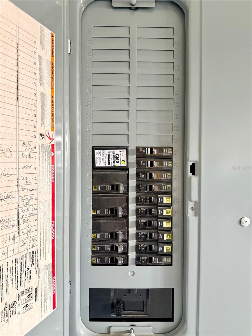
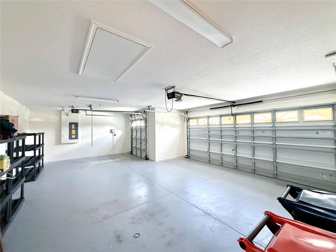
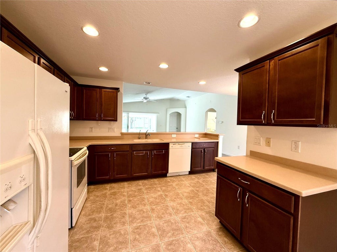
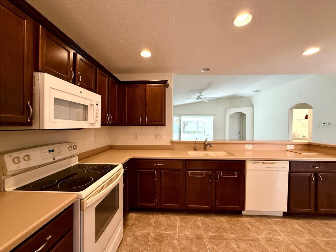
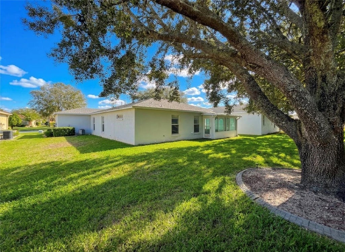
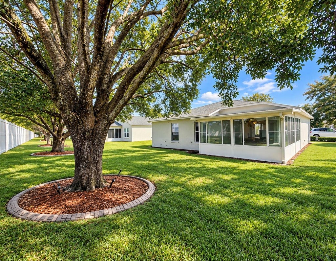

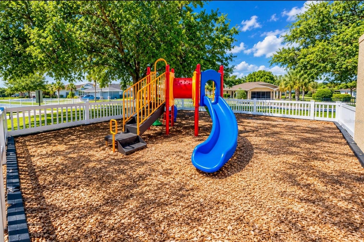
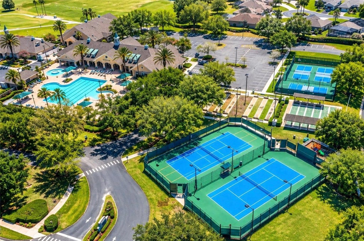
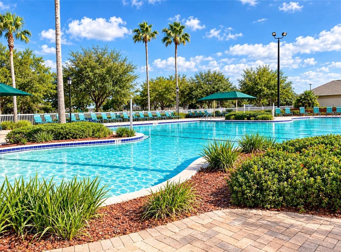

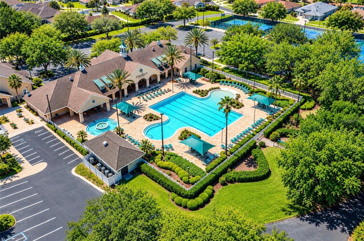
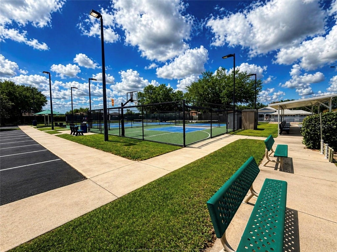

Welcome Home To Easy Living In This Charming 3/2/2 With A Golf Cart Garage And Added Enclosed Sunroom, Offering A Great Starting Point To Create The Home You Have Been Dreaming Of. Whether You Are Looking To Add Your Own Style Or Make A Few Fresh Updates, This Home Gives You The Opportunity To Do The Things That Matter Most For A Price That Feels Right. Step Inside To An Open Floorplan That Flows Effortlessly From Room To Room. The Dinette Style Eat-In Kitchen Is The Perfect Spot For Morning Coffee And Casual Meals, While The Spacious Living Area Makes Entertaining A Breeze. The Primary Bath Features A Beautifully Tiled Roman Shower, And The Guest Bath Offers A Tiled Tub. The Covered Lanai Has Been Extended With An Extended Roof, Creating A Wonderful Sunroom That Is Ideal For Relaxing, Reading, Or Enjoying The Florida Sunshine Year Round. A Rear Vinyl Fenced Lot Provides Welcome Privacy, Making It Your Own Private Retreat. A Screened Front Entry Offers A Peaceful Place To Greet Guests Or Enjoy The Fresh Air, And A Street Side Sidewalk Invites Morning Or Evening Strolls Through The Neighborhood. Live The Golf Community Lifestyle With An On-Site Golf Course And Restaurant Just A Golf Cart Ride Away. The HOA Takes Care Of The Mowing, Edging, Wifi, Cable, Trash, And Use Of Common Amenities, Leaving You More Time To Enjoy What Matters Most. Do Not Miss This Opportunity To Make This Home Your Own. Schedule Your Showing Today. SummerGlen Lot 849
| DAYS ON MARKET | 4 | LAST UPDATED | 10/27/2026 |
|---|---|---|---|
| TRACT | SUMMERGLEN | YEAR BUILT | 2011 |
| COMMUNITY | 34473 - Ocala | COUNTY | Marion |
| STATUS | Active | PROPERTY TYPE(S) | Single Family |
| ADDITIONAL DETAILS | |
| ADULT COMMUNITY | Yes |
|---|---|
| AIR | Central Air |
| AIR CONDITIONING | Yes |
| AMENITIES | Cable TV, Internet, Trash |
| APPLIANCES | Dryer, Gas Water Heater, Microwave, Range, Refrigerator, Washer |
| AREA | 34473 - Ocala |
| CONSTRUCTION | Block, Concrete, Stucco |
| GARAGE | Attached Garage, Garage Door Opener, Yes |
| HOA DUES | 414 |
| INTERIOR | Eat-in Kitchen, Open Floorplan, Walk-In Closet(s) |
| LOT | 7405 sq ft |
| LOT DIMENSIONS | 60x120 |
| PARKING | Driveway, Garage Door Opener, Attached |
| POOL | Yes |
| POOL DESCRIPTION | Other |
| SEWER | Public Sewer |
| STORIES | 1 |
| SUBDIVISION | SUMMERGLEN |
| TAXES | 4163.49 |
| UTILITIES | Cable Available, Natural Gas Available, Cable Connected, Electricity Connected, Natural Gas Connected, Sewer Connected, Water Connected |
| WATER | Public |
MORTGAGE CALCULATOR
TOTAL MONTHLY PAYMENT
0
P
I
*Estimate only
| SATELLITE VIEW |
| / | |
We respect your online privacy and will never spam you. By submitting this form with your telephone number
you are consenting for Greg
Lord to contact you even if your name is on a Federal or State
"Do not call List".
Listing provided by Melissa Powell, DISCOVER FLORIDA REALTY GROUP LLC, 352-572-5289
The information contained herein has been provided by My Florida Regional MLS DBA Stellar MLS. IDX information is provided exclusively for consumers' personal, non-commercial use, that it may not be used for any purpose other than to identify prospective properties consumers may be interested in purchasing, and that the data is deemed reliable but is not guaranteed accurate by the MLS. Listings last updated 10/31/26 10:22 AM PDT.
This IDX solution is (c) Diverse Solutions 2026.