
 Twitter
 Facebook
 Email
|
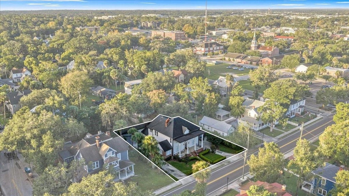
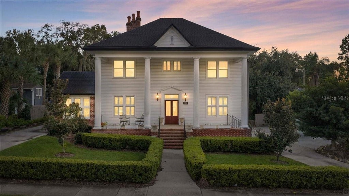
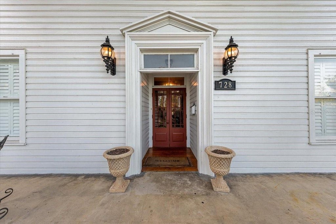
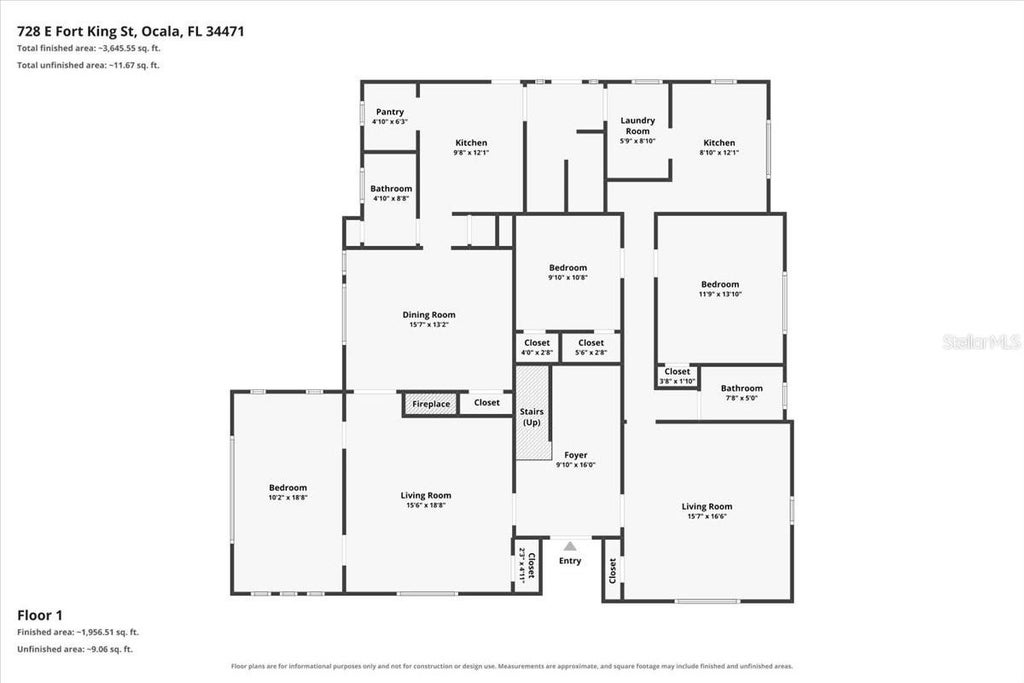
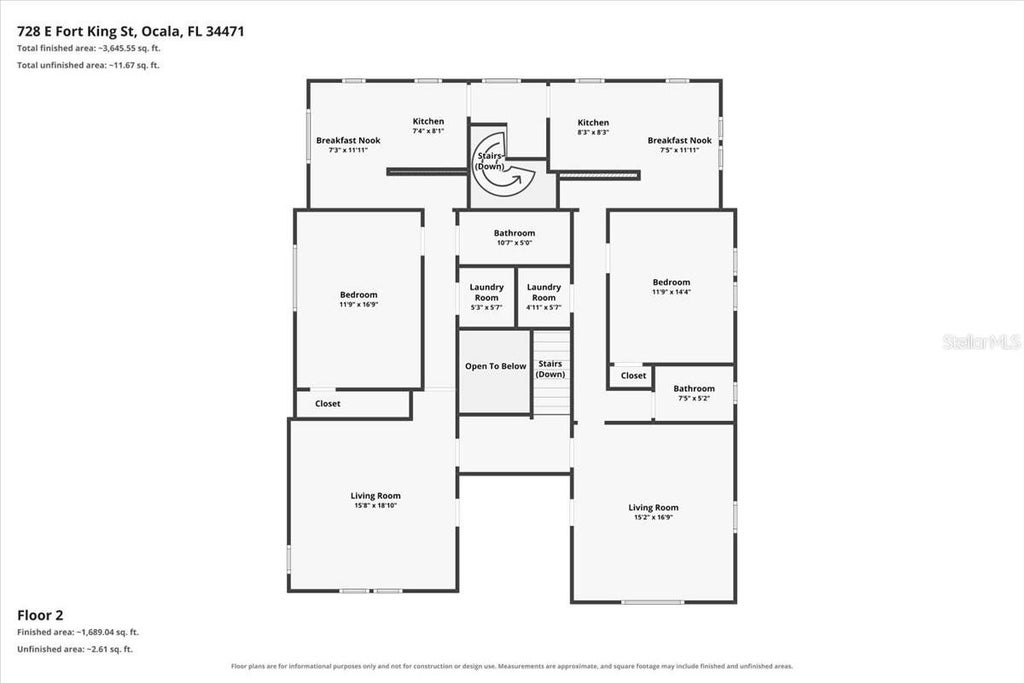
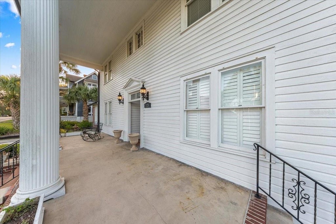
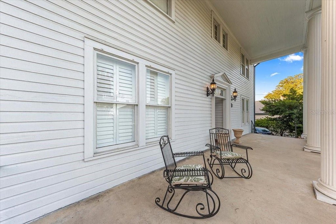
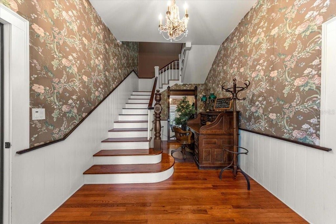
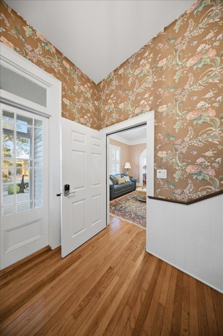
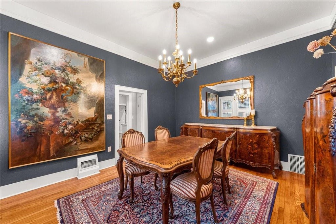
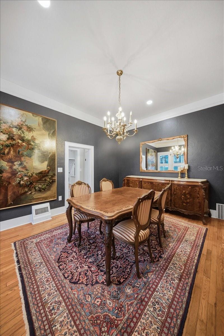

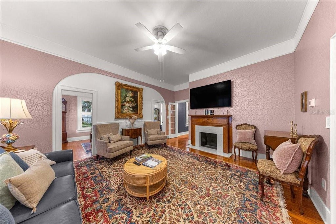

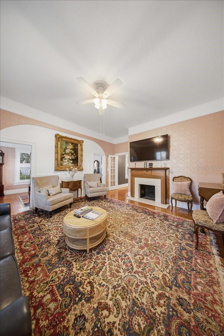
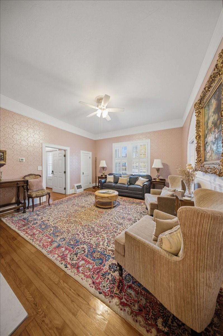
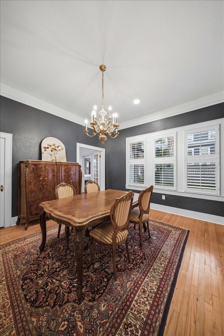
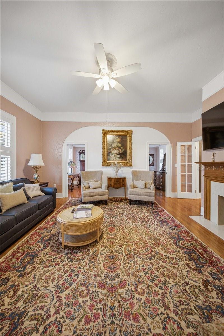
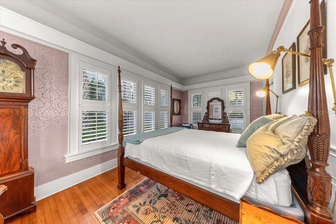
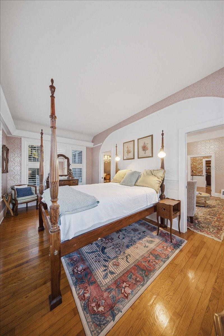
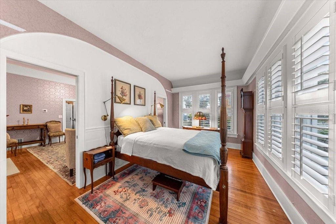
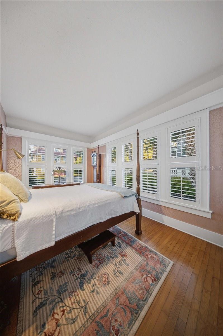
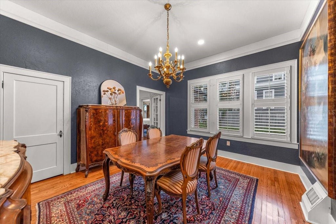
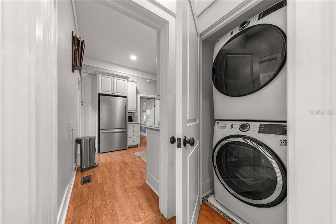

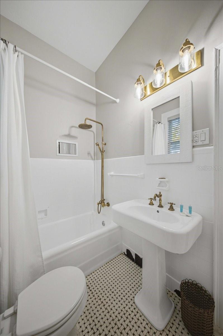
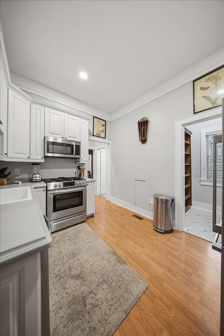
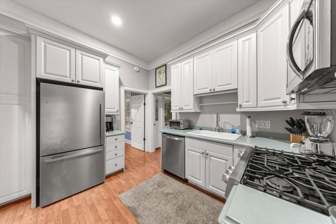
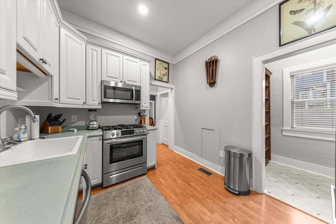
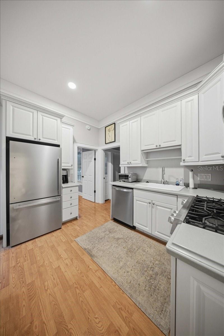

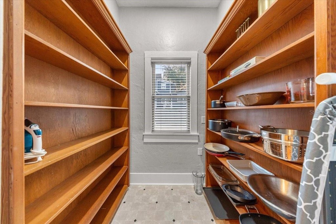
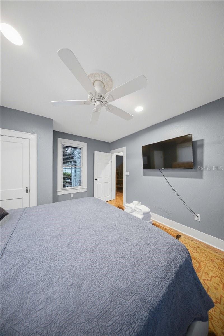
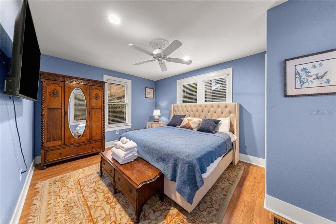

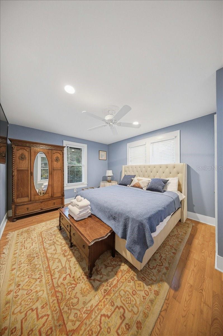
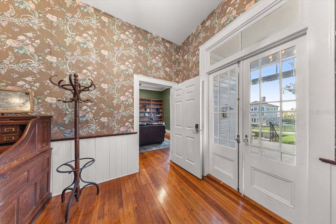
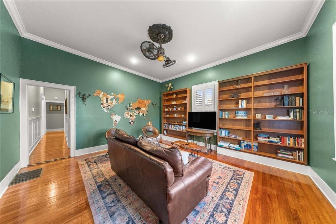
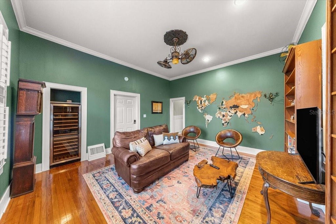


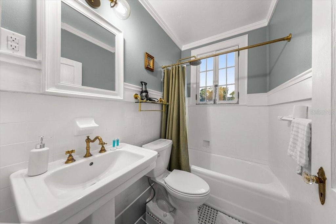
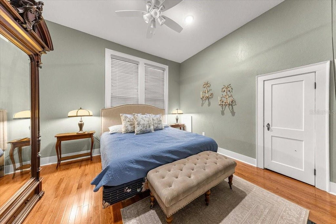
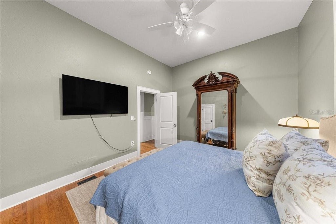
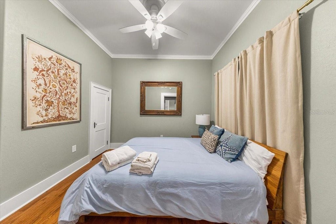

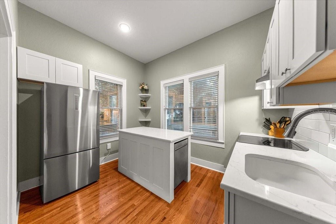

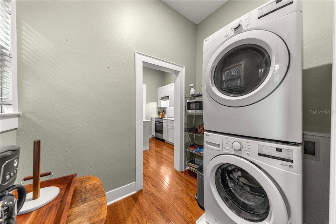
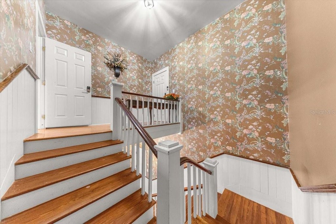
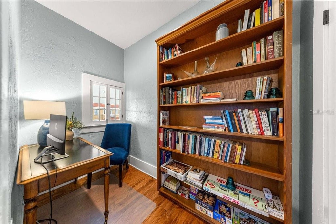
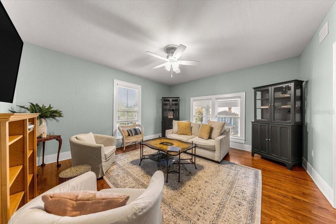

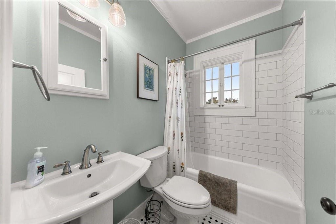
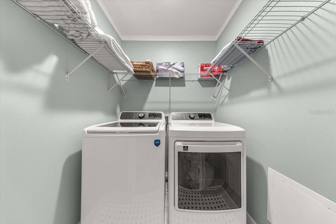
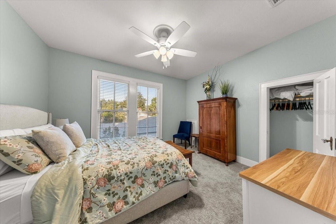
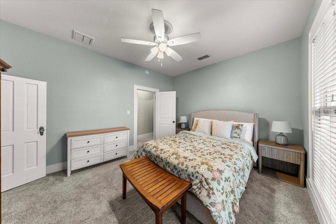
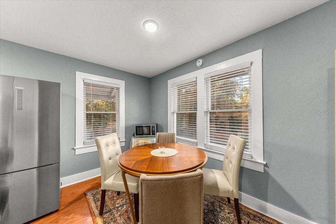
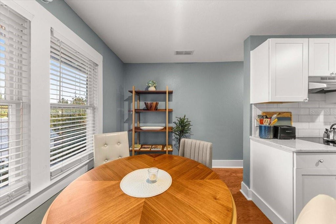
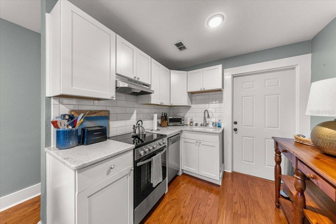

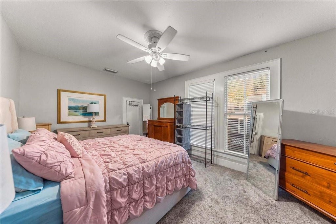

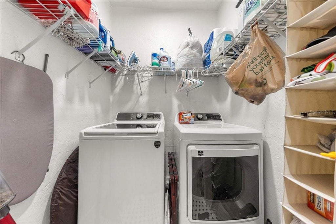
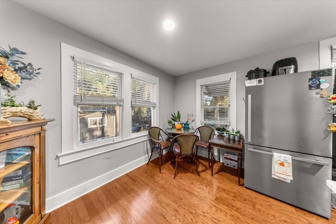

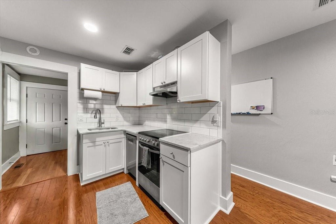
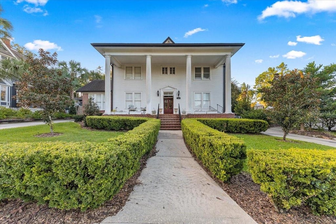
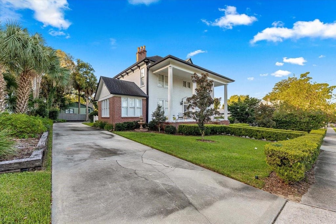

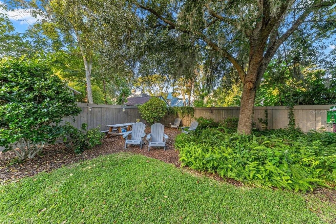
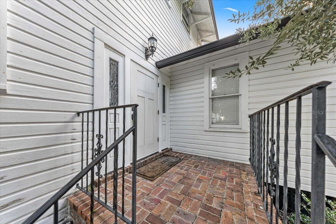
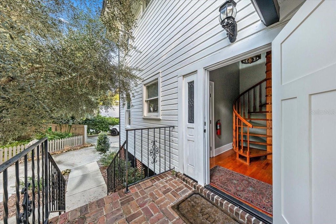
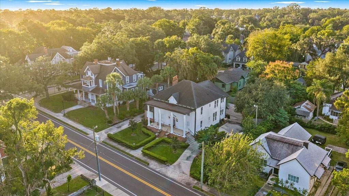
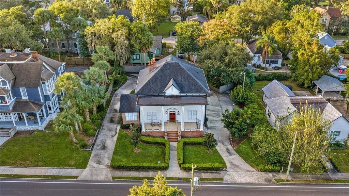
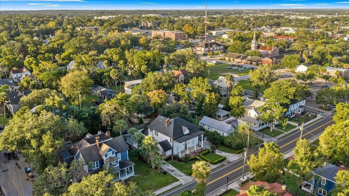
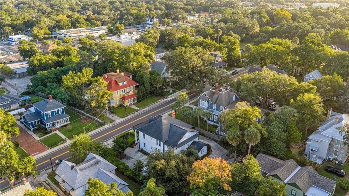
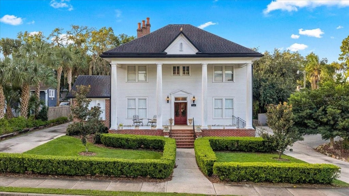


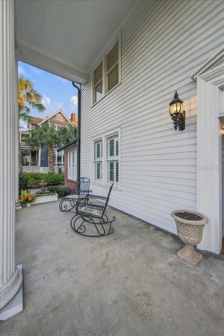
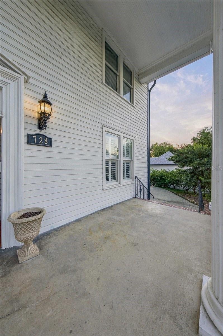


Historic Timeless Ocala Character. Four Distinctive Living Spaces. Stately columns, a sweeping covered porch and beautifully framed landscaping make an unforgettable first impression at 728 E Fort King Street. Behind its classic white façade, architectural character meets income with the versatility of four distinctive living spaces. An inviting shared foyer welcomes you with a graceful wood staircase, decorative wallpaper and traditional wainscoting. Warm wood floors, substantial trim, shuttered windows and arched openings give the interiors a character all their own. Sitting rooms range from a light-filled retreat with a handsome fireplace mantel to a richly colored gathering space lined with extensive shelving. Each unit offers its own kitchen, bathroom, sitting area and laundry, combining individual charm with everyday convenience. Bright kitchens feature white cabinetry and stainless-steel appliances, while varied layouts create a distinctive feel throughout the property. Outside, the broad front porch offers a memorable place to relax, and mature trees shelter a shaded backyard seating area. Paved drives flank the home, complementing its impressive street presence. With a seller-reported history of vacation and seasonal rentals, this distinctive Ocala property offers an intriguing opportunity for buyers seeking architectural personality and investment versatility. Future rental use is subject to applicable local requirements.
| DAYS ON MARKET | 1 | LAST UPDATED | 10/25/2026 |
|---|---|---|---|
| TRACT | CALDWELLS ADD | YEAR BUILT | 1891 |
| COMMUNITY | 34471 - Ocala | COUNTY | Marion |
| STATUS | Active | PROPERTY TYPE(S) | Multi Family |
| Elementary School | Eighth Street Elem. School |
|---|---|
| Jr. High School | Osceola Middle School |
| High School | Forest High School |
| ADDITIONAL DETAILS | |
| AIR | Central Air |
|---|---|
| AIR CONDITIONING | Yes |
| APPLIANCES | Dishwasher, Dryer, Microwave, Range, Range Hood, Refrigerator, Washer |
| AREA | 34471 - Ocala |
| BASEMENT | Crawl Space |
| CONSTRUCTION | Frame, Wood Siding |
| EXTERIOR | Courtyard, Dog Run, Lighting |
| FIREPLACE | Yes |
| HEAT | Central |
| INTERIOR | Built-in Features, Cathedral Ceiling(s), Crown Molding, Eat-in Kitchen, High Ceilings, Stone Counters, Vaulted Ceiling(s) |
| LOT | 0.33 acre(s) |
| LOT DESCRIPTION | Landscaped, Level, Paved |
| PARKING | Circular Driveway, Driveway, Parking Pad |
| SEWER | Public Sewer |
| STORIES | 2 |
| SUBDIVISION | CALDWELLS ADD |
| TAXES | 12646 |
| UTILITIES | Cable Available, Natural Gas Available, Cable Connected, Electricity Connected, Natural Gas Connected, Sewer Connected, Water Connected |
| VIEW | Yes |
| VIEW DESCRIPTION | City, Garden |
| WATER | Public |
MORTGAGE CALCULATOR
TOTAL MONTHLY PAYMENT
0
P
I
*Estimate only
| SATELLITE VIEW |
| / | |
We respect your online privacy and will never spam you. By submitting this form with your telephone number
you are consenting for Greg
Lord to contact you even if your name is on a Federal or State
"Do not call List".
Listing provided by Maria Walden, WALDEN & CO REALTY LLC, 561-644-2353
The information contained herein has been provided by My Florida Regional MLS DBA Stellar MLS. IDX information is provided exclusively for consumers' personal, non-commercial use, that it may not be used for any purpose other than to identify prospective properties consumers may be interested in purchasing, and that the data is deemed reliable but is not guaranteed accurate by the MLS. Listings last updated 10/25/26 5:55 PM PDT.
This IDX solution is (c) Diverse Solutions 2026.