
 Twitter
 Facebook
 Email
|
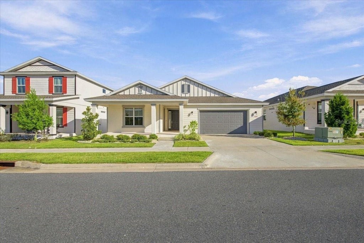
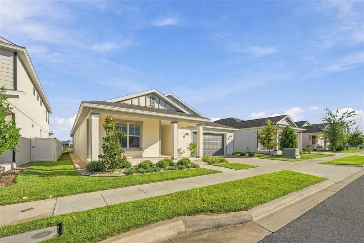
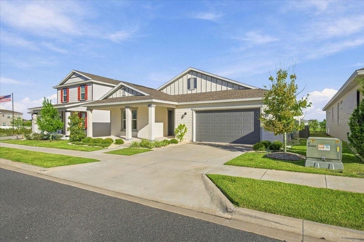
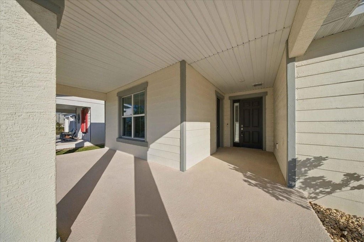
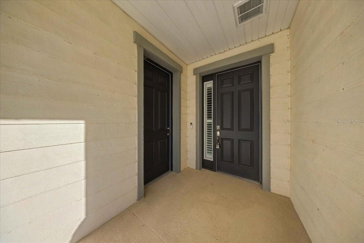
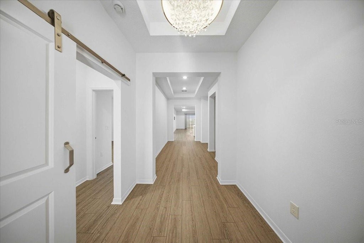
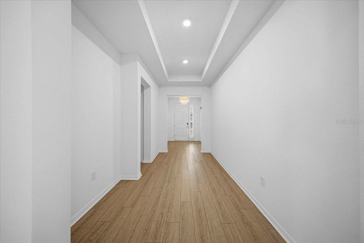
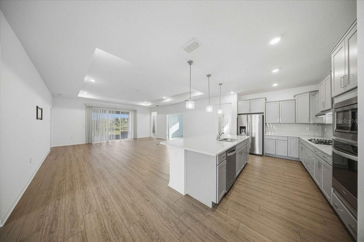
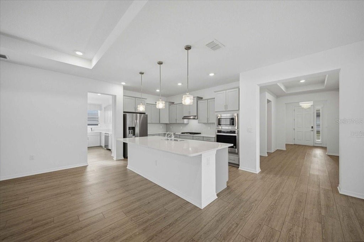
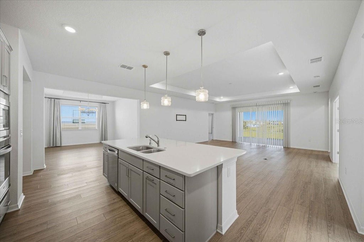
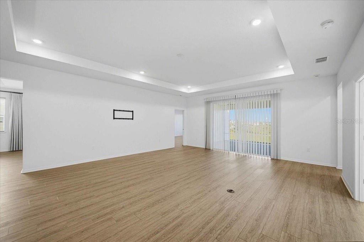
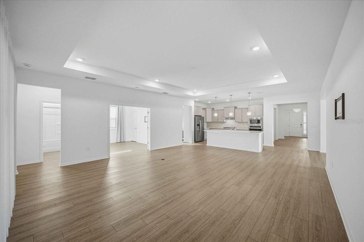
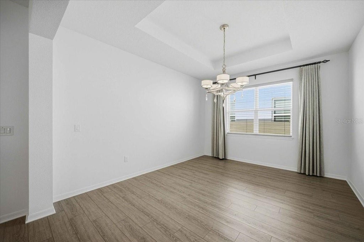
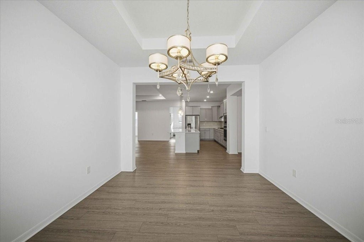
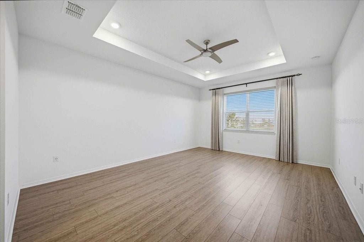
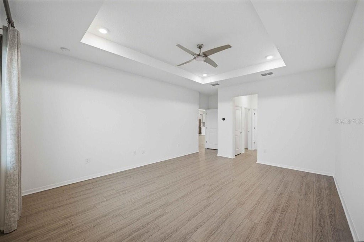
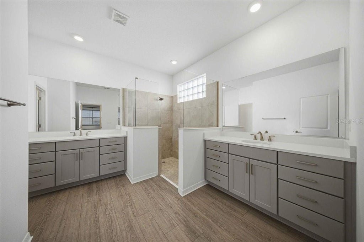
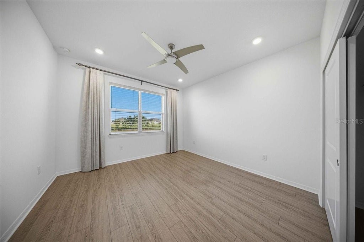
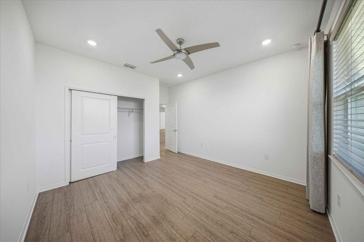
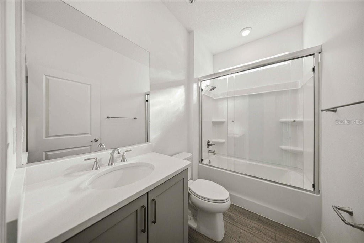
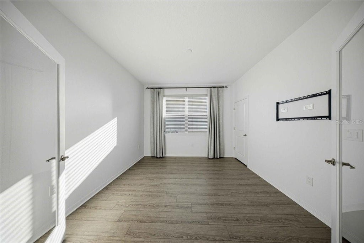
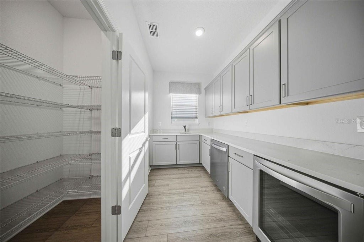
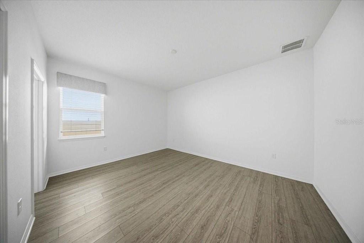
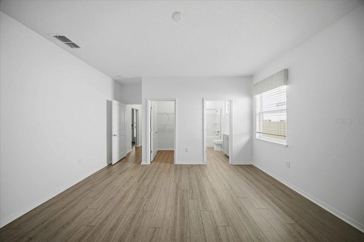
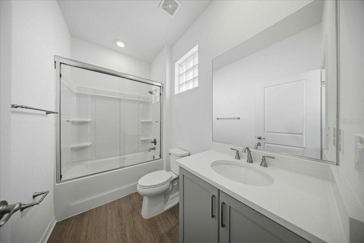
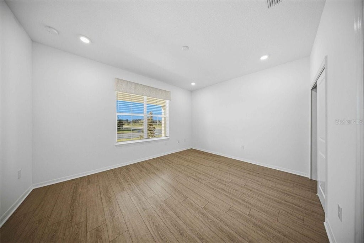
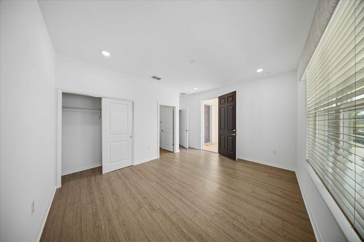
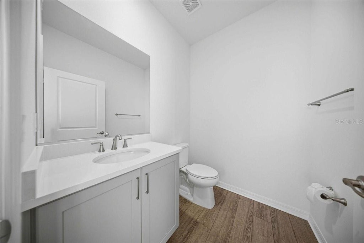
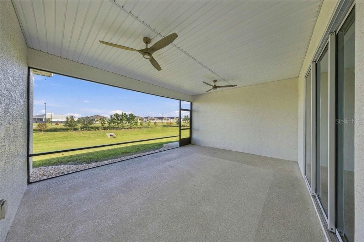
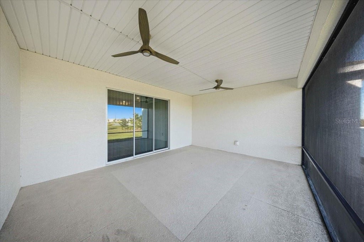
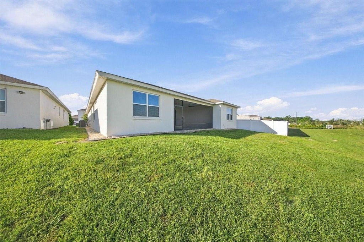
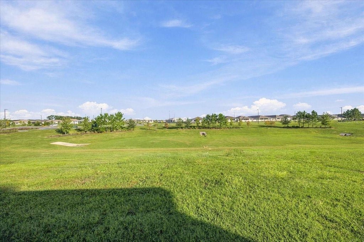
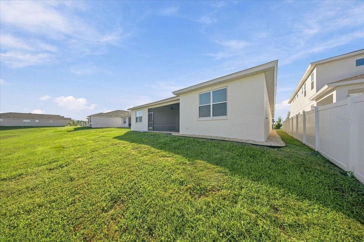
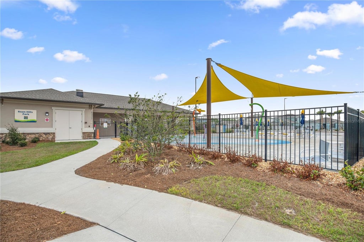
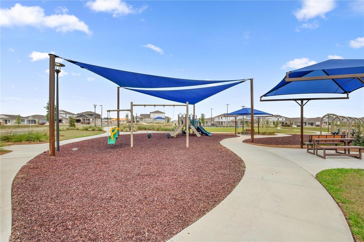
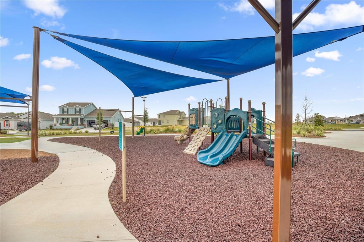
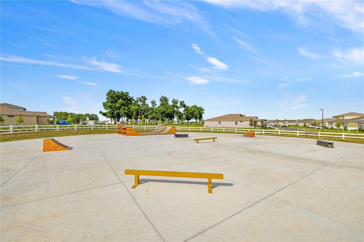
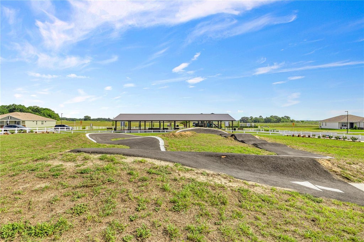
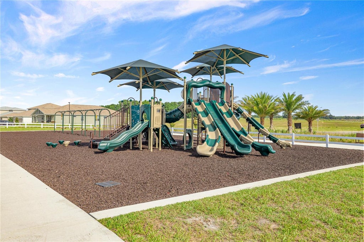
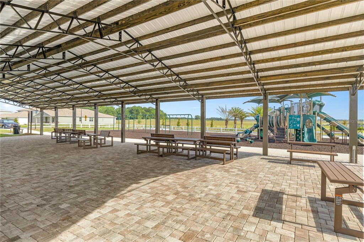
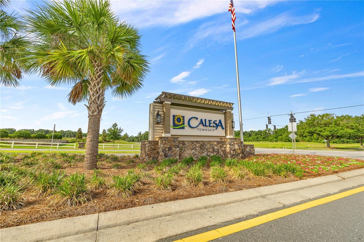

Welcome to Calesa Township, an all-ages, golf-cart-friendly community offering a lifestyle filled with recreation, convenience, and connection! This beautifully upgraded 4-bedroom, 3.5-bath home offers 3,034 square feet of living space, a dedicated office that could serve as a fifth bedroom, and a thoughtfully designed floor plan with flexibility for multigenerational living, guests, or working from home. From the moment you enter, you'll notice the attention to detail, including tray ceilings in the entryway, living room, and primary suite, luxury vinyl flooring throughout, custom drapery, and upgraded cabinetry with soft-close features. The gourmet kitchen is designed for both everyday living and entertaining, featuring quartz countertops, a gas stove, built-in oven, and generous cabinet space. Just beyond the kitchen, the butler's pantry adds another level of convenience with a built-in wine refrigerator, an additional dishwasher, and extra storage. One of the home's standout features is a bedroom near the front entrance with its own private half bathroom and separate exterior entrance! This unique layout offers flexibility for extended family, visiting guests, a private workspace, or multigenerational living while maintaining separation from the main living areas. The dedicated office offers even more possibilities, whether you need a workspace, hobby room, or additional sleeping accommodations. Additional upgrades include elevated-height countertops measuring approximately 35.5 inches, custom closet systems, and a well-appointed laundry room with built-in cabinetry and a new washer and dryer. Beyond the home, enjoy everything Calesa Township has to offer, including community pools, parks, walking and biking trails, playgrounds, and golf-cart-friendly streets. With the FAST Aquatic Center and a variety of recreational amenities nearby, this community offers more than just a place to live. It offers a lifestyle. Beautiful finishes, versatile living spaces, and an exceptional community setting make this home one you'll want to experience in person!
| DAYS ON MARKET | 3 | LAST UPDATED | 10/22/2026 |
|---|---|---|---|
| TRACT | CALESA TOWNSHIP ROAN HILLS PH | YEAR BUILT | 2023 |
| COMMUNITY | 34474 - Ocala | GARAGE SPACES | 2.0 |
| COUNTY | Marion | STATUS | Active |
| PROPERTY TYPE(S) | Single Family |
| Elementary School | Saddlewood Elementary School |
|---|---|
| Jr. High School | Liberty Middle School |
| High School | West Port High School |
| ADDITIONAL DETAILS | |
| AIR | Central Air |
|---|---|
| AIR CONDITIONING | Yes |
| APPLIANCES | Dishwasher, Dryer, Electric Water Heater, Gas Cooktop, Microwave, Range, Range Hood, Refrigerator, Washer, Wine Refrigerator |
| AREA | 34474 - Ocala |
| CONSTRUCTION | Block |
| GARAGE | Yes |
| HEAT | Central |
| HOA DUES | 132 |
| INTERIOR | High Ceilings, Open Floorplan, Stone Counters, Tray Ceiling(s), Walk-In Closet(s) |
| LOT | 7841 sq ft |
| LOT DIMENSIONS | 60x130 |
| PARKING | Attached |
| SEWER | Public Sewer |
| STORIES | 1 |
| SUBDIVISION | CALESA TOWNSHIP ROAN HILLS PH |
| TAXES | 5305.32 |
| UTILITIES | Electricity Connected |
| WATER | None |
MORTGAGE CALCULATOR
TOTAL MONTHLY PAYMENT
0
P
I
*Estimate only
| SATELLITE VIEW |
| / | |
We respect your online privacy and will never spam you. By submitting this form with your telephone number
you are consenting for Greg
Lord to contact you even if your name is on a Federal or State
"Do not call List".
Listing provided by Sarah Cooke, BOFFO REAL ESTATE GROUP LLC, 352-427-1072
The information contained herein has been provided by My Florida Regional MLS DBA Stellar MLS. IDX information is provided exclusively for consumers' personal, non-commercial use, that it may not be used for any purpose other than to identify prospective properties consumers may be interested in purchasing, and that the data is deemed reliable but is not guaranteed accurate by the MLS. Listings last updated 10/25/26 11:53 AM PDT.
This IDX solution is (c) Diverse Solutions 2026.