
 Twitter
 Facebook
 Email
|
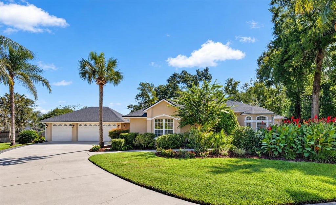
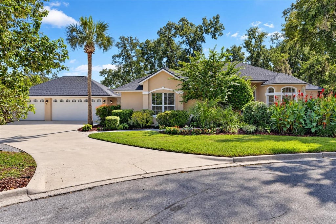
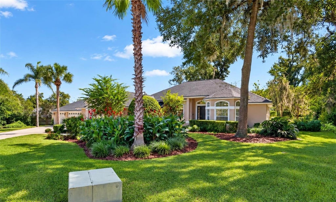
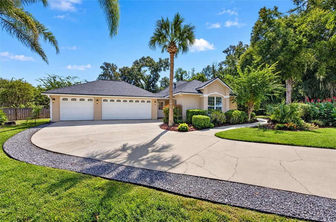
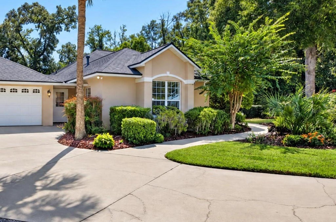
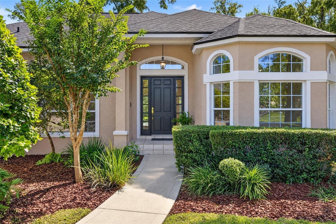

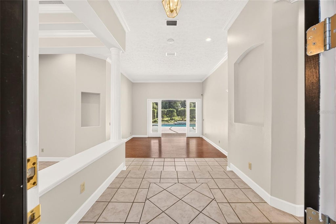
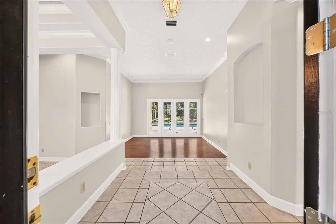
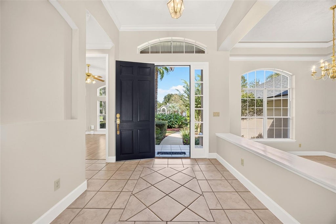
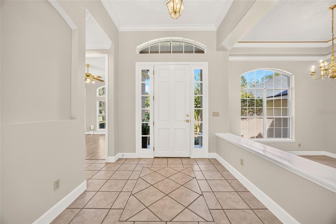
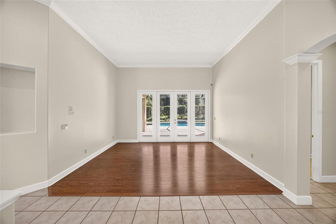
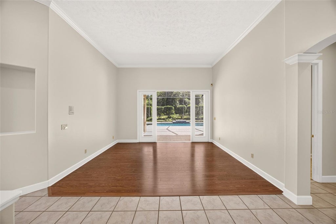
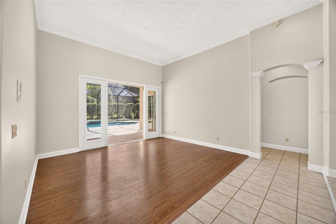
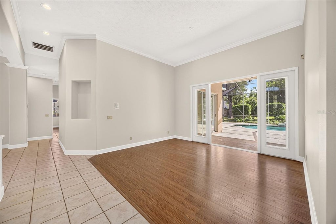
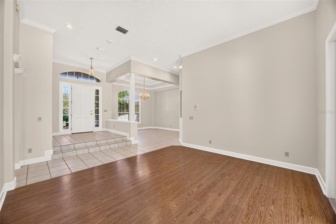
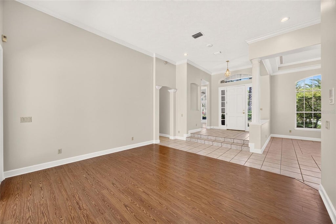
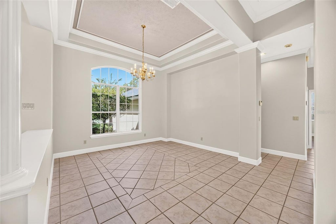
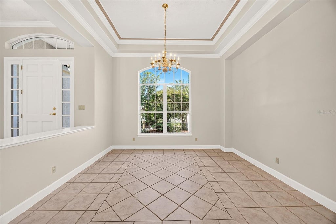
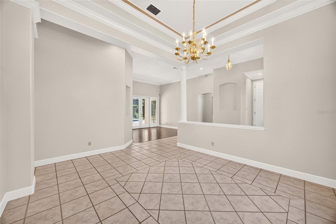
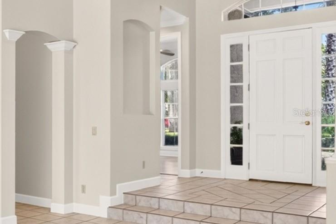
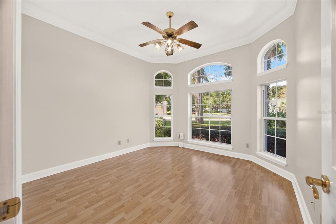
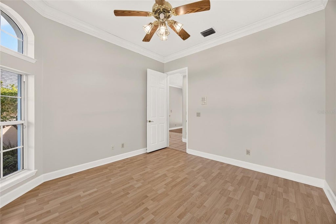
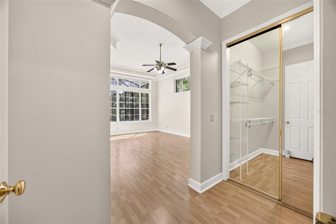
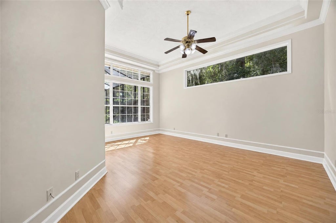
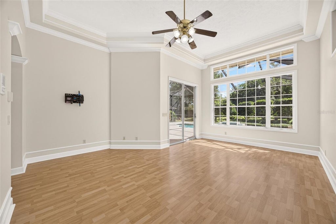
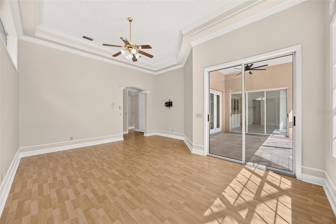
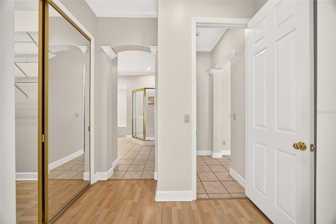
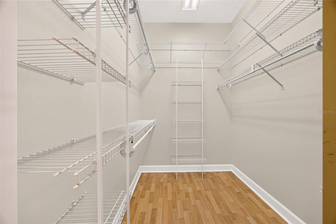
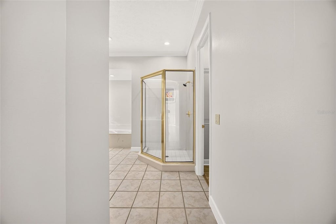
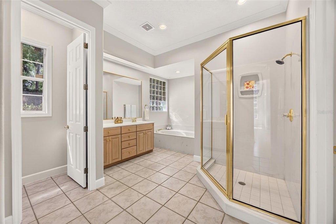
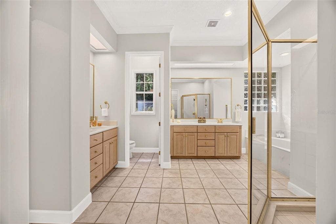
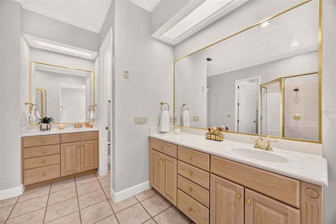
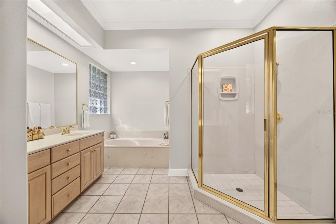
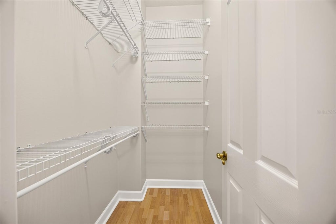
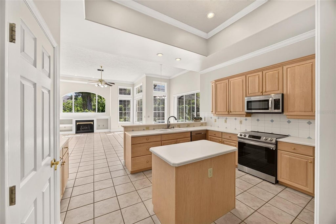
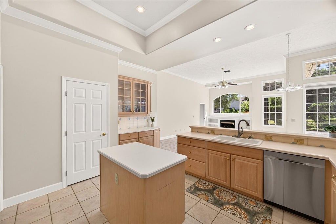
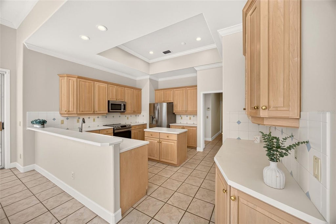
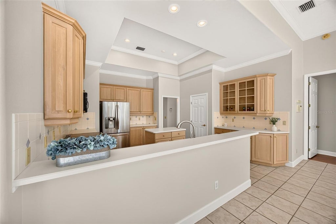
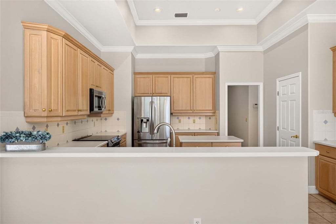
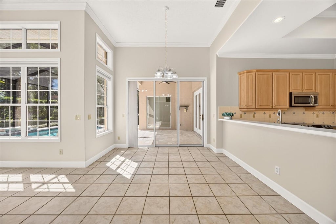
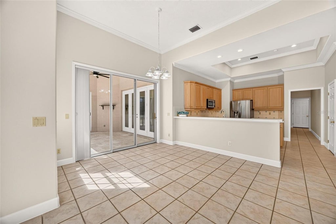
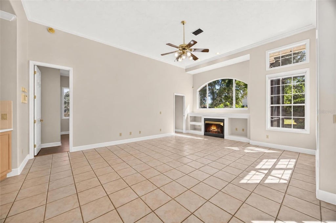
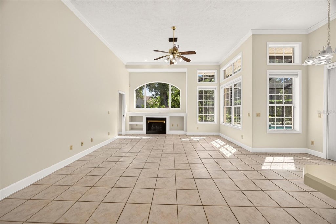
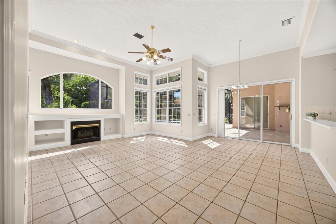
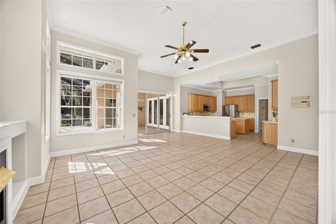
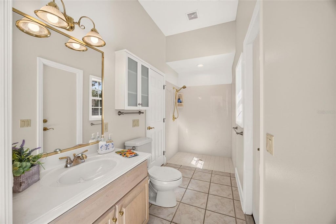
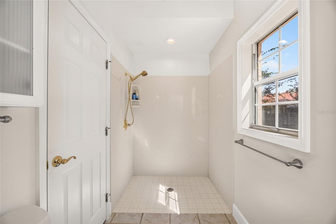
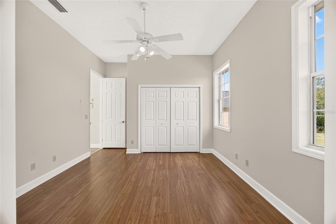
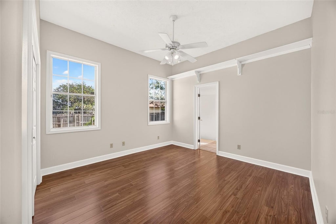
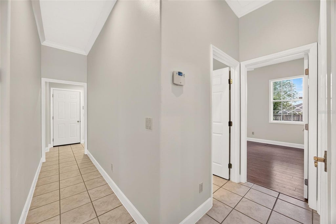
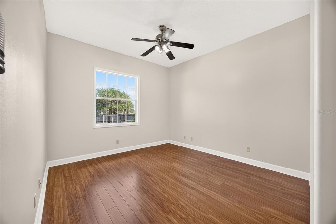
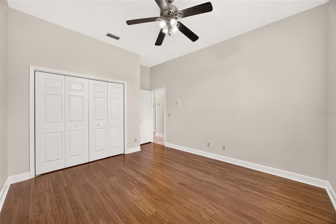
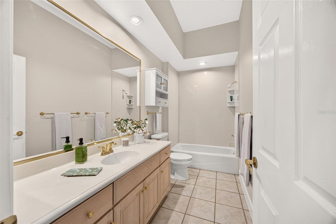
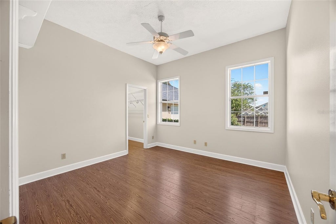
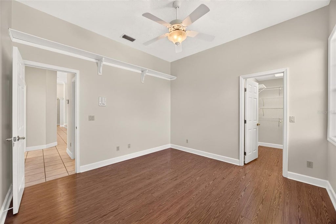
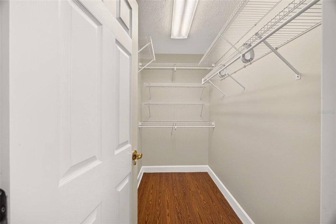
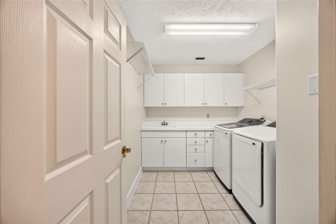
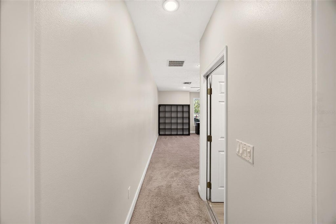
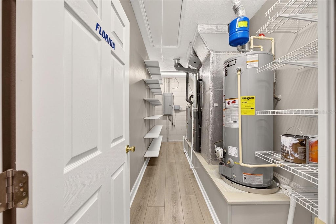
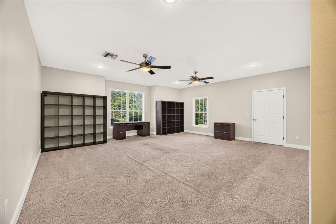
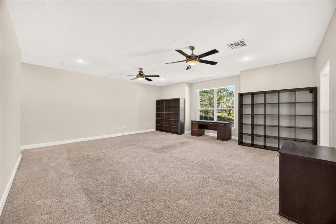
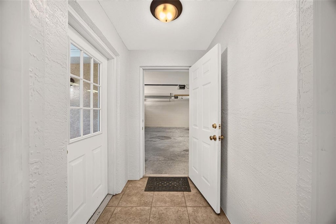
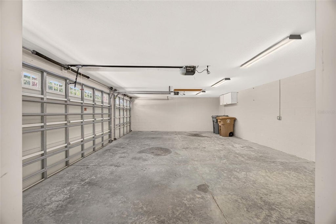
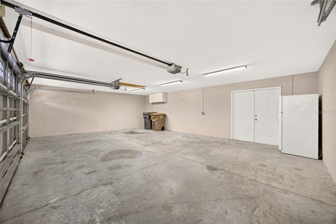
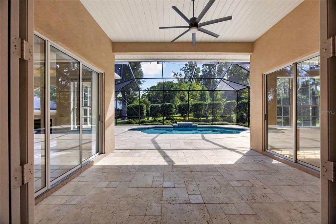
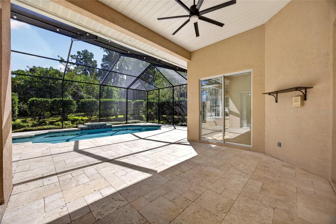
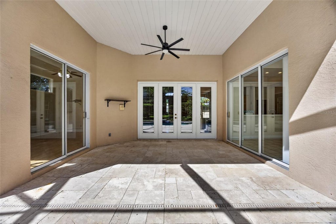
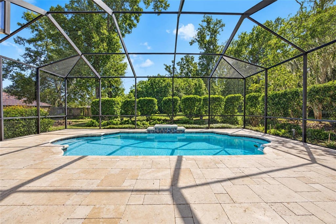
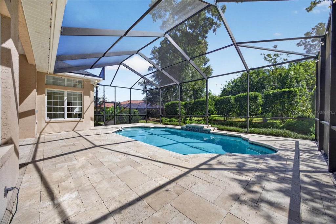
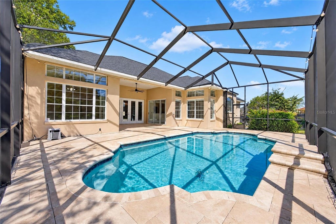
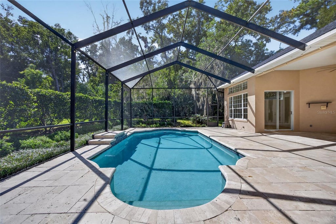
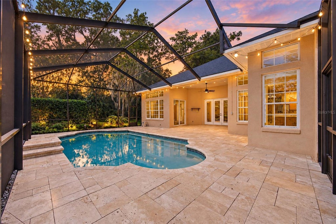
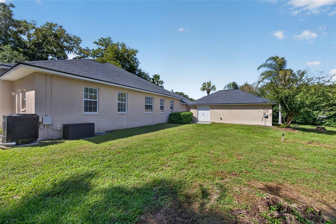
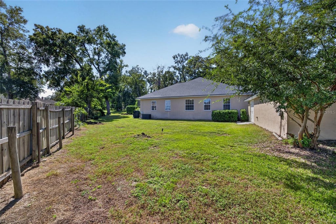
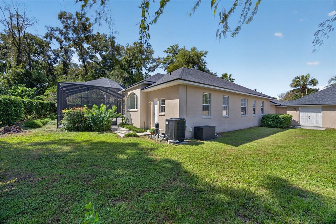
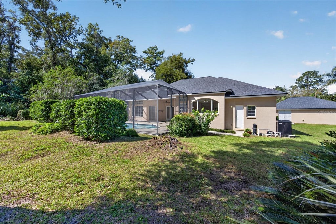
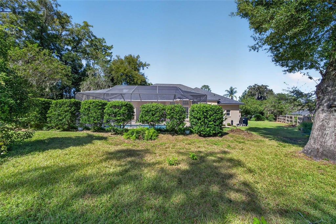
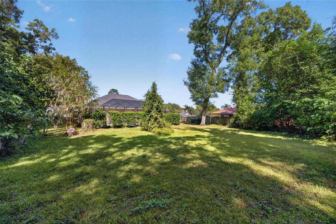
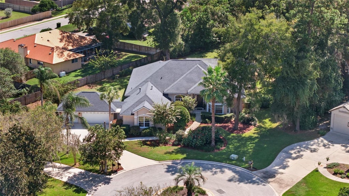
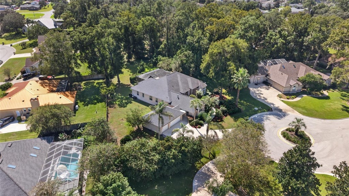
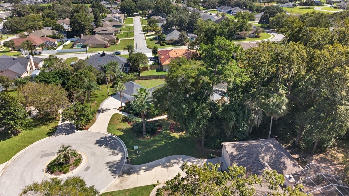
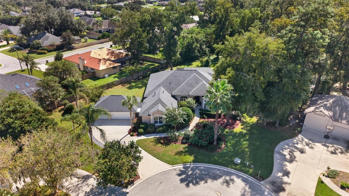
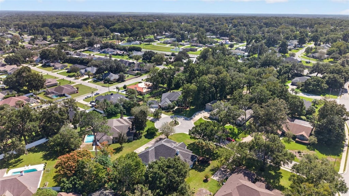
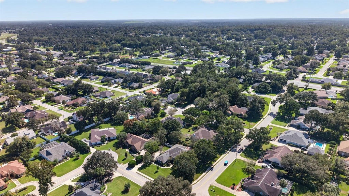
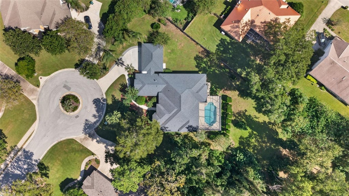
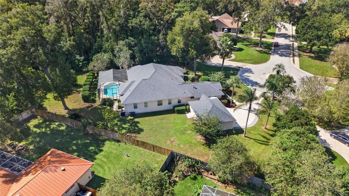
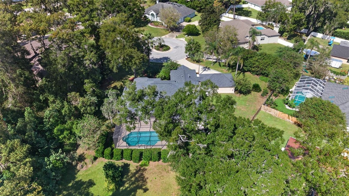
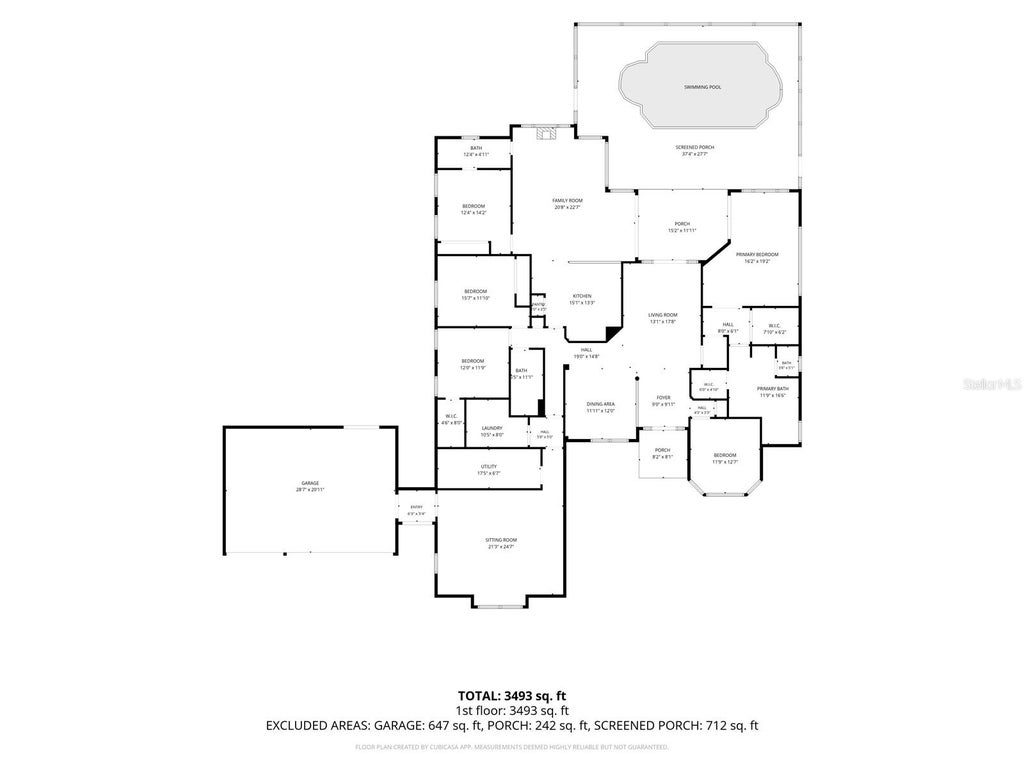

Located on a half-acre lot at the end of a cul-de-sac in desirable Forrest Park Estates, this spacious 4-bedroom, 3-bath home was built by Irvin Construction and offers exceptional living space in an established, deed-restricted neighborhood on Ocala's sought-after southeast side, within city limits. High ceilings, architectural columns, arched windows, crown molding, and abundant natural light complement the generous floor plan, which includes formal living and dining rooms, a family room with a gas fireplace, a dedicated office, and an oversized game room with a separate side entrance and direct access to the attached three-car split garage. The kitchen opens to the family room and features large windows overlooking the pool area. The spacious primary suite features a tray ceiling, oversized transom windows, direct access to the pool area, and a generous en-suite bathroom with dual vanities, a soaking tub, and a separate shower. Outdoor living includes a heated pool within a screened enclosure, travertine pool decking, and a covered lanai accessible from multiple living areas. A conveniently located bathroom provides access from the pool area. Freshly painted in neutral tones, this home offers generous room sizes, a versatile floor plan, and the opportunity to personalize its original finishes. Mature landscaping, the half-acre setting, and a three-car garage complete this distinctive property in an established southeast Ocala neighborhood.
| DAYS ON MARKET | 5 | LAST UPDATED | 10/21/2026 |
|---|---|---|---|
| TRACT | FORREST PARK ESTATE | YEAR BUILT | 1996 |
| COMMUNITY | 34471 - Ocala | GARAGE SPACES | 3.0 |
| COUNTY | Marion | STATUS | Active |
| PROPERTY TYPE(S) | Single Family |
| Elementary School | South Ocala Elementary School |
|---|---|
| Jr. High School | Osceola Middle School |
| High School | Forest High School |
| ADDITIONAL DETAILS | |
| AIR | Central Air |
|---|---|
| AIR CONDITIONING | Yes |
| AMENITIES | Maintenance Grounds |
| APPLIANCES | Dishwasher, Disposal, Dryer, Gas Water Heater, Microwave, Range, Refrigerator, Washer |
| AREA | 34471 - Ocala |
| CONSTRUCTION | Block, Concrete, Stucco |
| EXTERIOR | Lighting |
| FIREPLACE | Yes |
| GARAGE | Yes |
| HEAT | Central, Heat Pump |
| HOA DUES | 485 |
| INTERIOR | Crown Molding, High Ceilings, Laminate Counters, Open Floorplan, Tray Ceiling(s), Vaulted Ceiling(s), Walk-In Closet(s) |
| LOT | 0.5 acre(s) |
| LOT DESCRIPTION | Cul-de-sac, Landscaped, Level, Near Public Transit, Paved |
| LOT DIMENSIONS | 125 x 175 |
| PARKING | Driveway, Garage Door Opener, Garage, Attached |
| POOL | Yes |
| POOL DESCRIPTION | In Ground, Gunite, Heated, Screen Enclosure, Private |
| SEWER | Public Sewer |
| STORIES | 1 |
| STYLE | Florida |
| SUBDIVISION | FORREST PARK ESTATE |
| TAXES | 5767 |
| UTILITIES | Natural Gas Available, Cable Available, Electricity Connected, Natural Gas Connected, Sewer Connected, Underground Utilities |
| WATER | None |
MORTGAGE CALCULATOR
TOTAL MONTHLY PAYMENT
0
P
I
*Estimate only
| SATELLITE VIEW |
| / | |
We respect your online privacy and will never spam you. By submitting this form with your telephone number
you are consenting for Greg
Lord to contact you even if your name is on a Federal or State
"Do not call List".
Listing provided by Karen Hollon, FONTANA REALTY, 352-817-3574
The information contained herein has been provided by My Florida Regional MLS DBA Stellar MLS. IDX information is provided exclusively for consumers' personal, non-commercial use, that it may not be used for any purpose other than to identify prospective properties consumers may be interested in purchasing, and that the data is deemed reliable but is not guaranteed accurate by the MLS. Listings last updated 10/25/26 1:32 PM PDT.
This IDX solution is (c) Diverse Solutions 2026.