
 Twitter
 Facebook
 Email
|


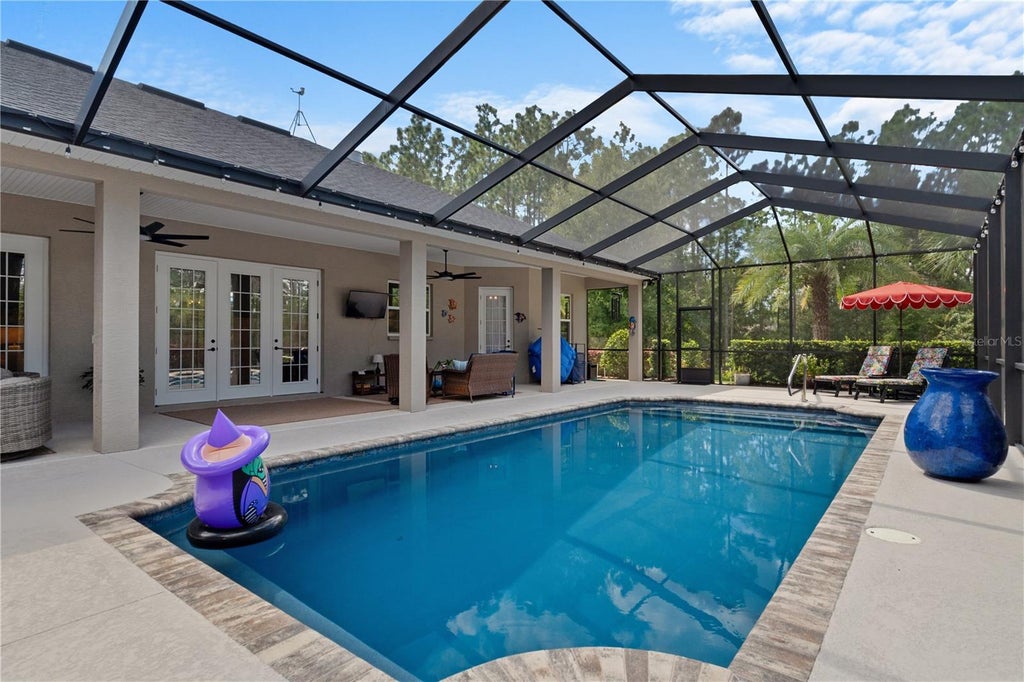


CUSTOM-BUILT ELEGANCE ON 1.49 BEAUTIFULLY LANDSCAPED ACRES IN PINE RIDGE ESTATES! Thoughtfully designed, tastefully finished, and exceptionally welcoming, this 2020 custom-built residence offers a refreshing departure from ordinary construction. With 2,534 square feet of living space, 3 bedrooms, 2 baths, a private home office, and a spacious 673-square-foot garage, every detail reflects an appreciation for quality, comfort, and functionality. A striking entry introduces beautiful architectural detailing and opens to an expansive, thoughtfully designed living space where the kitchen, living room, and generously proportioned dining room flow effortlessly together. Elegant coffered ceilings distinguish the living and dining areas, adding architectural interest and sophistication while preserving the openness and natural flow of the home. The impressive dining room offers ample space for a substantial dining table, making it equally inviting for intimate dinners, holiday celebrations, and memorable gatherings with family and friends. Porcelain tile flooring throughout provides a seamless, beautiful finish. The inviting living area features a gas fireplace and custom entertainment cabinetry, creating a wonderful atmosphere for everyday relaxation or entertaining. The beautifully appointed kitchen is a chef's delight, featuring a six-burner gas range, statement range hood, built-in microwave, center island, pantry, abundant cabinetry, and a solar tube that welcomes even more natural light into this already bright and inviting space. The primary suite offers a peaceful retreat with a tray ceiling accented by decorative moldings, a charming bay window, generous closet space, and a beautifully designed bath with a garden tub, walk-in shower, and dual vanities. Two additional bedrooms share a conveniently situated guest bath with a walk-in shower. Even the utility spaces have been thoughtfully considered! The exceptionally spacious laundry room offers extensive cabinetry, a deep utility sink, folding counter, additional storage, and its own solar tube that bathes the space in natural light, bringing everyday convenience to an entirely new level. French doors open to an extraordinary outdoor sanctuary, where a generous 512-square-foot screened lanai overlooks the sparkling 14' x 30' solar-heated saltwater pool and expansive pool deck. Beyond the pool area, a large paver patio invites you to slow down, unwind, and take in the tranquility of your surroundings. Whether enjoying a quiet morning coffee, an afternoon immersed in nature, or an evening under the stars, this peaceful retreat is something truly special. Beautifully maintained grounds feature mature trees, flowering camellias, crape myrtles, and lush landscaping, creating a picturesque, park-like setting. A dedicated dog run enclosed with three-board fencing and wire, a 10' x 20' storage shed, and an oversized garage with volume ceilings add another level of practicality and versatility. Beautiful without being ostentatious, elegant without sacrificing comfort, and custom in all the ways that matter, this exceptional residence offers the perfect balance of craftsmanship, character, and everyday livability. A HOME THAT MUST BE EXPERIENCED TO BE FULLY APPRECIATED!
| DAYS ON MARKET | 5 | LAST UPDATED | 10/21/2026 |
|---|---|---|---|
| TRACT | PINE RIDGE ESTATES | YEAR BUILT | 2020 |
| COMMUNITY | 34465 - Beverly Hills | GARAGE SPACES | 2.0 |
| COUNTY | Citrus | STATUS | Active |
| PROPERTY TYPE(S) | Single Family |
| Elementary School | Central Ridge Elementary School |
|---|---|
| Jr. High School | Crystal River Middle School |
| High School | Crystal River High School |
| ADDITIONAL DETAILS | |
| AIR | Central Air |
|---|---|
| AIR CONDITIONING | Yes |
| APPLIANCES | Dishwasher, Dryer, Electric Water Heater, Gas Cooktop, Ice Maker, Microwave, Range, Range Hood, Refrigerator, Washer |
| AREA | 34465 - Beverly Hills |
| CONSTRUCTION | Stone, Stucco |
| EXTERIOR | Dog Run, Garden, Rain Gutters |
| FIREPLACE | Yes |
| GARAGE | Yes |
| HEAT | Electric, Heat Pump |
| HOA DUES | 139.95 |
| INTERIOR | Coffered Ceiling(s), High Ceilings, Open Floorplan, Stone Counters, Walk-In Closet(s) |
| LOT | 1.49 acre(s) |
| LOT DESCRIPTION | Landscaped, Paved |
| LOT DIMENSIONS | 260x250 |
| PARKING | Attached |
| POOL | Yes |
| POOL DESCRIPTION | In Ground, Salt Water, Screen Enclosure, Private |
| SEWER | Septic Tank |
| STORIES | 1 |
| STYLE | Contemporary, Ranch |
| SUBDIVISION | PINE RIDGE ESTATES |
| TAXES | 5520 |
| UTILITIES | Electricity Connected, Propane, Water Connected |
| VIEW | Yes |
| VIEW DESCRIPTION | Garden, Trees/Woods |
| WATER | Public |
MORTGAGE CALCULATOR
TOTAL MONTHLY PAYMENT
0
P
I
*Estimate only
| SATELLITE VIEW |
| / | |
We respect your online privacy and will never spam you. By submitting this form with your telephone number
you are consenting for Greg
Lord to contact you even if your name is on a Federal or State
"Do not call List".
Listing provided by Tamara Mayer, EPIQUE REALTY INC., FLBroker@EpiqueRealty.com
The information contained herein has been provided by My Florida Regional MLS DBA Stellar MLS. IDX information is provided exclusively for consumers' personal, non-commercial use, that it may not be used for any purpose other than to identify prospective properties consumers may be interested in purchasing, and that the data is deemed reliable but is not guaranteed accurate by the MLS. Listings last updated 10/25/26 3:05 PM PDT.
This IDX solution is (c) Diverse Solutions 2026.