
 Twitter
 Facebook
 Email
|
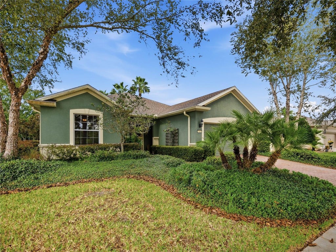
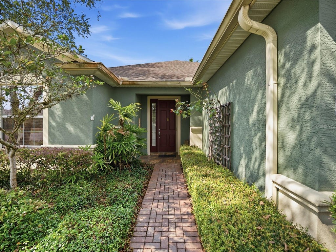
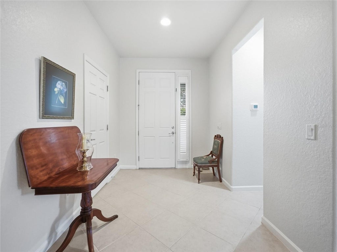
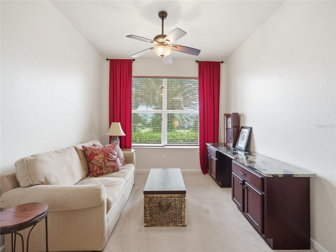
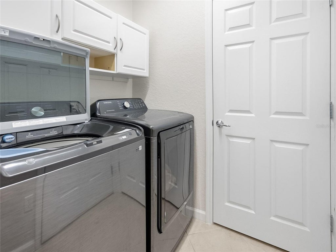
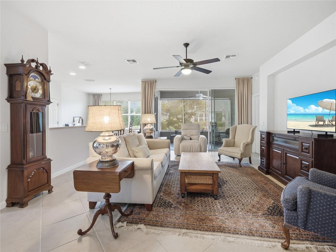
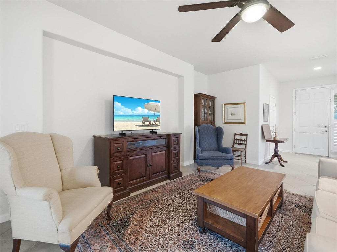
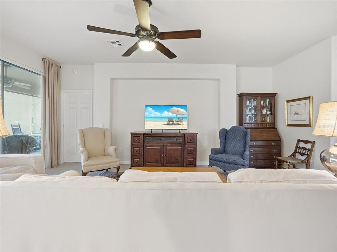
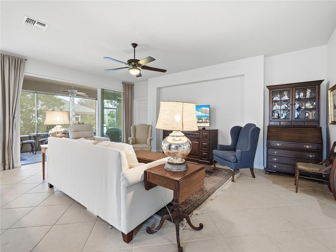
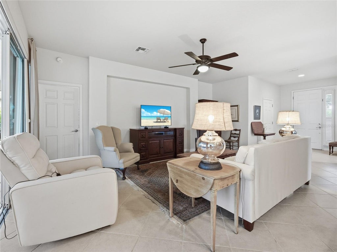
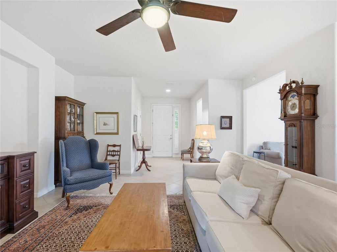
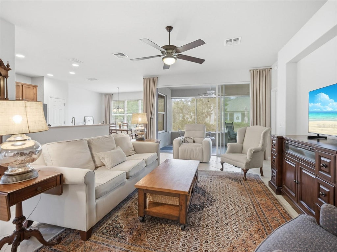
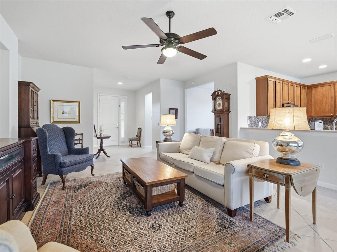
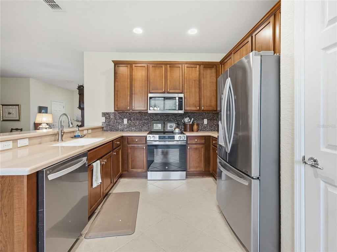
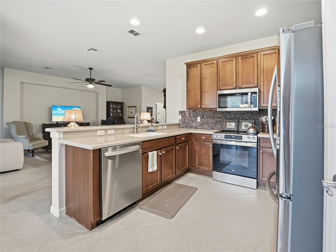
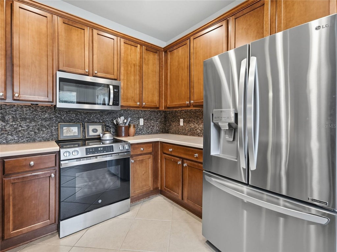
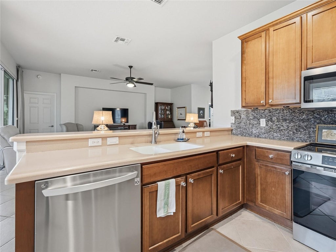
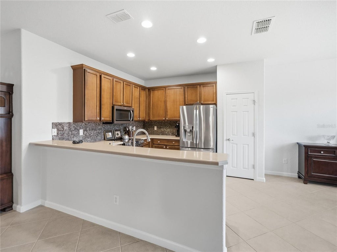
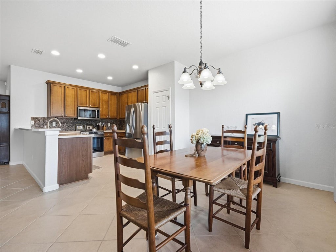
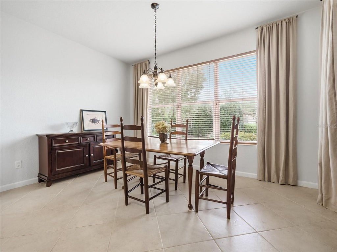
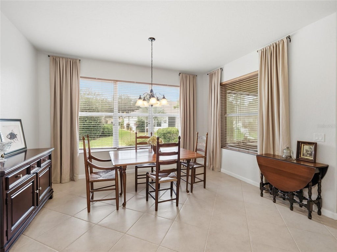
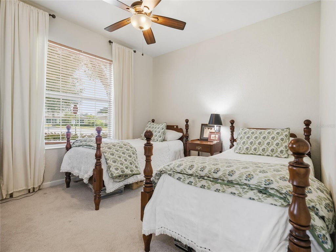
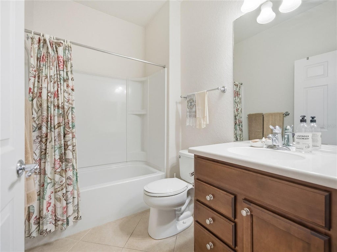
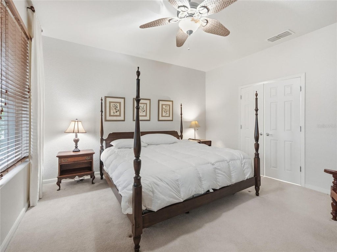
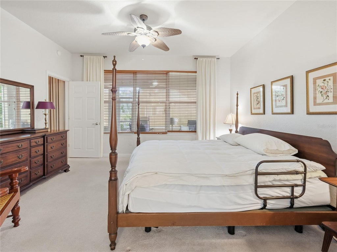
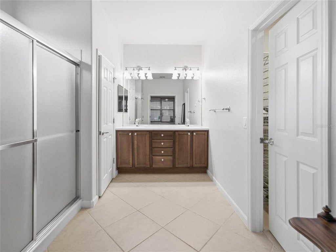
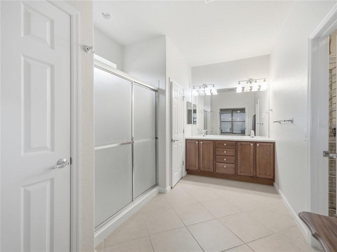
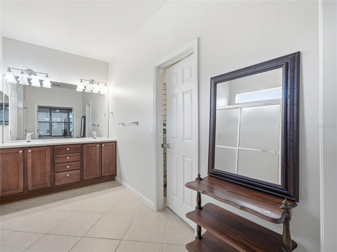
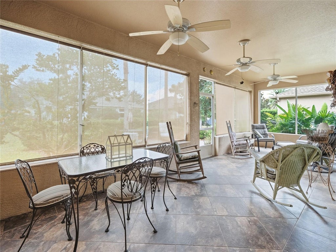
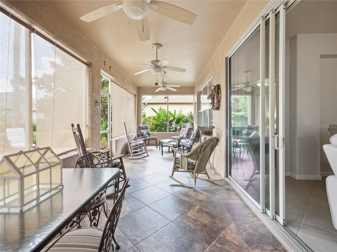
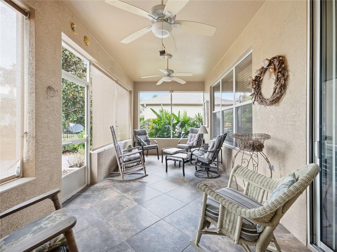
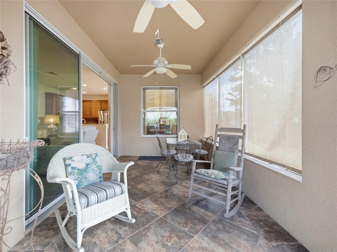
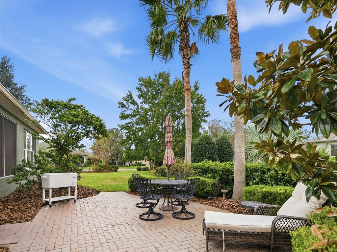
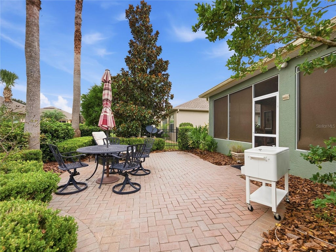
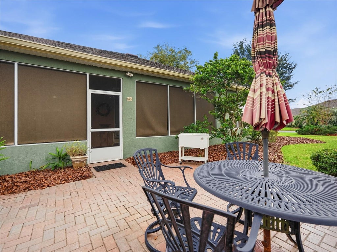
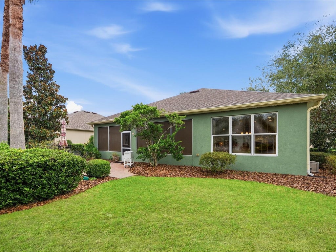
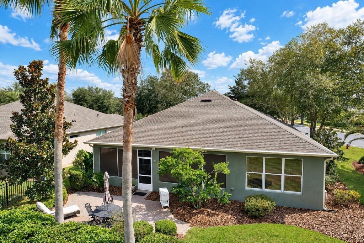
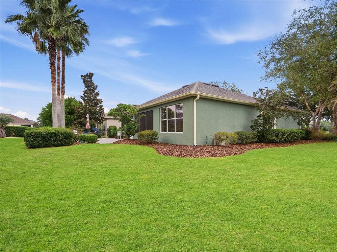
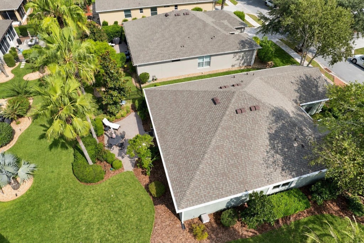
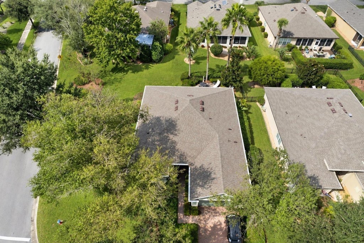
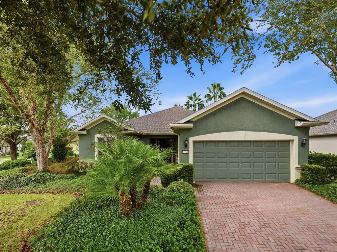
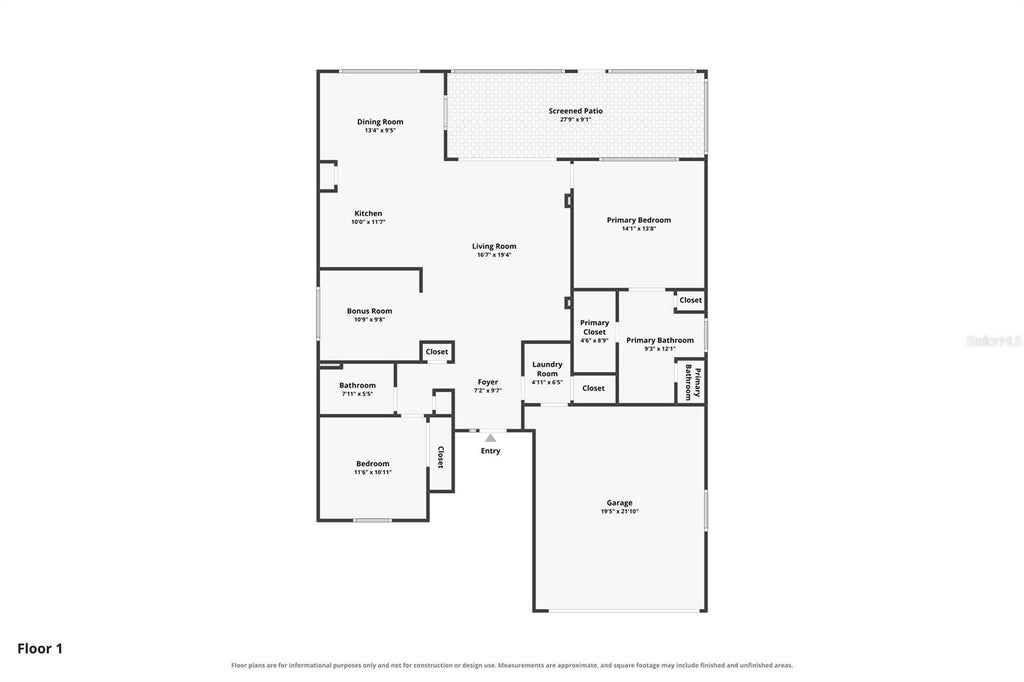

Situated on a large corner lot with mature landscaping, this inviting Stetson model in Del Webb Stone Creek offers comfortable living and plenty of space to enjoy the outdoors. A paver driveway and entrance create a welcoming approach to the home. Inside, the newly painted interior provides a fresh backdrop, with tile flooring throughout the common areas for easy maintenance. Ceiling fans throughout add comfort, while the bonus room offers flexible space for a home office, hobby room, or quiet retreat. The kitchen features stainless steel appliances, Corian countertops, and a tiled backsplash"”a practical and attractive setting for preparing everyday meals or entertaining guests. The primary bedroom includes a private en-suite bathroom, while the second bedroom and additional full bathroom provide comfortable accommodations for guests. Step outside to the spacious screened lanai, where tiled flooring, a knee wall, sunshades, and three ceiling fans create an inviting place to relax. Enjoy your morning coffee, gather with friends, or unwind after a busy day. A paver patio extends the outdoor living space beyond the lanai, surrounded by mature landscaping that complements the home's generous corner setting. Discover the comfort and outdoor living this Stetson model has to offer in Del Webb Stone Creek!
| DAYS ON MARKET | 6 | LAST UPDATED | 10/21/2026 |
|---|---|---|---|
| TRACT | STONE CREEK BY DEL WEBB-ARLINGTON PH 01 | YEAR BUILT | 2008 |
| COMMUNITY | 34481 - Ocala | GARAGE SPACES | 1.0 |
| COUNTY | Marion | STATUS | Active |
| PROPERTY TYPE(S) | Single Family |
| ADDITIONAL DETAILS | |
| ADULT COMMUNITY | Yes |
|---|---|
| AIR | Central Air |
| AIR CONDITIONING | Yes |
| AMENITIES | Internet, Trash |
| APPLIANCES | Dishwasher, Microwave, Range, Refrigerator |
| AREA | 34481 - Ocala |
| CONSTRUCTION | Block, Concrete, Stucco |
| EXTERIOR | Lighting, Rain Gutters |
| GARAGE | Yes |
| HEAT | Central, Electric, Heat Pump |
| HOA DUES | 265.44 |
| INTERIOR | Open Floorplan, Stone Counters, Walk-In Closet(s) |
| LOT | 10019 sq ft |
| LOT DESCRIPTION | Landscaped, Paved |
| LOT DIMENSIONS | 88x112 |
| PARKING | Driveway, Garage Door Opener, Attached |
| SEWER | Private Sewer |
| STORIES | 1 |
| SUBDIVISION | STONE CREEK BY DEL WEBB-ARLINGTON PH 01 |
| TAXES | 2579.23 |
| UTILITIES | Electricity Available, Electricity Connected, Sewer Available, Sewer Connected, Underground Utilities, Water Available, Water Connected |
| WATER | Private |
MORTGAGE CALCULATOR
TOTAL MONTHLY PAYMENT
0
P
I
*Estimate only
| SATELLITE VIEW |
| / | |
We respect your online privacy and will never spam you. By submitting this form with your telephone number
you are consenting for Greg
Lord to contact you even if your name is on a Federal or State
"Do not call List".
Listing provided by Deborah Sumey, NEXT GENERATION REALTY OF MARION COUNTY, 352-342-9730
The information contained herein has been provided by My Florida Regional MLS DBA Stellar MLS. IDX information is provided exclusively for consumers' personal, non-commercial use, that it may not be used for any purpose other than to identify prospective properties consumers may be interested in purchasing, and that the data is deemed reliable but is not guaranteed accurate by the MLS. Listings last updated 10/25/26 4:56 PM PDT.
This IDX solution is (c) Diverse Solutions 2026.