
 Twitter
 Facebook
 Email
Email
|


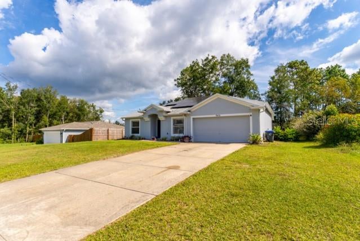
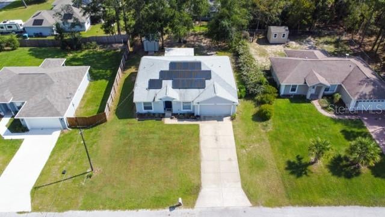


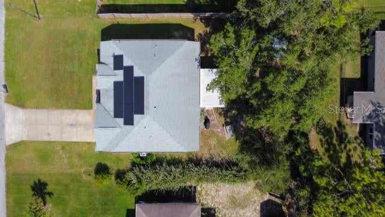

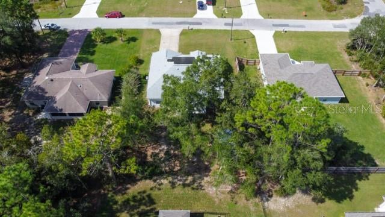
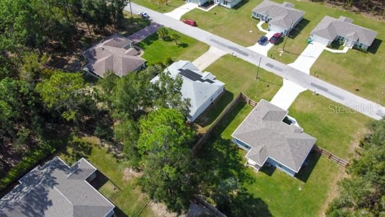
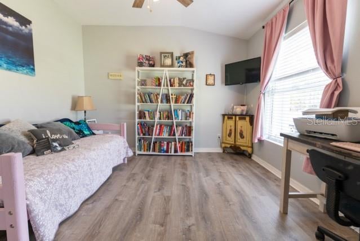


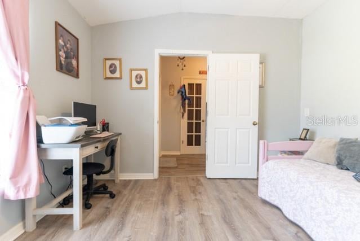

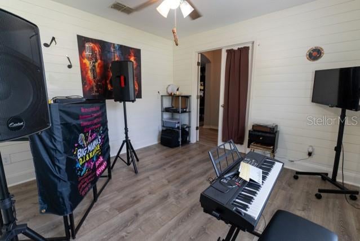

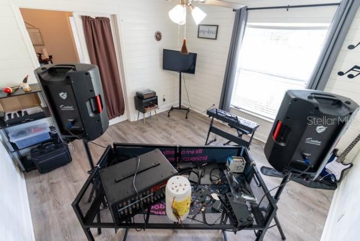


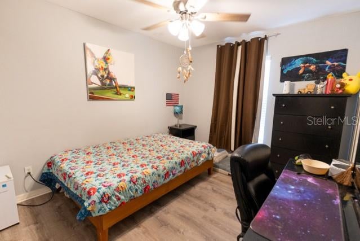


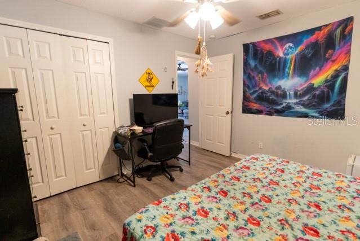
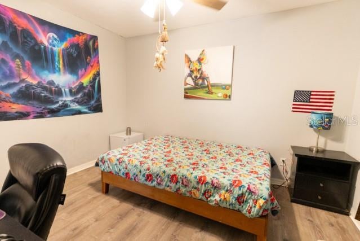
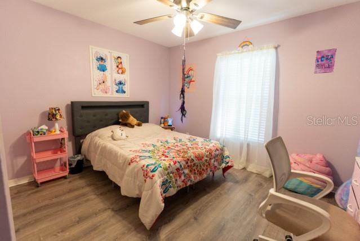


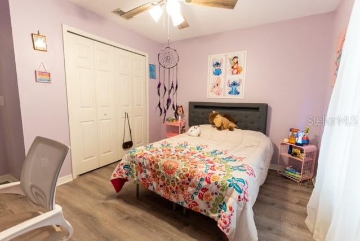
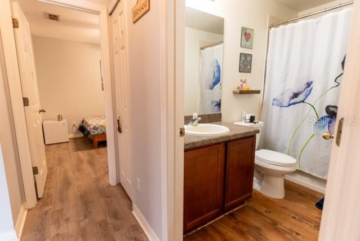

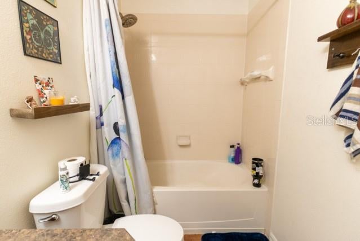


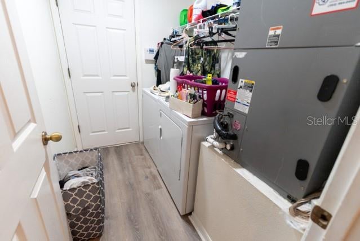
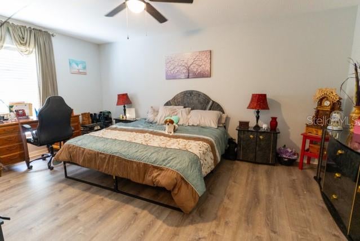

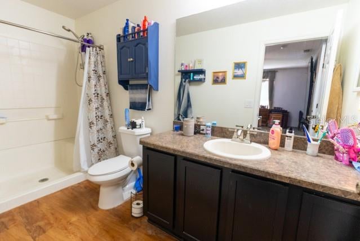

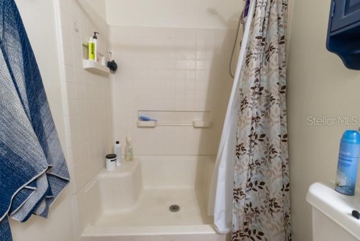
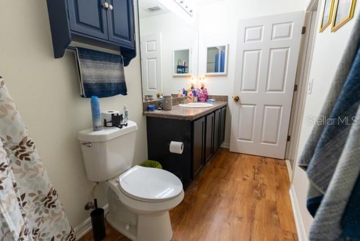


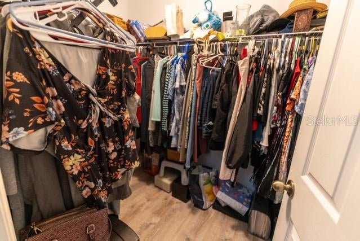

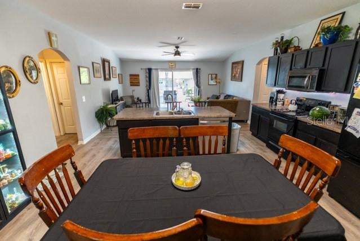

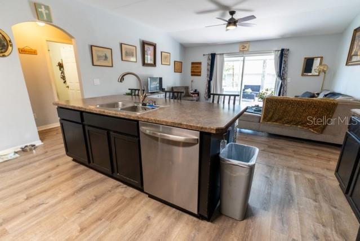
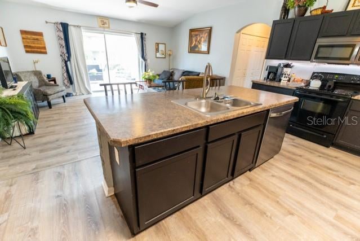

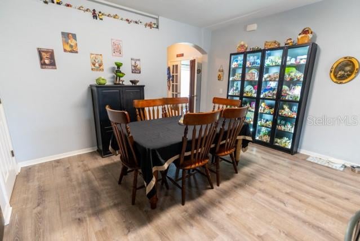

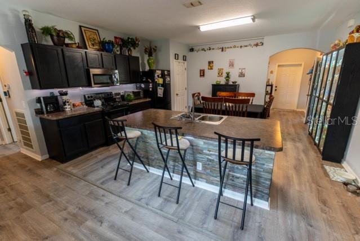


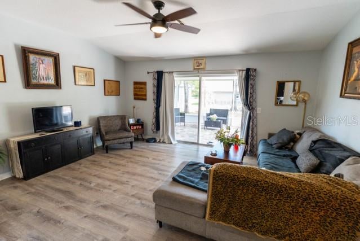
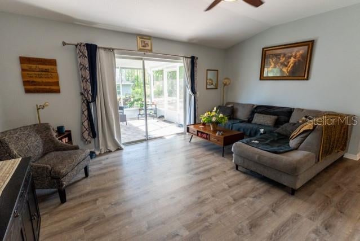
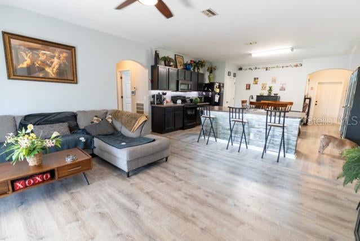
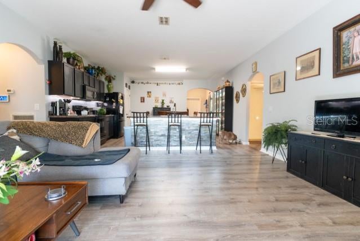
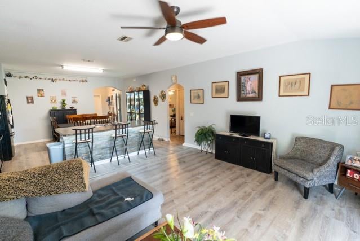


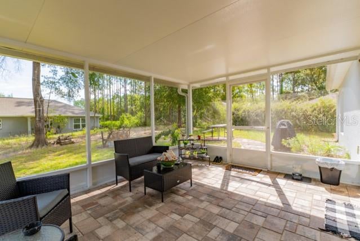

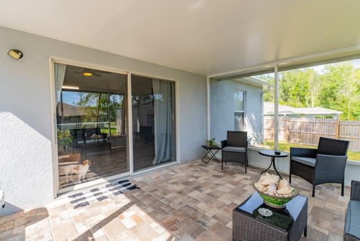


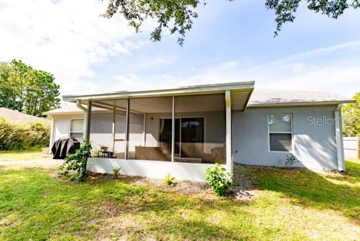
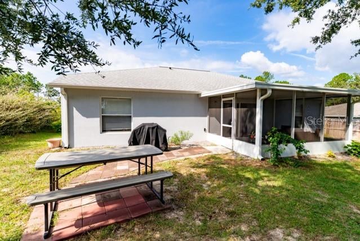

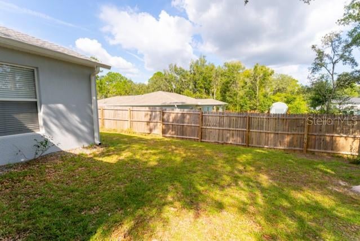
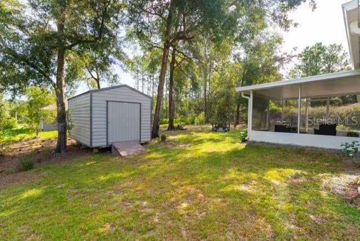
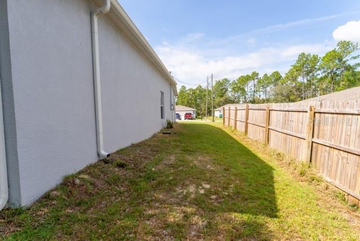
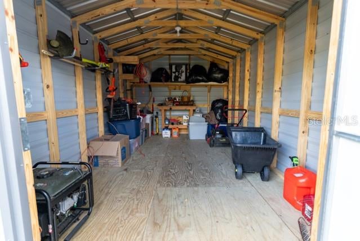
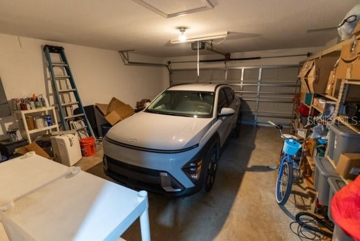

There's no place like home, especially when it comes to this beautifully appointed residence in Citrus Springs. Filled with character and charm, and designed with both comfort and functionality in mind, this 3-bedroom, 2-bath home features an open-concept floor plan, desirable split-bedroom layout, luxury vinyl flooring, and ceiling fans throughout. The spacious eat-in kitchen is enhanced by a breakfast bar, creating an inviting space for both everyday living and entertaining. The private primary suite offers a generously sized walk-in closet and en suite bath, providing a peaceful retreat. Two versatile bonus rooms offer exceptional flexibility for a home office, library, studio, fitness room, or additional living space, while a separate laundry room adds convenience. Seamlessly blending indoor and outdoor living, the screened lanai with paver flooring overlooks a spacious backyard retreat featuring a firepit, outdoor grilling area, picnic table, hammock, storage shed, and generator. Additional highlights include a newer roof (2022), a fully paid solar system designed to help reduce energy costs, and a two-car garage. With no HOA or CDD fees, this well-maintained property offers a rare combination of flexibility, efficiency, and relaxed Florida living.
| DAYS ON MARKET | 2 | LAST UPDATED | 10/2/2026 |
|---|---|---|---|
| TRACT | CITRUS SPGS UNIT 01 | YEAR BUILT | 2008 |
| COMMUNITY | 34434 - Dunnellon/Citrus Springs | GARAGE SPACES | 2.0 |
| COUNTY | Citrus | STATUS | Active |
| PROPERTY TYPE(S) | Single Family |
| Elementary School | Citrus Springs Elementar |
|---|---|
| Jr. High School | Citrus Springs Middle School |
| High School | Lecanto High School |
| ADDITIONAL DETAILS | |
| AIR | Central Air |
|---|---|
| AIR CONDITIONING | Yes |
| APPLIANCES | Cooktop, Dishwasher, Disposal, Dryer, Microwave, Range, Range Hood, Refrigerator, Tankless Water Heater, Washer |
| AREA | 34434 - Dunnellon/Citrus Springs |
| CONSTRUCTION | Block, Concrete, Stucco |
| EXTERIOR | Fire Pit, Garden, Outdoor Grill, Storage |
| GARAGE | Yes |
| HEAT | Central, Electric |
| INTERIOR | Eat-in Kitchen, Open Floorplan, Vaulted Ceiling(s), Walk-In Closet(s) |
| LOT | 10019 sq ft |
| LOT DESCRIPTION | Cleared, Landscaped |
| LOT DIMENSIONS | 80x125 |
| PARKING | Driveway, Garage Door Opener, Attached |
| SEWER | Septic Tank |
| STORIES | 1 |
| STYLE | Ranch |
| SUBDIVISION | CITRUS SPGS UNIT 01 |
| TAXES | 1339.6 |
| UTILITIES | Cable Available, Electricity Connected, Water Connected |
| VIEW | Yes |
| VIEW DESCRIPTION | Trees/Woods |
| WATER | Public |
MORTGAGE CALCULATOR
TOTAL MONTHLY PAYMENT
0
P
I
*Estimate only
| SATELLITE VIEW |
| / | |
We respect your online privacy and will never spam you. By submitting this form with your telephone number
you are consenting for Greg
Lord to contact you even if your name is on a Federal or State
"Do not call List".
Listing provided by Judith Viveiros, CENTURY 21 AFFILIATES, 352-479-3100
The information contained herein has been provided by My Florida Regional MLS DBA Stellar MLS. IDX information is provided exclusively for consumers' personal, non-commercial use, that it may not be used for any purpose other than to identify prospective properties consumers may be interested in purchasing, and that the data is deemed reliable but is not guaranteed accurate by the MLS. Listings last updated 10/3/26 6:26 PM PDT.
This IDX solution is (c) Diverse Solutions 2026.