
 Twitter
 Facebook
 Email
Email
|


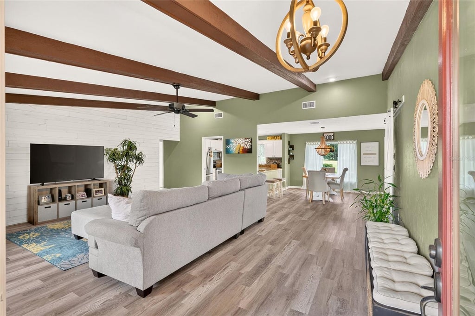

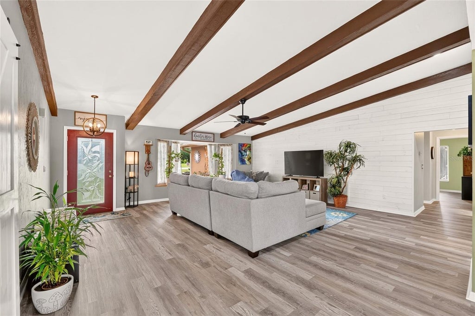


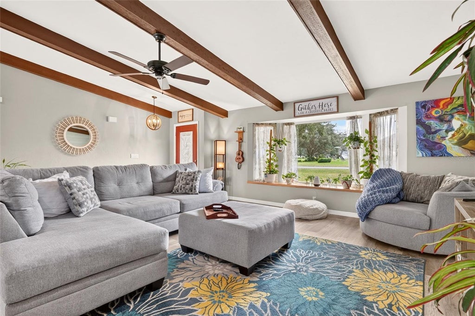
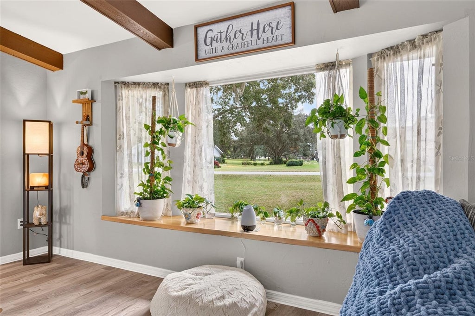


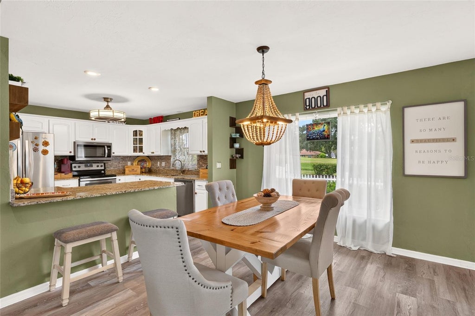
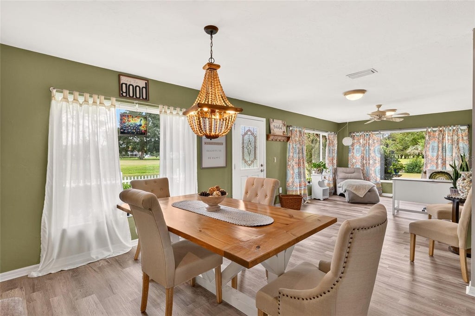


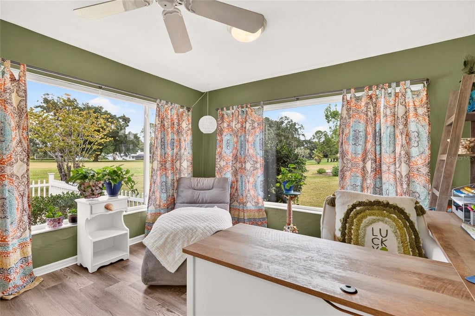
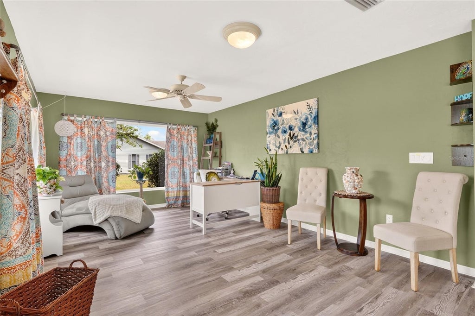

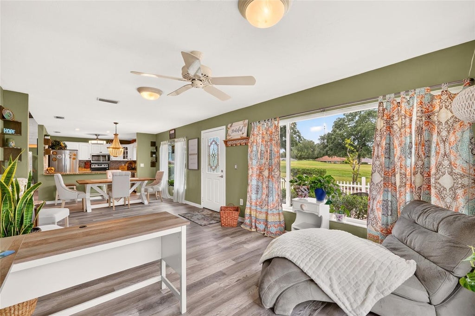


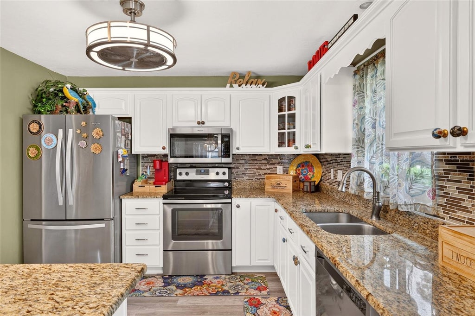


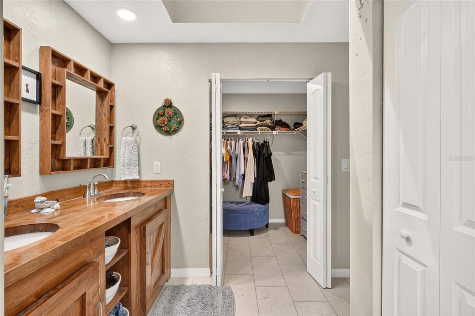


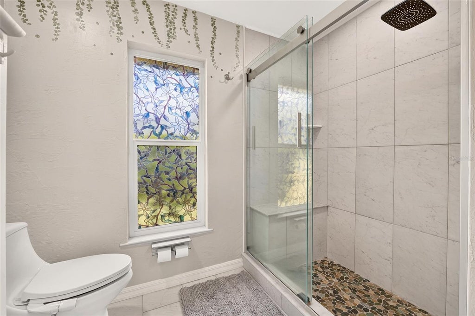


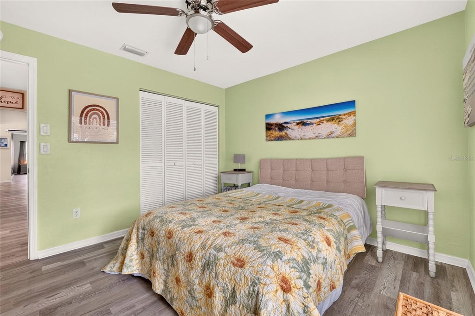


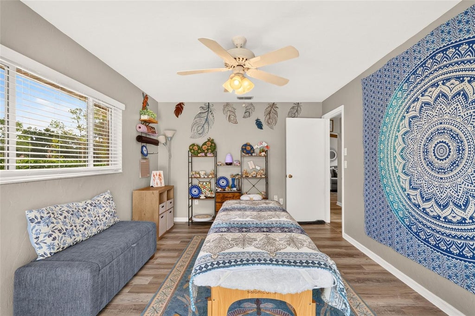


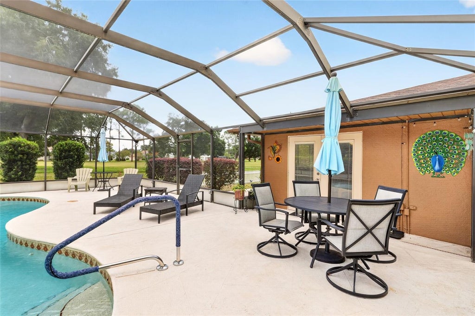


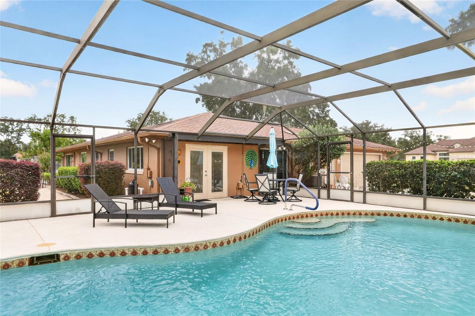


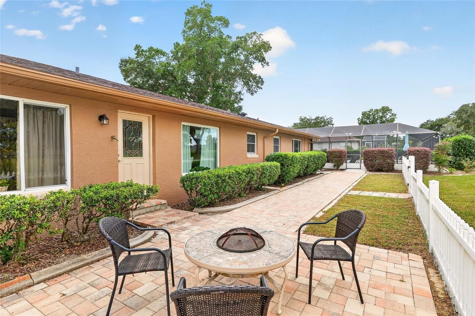
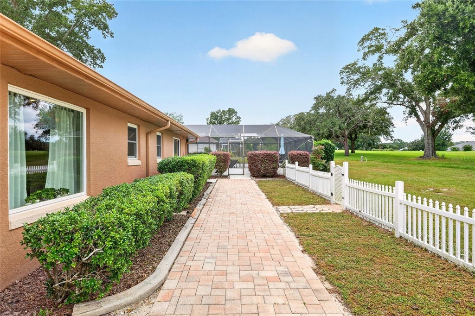
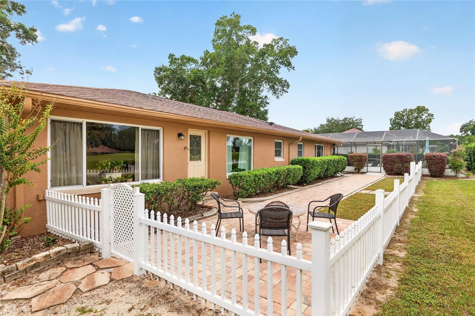


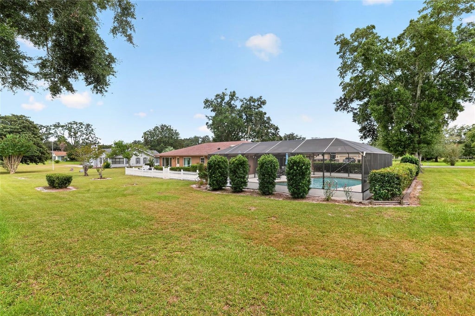

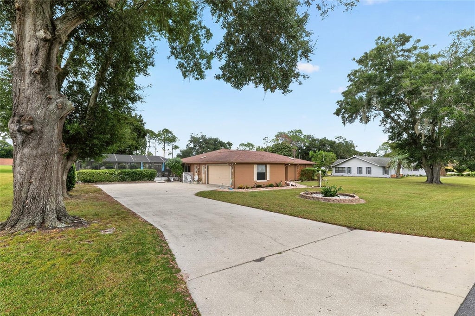

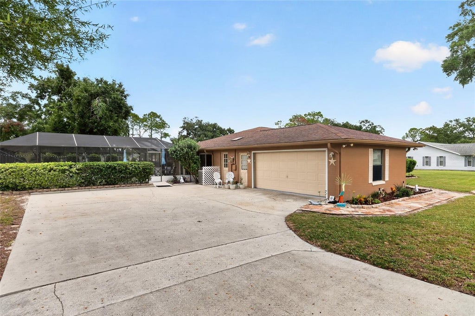


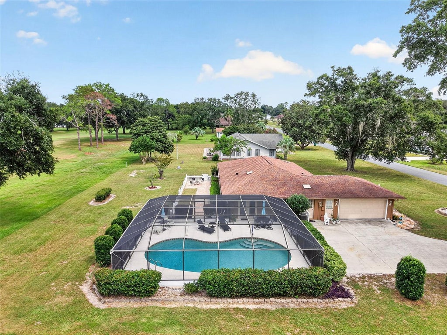


Welcome to this spacious 3-bedroom, 2-bath pool home offering 2,046 square feet of living space on a half-acre, situated along the golf course on a quiet dead-end street in Citrus Hills! Step inside to an inviting open floor plan featuring luxury vinyl plank flooring throughout the main living areas and bedrooms. The spacious main living room is filled with natural light and showcases a vaulted ceiling with exposed wood beams, a large bay window with built-in ledge, and plenty of room for gathering and entertaining. A second living area offers even more flexibility and would make a great den, home office, sitting room, or additional entertaining space. The kitchen features granite countertops, stainless steel appliances, white cabinetry, ample counter space, and a large peninsula with room for seating. The primary bedroom offers plenty of space to unwind, along with a walk-in closet and an en-suite bathroom featuring tile flooring, a dual-sink vanity, and a walk-in shower. Two additional bedrooms and a second full bathroom provide comfortable accommodations for family, guests, or additional workspace. Step outside and enjoy your own private Florida retreat! Situated along the golf course, the screened-in pool and spacious pool deck provide the perfect setting for relaxing, entertaining, and enjoying the outdoors. Beyond the pool area, the half-acre property offers additional outdoor space, including a paver patio and a partially fenced portion of the yard. Located in the desirable Citrus Hills area, this home is just minutes from Downtown Inverness, convenient to Crystal River, and surrounded by opportunities to enjoy Florida's outdoors with numerous hiking and biking trails nearby. No Citrus Hills Social Membership. Furniture is negotiable and available separately. With its spacious layout, multiple living areas, golf course setting, private pool, and convenient location, this home offers the perfect blend of indoor and outdoor Florida living.
| DAYS ON MARKET | 2 | LAST UPDATED | 10/2/2026 |
|---|---|---|---|
| TRACT | CITRUS HILLS 1ST ADD | YEAR BUILT | 1984 |
| COMMUNITY | 34442 - Hernando | GARAGE SPACES | 2.0 |
| COUNTY | Citrus | STATUS | Active |
| PROPERTY TYPE(S) | Single Family |
| ADDITIONAL DETAILS | |
| AIR | Central Air |
|---|---|
| AIR CONDITIONING | Yes |
| APPLIANCES | Dishwasher, Dryer, Microwave, Range, Refrigerator, Washer |
| AREA | 34442 - Hernando |
| CONSTRUCTION | Block, Concrete |
| EXTERIOR | Lighting, Rain Gutters |
| GARAGE | Yes |
| HEAT | Central |
| HOA DUES | 180 |
| INTERIOR | Eat-in Kitchen, Open Floorplan, Walk-In Closet(s) |
| LOT | 0.5 acre(s) |
| LOT DIMENSIONS | 150x145 |
| PARKING | Attached |
| POOL | Yes |
| POOL DESCRIPTION | In Ground, Screen Enclosure, Private |
| SEWER | Public Sewer |
| STORIES | 1 |
| SUBDIVISION | CITRUS HILLS 1ST ADD |
| TAXES | 3103.17 |
| UTILITIES | Electricity Connected |
| WATER | Public |
MORTGAGE CALCULATOR
TOTAL MONTHLY PAYMENT
0
P
I
*Estimate only
| SATELLITE VIEW |
| / | |
We respect your online privacy and will never spam you. By submitting this form with your telephone number
you are consenting for Greg
Lord to contact you even if your name is on a Federal or State
"Do not call List".
Listing provided by Michelle Smith, RE/MAX PREMIER REALTY, 352-732-3222
The information contained herein has been provided by My Florida Regional MLS DBA Stellar MLS. IDX information is provided exclusively for consumers' personal, non-commercial use, that it may not be used for any purpose other than to identify prospective properties consumers may be interested in purchasing, and that the data is deemed reliable but is not guaranteed accurate by the MLS. Listings last updated 10/3/26 7:17 PM PDT.
This IDX solution is (c) Diverse Solutions 2026.