
 Twitter
 Facebook
 Email
Email
|

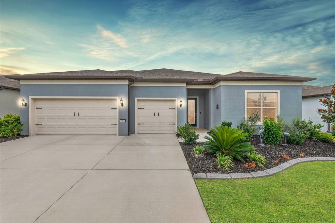
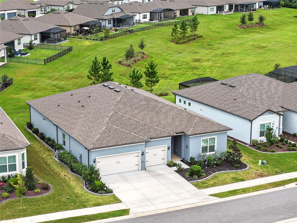
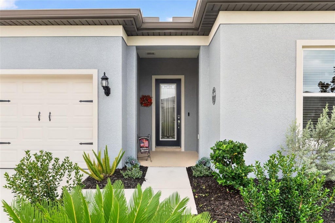
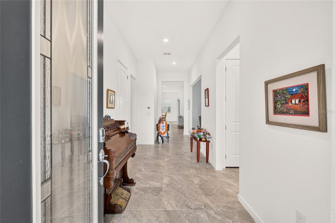
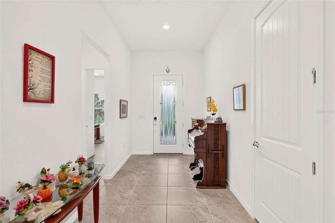
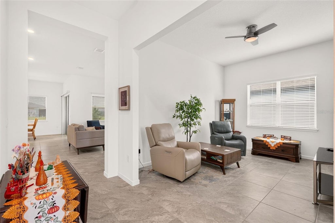
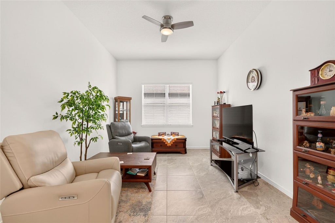
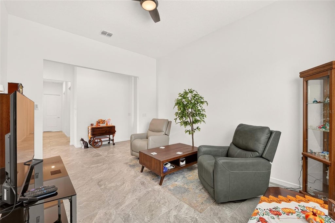
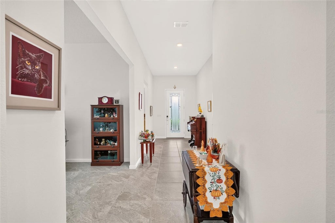
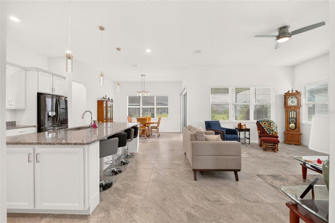
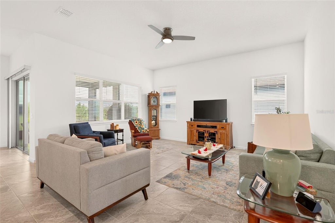
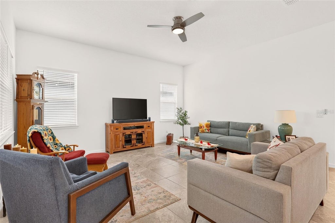
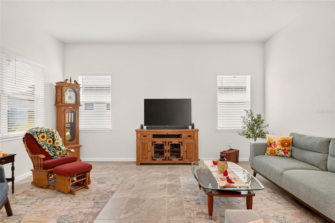
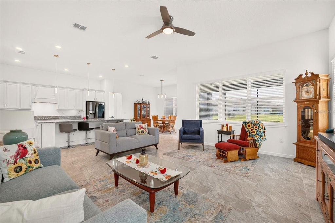
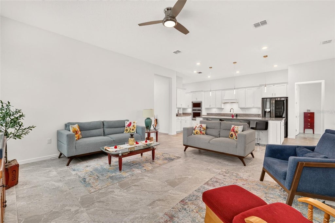
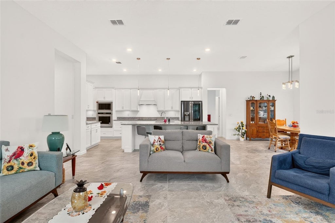
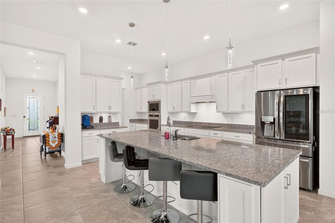
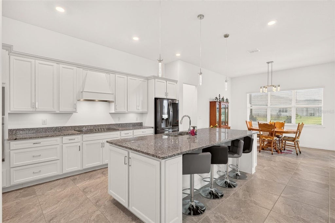
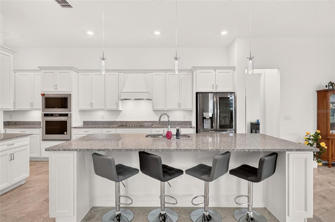
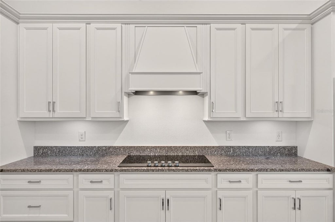
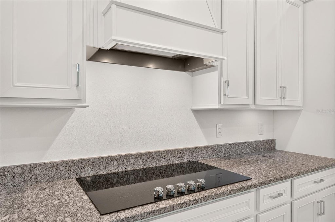
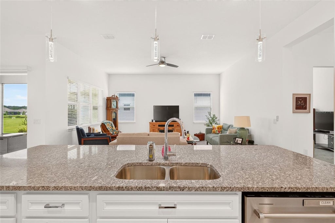
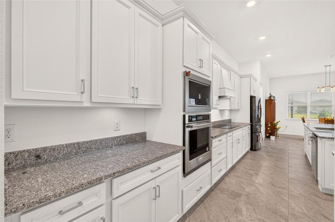
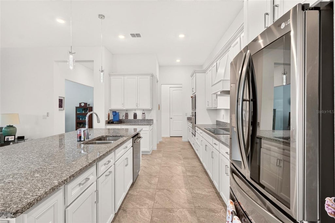
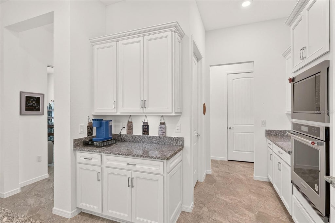
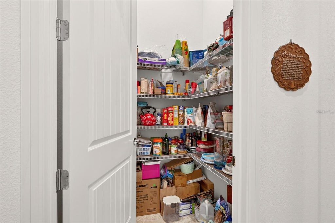
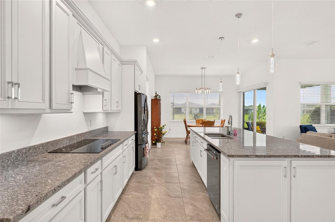
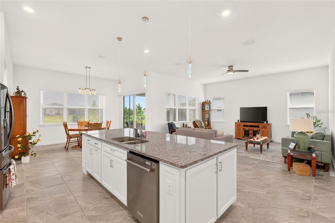
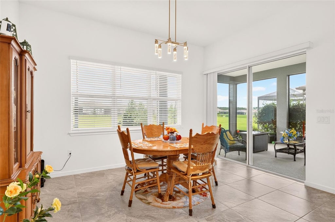
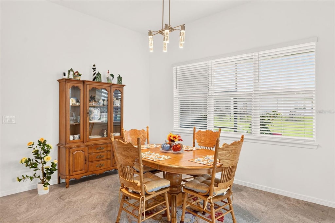
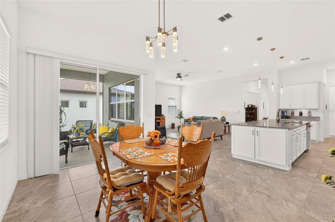
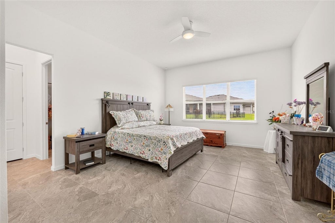
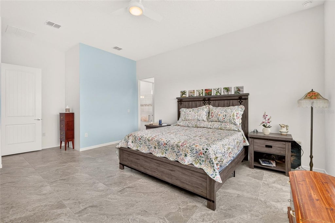
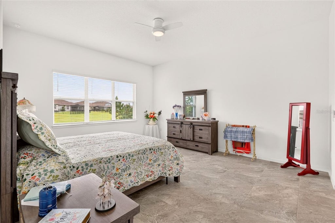
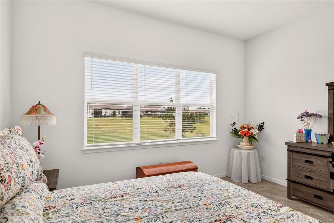
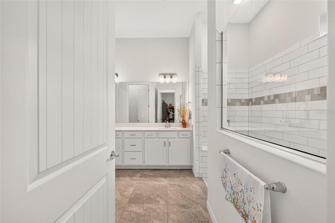
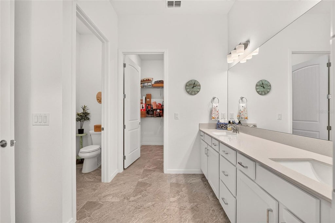
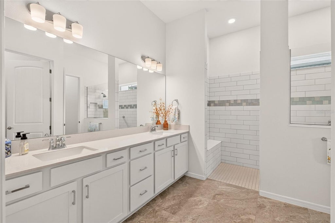
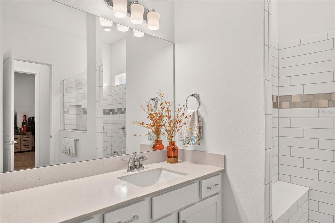
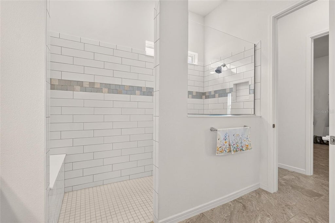
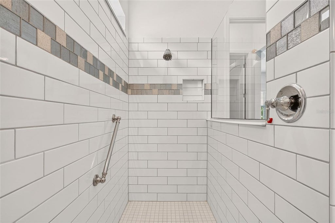
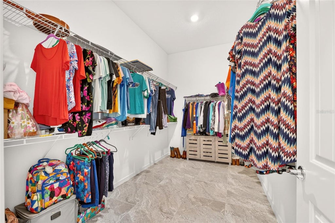
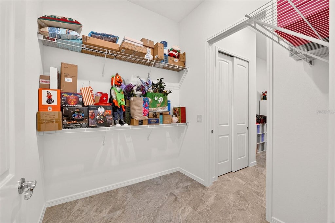
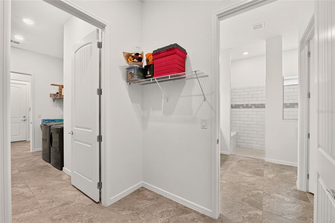
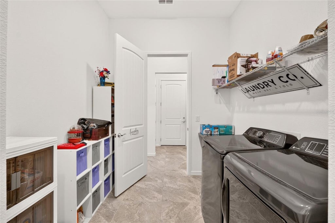
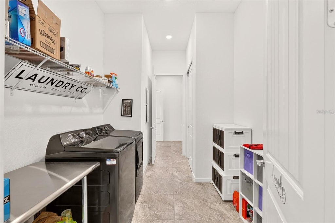
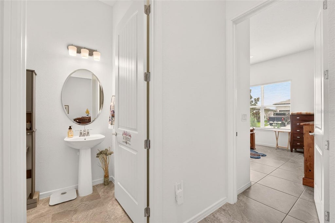
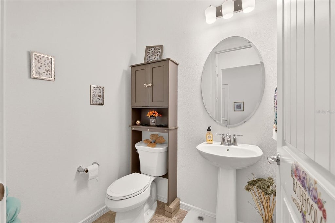
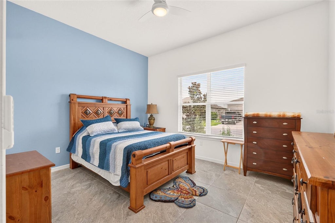
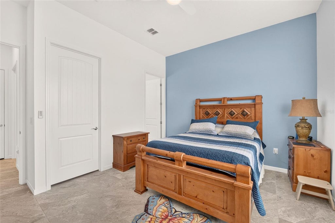
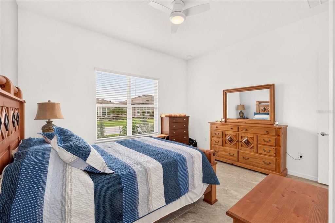
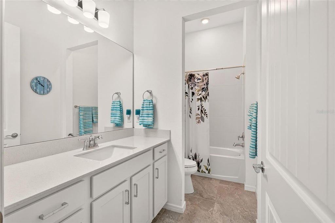
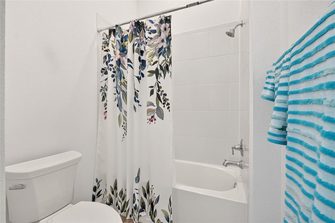
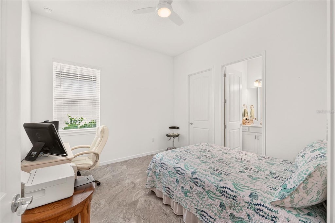
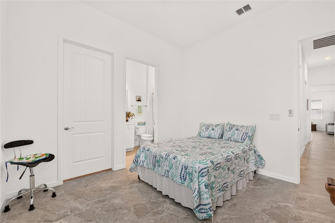
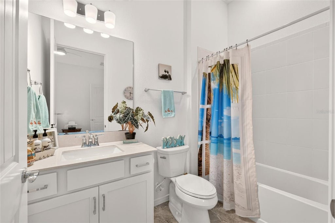
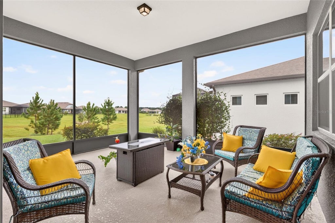
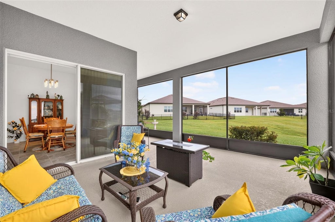
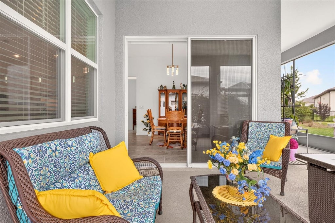
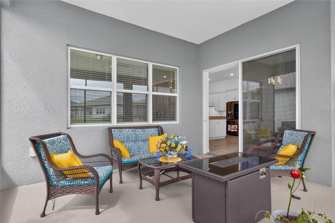
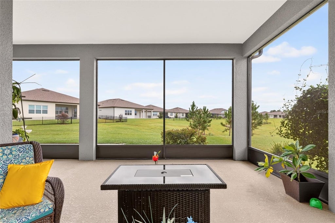
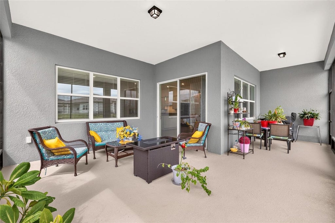
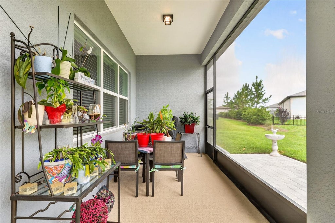
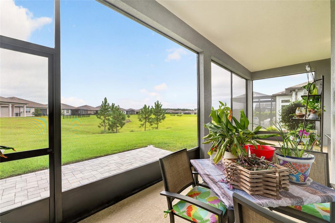
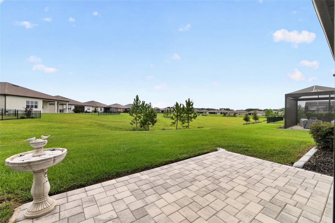
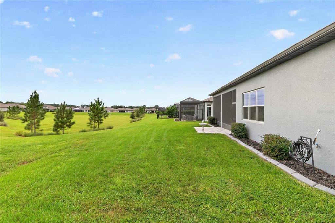
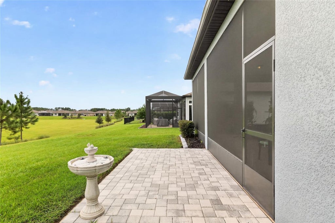
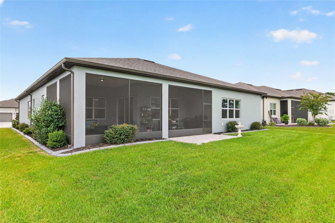
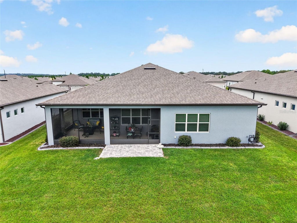
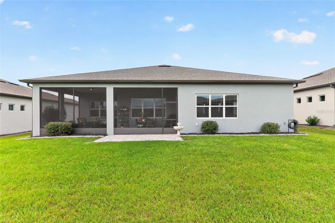
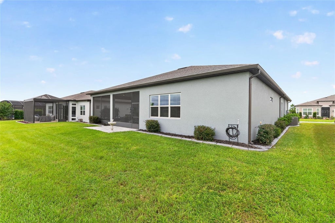
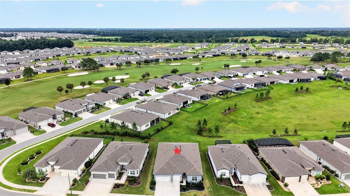
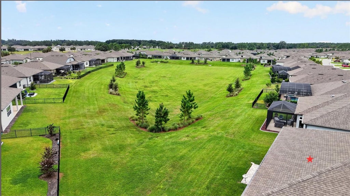
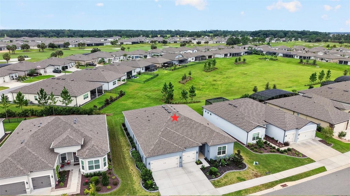
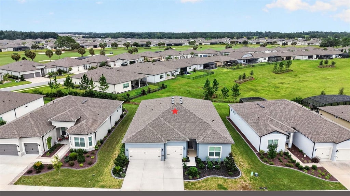
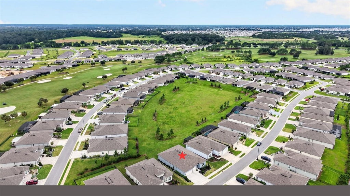
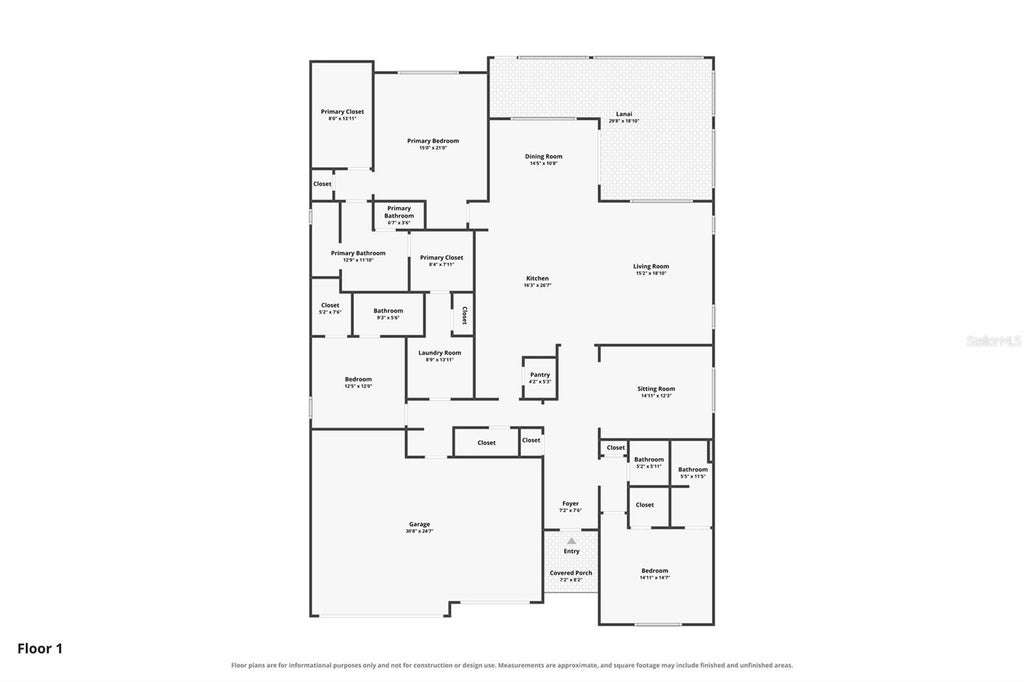
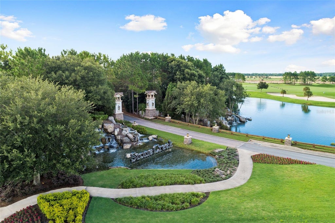
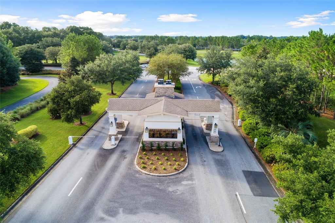
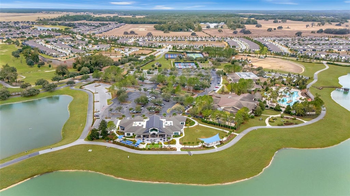
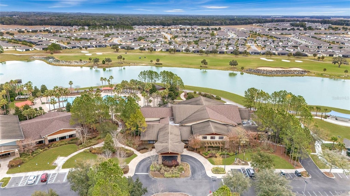
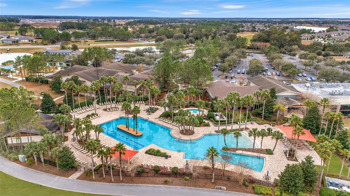
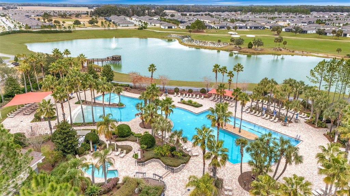
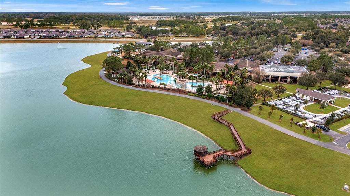
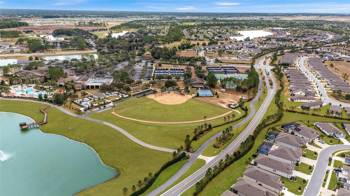
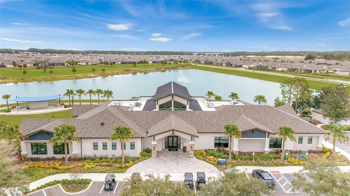
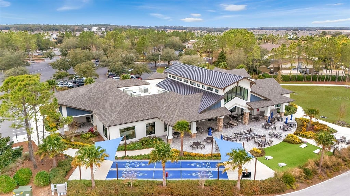
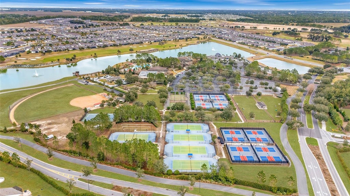
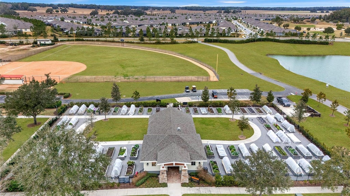
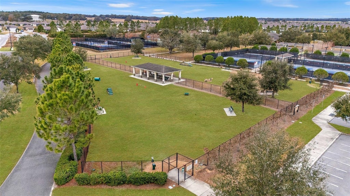
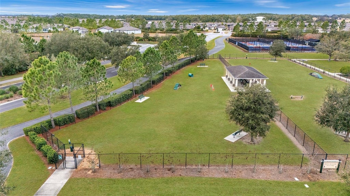
Skip the construction timeline and step right into this spacious Renown model featuring 3 bedrooms, 3.5 baths, and a Flex room, set on a premium lot within the 55+ Stone Creek Golf community known for its resort-style amenities. Inviting outdoor spaces overlook peaceful greenspace, creating a relaxing backdrop for everyday living and entertaining. Manicured landscaping with stamped concrete curbing and a glass-inset front door enhance the home's refined curb appeal. Inside, the light and bright open-concept design features upgrades throughout highlighted by lofty 10' ceilings, a neutral color palette, recessed LED downlighting, and professionally sealed tile flooring and remote-controlled ceiling fans throughout. The chef's kitchen offers soft-close cabinetry with top and bottom pullouts, granite countertops, upgraded stainless steel built-in appliances with a vented cooktop, and a spacious walk-in pantry. An oversized island overlooking the gathering room adds valuable prep space and bar-height seating accented by elegant pendant lighting. Glass sliders extend the living space outdoors, opening to the screened-in lanai and the paver-lined outdoor patio ready for barbeques. This inviting outdoor retreat offers ample space to relax or entertain throughout the year, all enhanced by peaceful greenspace views that add privacy and a sense of serenity. The Owner's Suite features serene greenspace views, a large walk-in closet, and an additional walk-through closet connecting directly to the laundry room. The spa-like en suite bath includes a quartz-topped double vanity, walk-in tile shower with decorative glass inlay, seating ledge, transom window, and a private water closet. Two guest bedrooms each offer a private bath and walk-in closet, and an easily accessible hallway half bath adds convenience for visitors. The extended three-car garage provides space for a golf cart or hobby area and includes a utility sink and pre-plumbing for a whole-home water softener. Additional extras include built-in electrical outlets in the home's soffits for effortless outdoor decorating, a Smart Home technology package for added peace of mind, and HOA-provided TV and Internet for everyday value. Move in today and embrace the exceptional lifestyle of this vibrant community, featuring a 24/7 staffed gated entrance for security and peace of mind. Luxury-inspired amenities include heated pools, a state-of-the-art fitness center, a spa, and relaxing hot tubs and saunas. Stay active with pickleball, bocce, tennis, and a softball field, while a dedicated lifestyle staff curates entertainment, activities, and special events. This master-planned community also offers a golf course, pro shop, and inviting on-site restaurant, creating effortless opportunities to relax, connect, and enjoy the Florida lifestyle.
| DAYS ON MARKET | 2 | LAST UPDATED | 10/2/2026 |
|---|---|---|---|
| TRACT | STONE CREEK | YEAR BUILT | 2024 |
| COMMUNITY | 34481 - Ocala | GARAGE SPACES | 3.0 |
| COUNTY | Marion | STATUS | Active |
| PROPERTY TYPE(S) | Single Family |
| ADDITIONAL DETAILS | |
| ADULT COMMUNITY | Yes |
|---|---|
| AIR | Central Air |
| AIR CONDITIONING | Yes |
| AMENITIES | Cable TV, Internet, Maintenance Grounds, Trash |
| APPLIANCES | Cooktop, Dishwasher, Disposal, Dryer, Electric Water Heater, Exhaust Fan, Microwave, Range Hood, Refrigerator, Washer |
| AREA | 34481 - Ocala |
| CONSTRUCTION | Block, Concrete, Stucco |
| EXTERIOR | Lighting, Other, Rain Gutters |
| GARAGE | Yes |
| HEAT | Central, Electric, Heat Pump |
| HOA DUES | 320.31 |
| INTERIOR | High Ceilings, Open Floorplan, Stone Counters, Walk-In Closet(s) |
| LOT | 8712 sq ft |
| LOT DESCRIPTION | Cleared, Landscaped, Level, Paved, Private |
| LOT DIMENSIONS | 72x120 |
| PARKING | Garage Door Opener, Golf Cart Garage, Off Street, Attached |
| SEWER | Private Sewer |
| STORIES | 1 |
| SUBDIVISION | STONE CREEK |
| TAXES | 8138.11 |
| UTILITIES | Cable Available, Cable Connected, Electricity Connected, Sewer Connected, Underground Utilities, Water Connected |
| VIEW | Yes |
| VIEW DESCRIPTION | Park/Greenbelt |
| WATER | Private |
MORTGAGE CALCULATOR
TOTAL MONTHLY PAYMENT
0
P
I
*Estimate only
| SATELLITE VIEW |
| / | |
We respect your online privacy and will never spam you. By submitting this form with your telephone number
you are consenting for Greg
Lord to contact you even if your name is on a Federal or State
"Do not call List".
Listing provided by Anthony Alfarone, REAL BROKER LLC - OCALA, 855-450-0442
The information contained herein has been provided by My Florida Regional MLS DBA Stellar MLS. IDX information is provided exclusively for consumers' personal, non-commercial use, that it may not be used for any purpose other than to identify prospective properties consumers may be interested in purchasing, and that the data is deemed reliable but is not guaranteed accurate by the MLS. Listings last updated 10/3/26 8:08 PM PDT.
This IDX solution is (c) Diverse Solutions 2026.