
 Twitter
 Facebook
 Email
Email
|
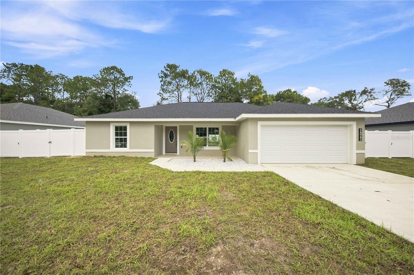
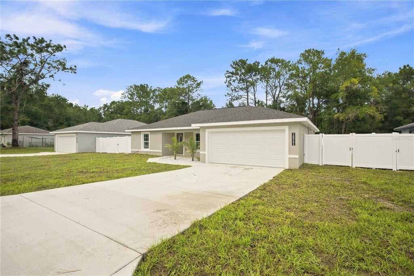
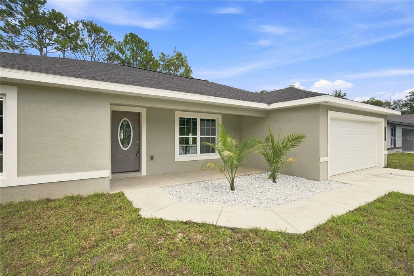
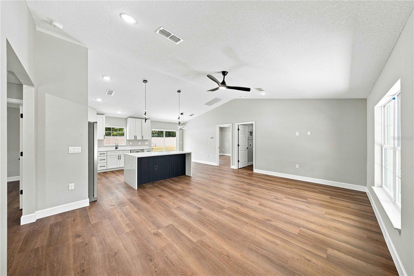
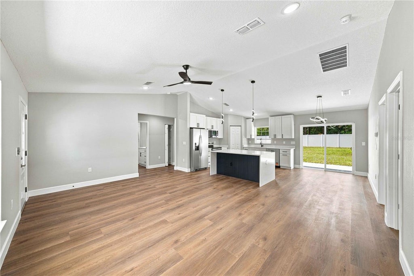
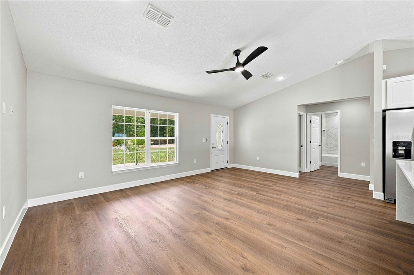
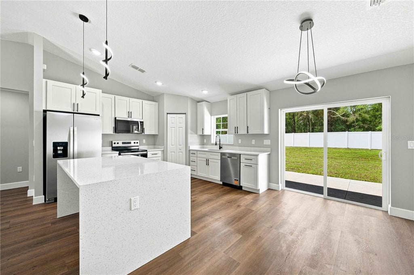
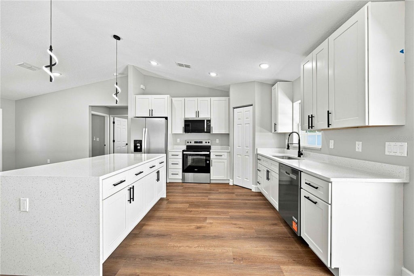
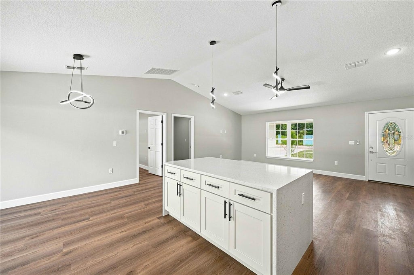
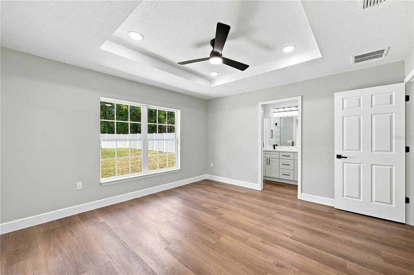
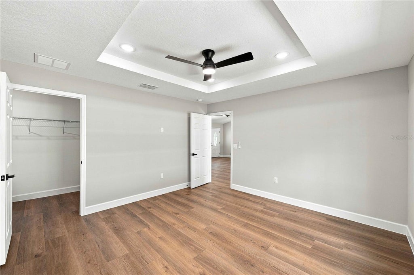
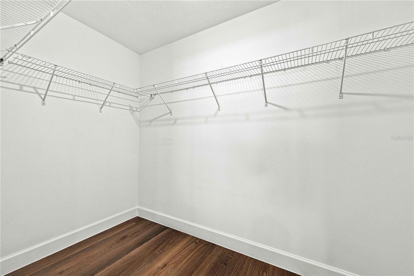
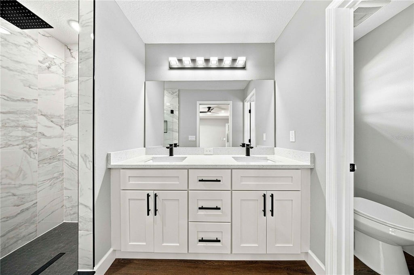
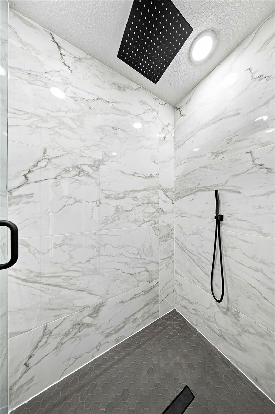
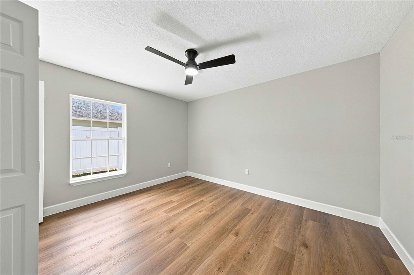
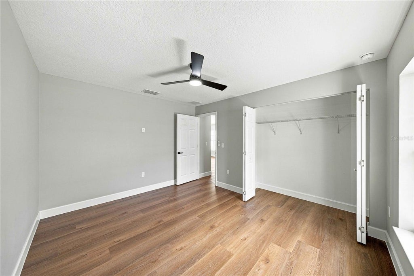
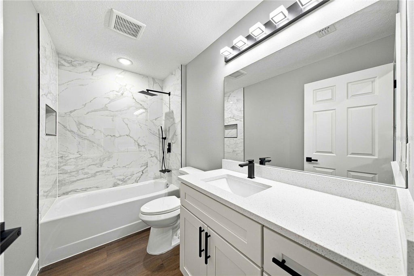
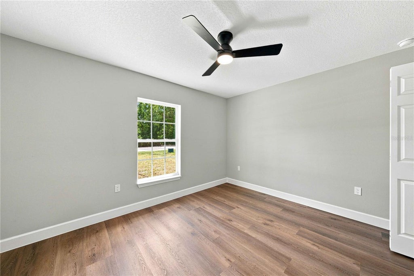
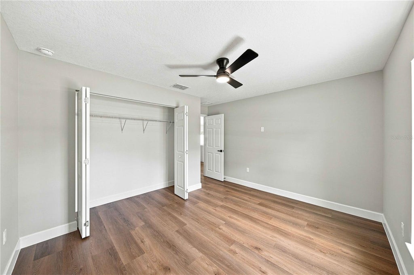
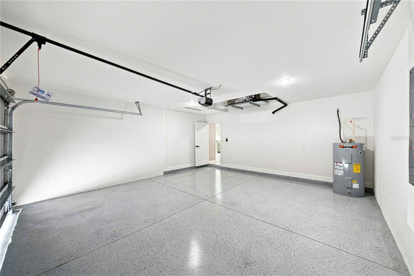
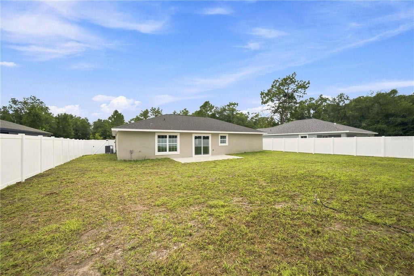
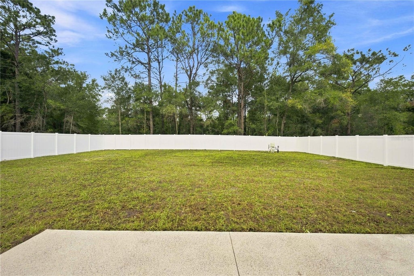
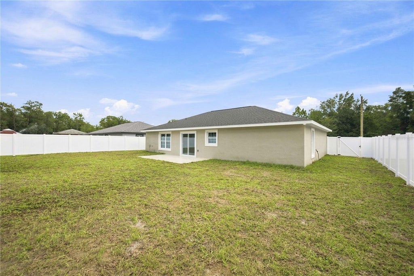
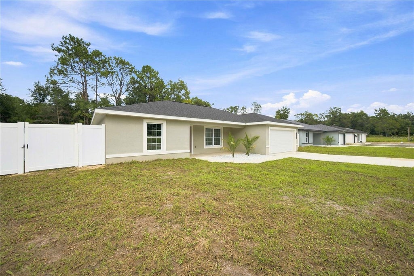
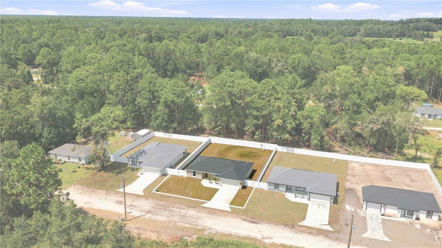
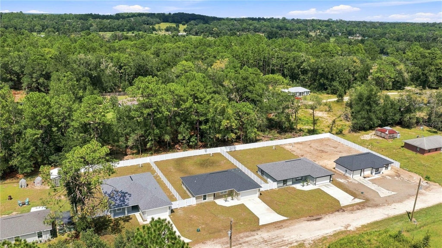
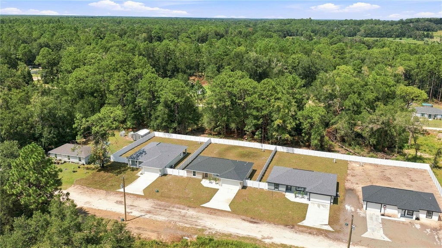
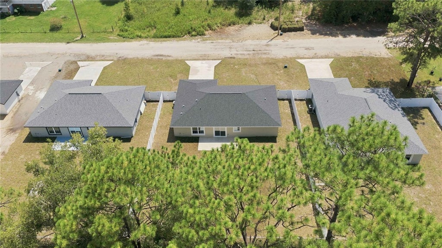
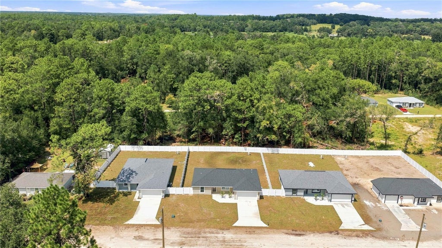

Discover this exceptional new construction home in Rainbow Park, offering 3 bedrooms, 2 bathrooms, 1,439 square feet, and the added benefit of NO HOA. Designed with a modern, sophisticated style, this home combines thoughtful details with an inviting and functional floor plan. The main living areas feature beautiful luxury vinyl flooring throughout, creating a warm, contemporary feel. The well-appointed kitchen is ideal for both casual meals and entertaining, with granite countertops, abundant counter space, and a spacious walk-in pantry. The private primary suite provides a relaxing escape with elegant tray ceilings, a generous walk-in closet, and a stylish en-suite bathroom. Dual sinks offer added convenience, while the luxurious rainhead shower brings a spa-like touch to the primary bath. A desirable split-bedroom layout places the two secondary bedrooms and guest bathroom on the opposite side of the home, providing privacy for the primary suite while offering comfortable accommodations for family and guests. Clean lines, modern finishes, and a well-planned layout make every space feel both comfortable and functional. Outside, the property is enclosed with durable vinyl fencing, providing privacy and creating a defined outdoor space to enjoy. With new construction, contemporary finishes, a practical floor plan, and no HOA restrictions, this home offers an appealing combination of style, comfort, and flexibility. Conveniently situated just minutes from the World Equestrian Center (WEC), this home is also close to shopping, dining, and everyday amenities. Whether you're looking for a stylish primary residence, a convenient second home, or an investment property, this beautifully finished Rainbow Park home is ready to impress.
| DAYS ON MARKET | 1 | LAST UPDATED | 8/31/2026 |
|---|---|---|---|
| TRACT | RAINBOW PARK | YEAR BUILT | 2026 |
| COMMUNITY | 34481 - Ocala | GARAGE SPACES | 2.0 |
| COUNTY | Marion | STATUS | Active |
| PROPERTY TYPE(S) | Single Family |
| Elementary School | Dunnellon Elementary School |
|---|---|
| Jr. High School | Dunnellon Middle School |
| High School | Dunnellon High School |
| ADDITIONAL DETAILS | |
| AIR | Central Air |
|---|---|
| AIR CONDITIONING | Yes |
| APPLIANCES | Dishwasher, Electric Water Heater, Microwave, Range, Refrigerator |
| AREA | 34481 - Ocala |
| CONSTRUCTION | Block, Concrete, Stucco |
| EXTERIOR | Lighting, Rain Gutters |
| GARAGE | Yes |
| HEAT | Central |
| INTERIOR | Eat-in Kitchen, High Ceilings, Open Floorplan, Tray Ceiling(s), Walk-In Closet(s) |
| LOT | 10019 sq ft |
| PARKING | Attached |
| SEWER | Septic Tank |
| STORIES | 1 |
| SUBDIVISION | RAINBOW PARK |
| TAXES | 421 |
| UTILITIES | Electricity Available |
| WATER | Private, Well |
MORTGAGE CALCULATOR
TOTAL MONTHLY PAYMENT
0
P
I
*Estimate only
| SATELLITE VIEW |
| / | |
We respect your online privacy and will never spam you. By submitting this form with your telephone number
you are consenting for Greg
Lord to contact you even if your name is on a Federal or State
"Do not call List".
Listing provided by Alberto Rodriguez, CENTRAL CITY REALTY, 352-456-1941
The information contained herein has been provided by My Florida Regional MLS DBA Stellar MLS. IDX information is provided exclusively for consumers' personal, non-commercial use, that it may not be used for any purpose other than to identify prospective properties consumers may be interested in purchasing, and that the data is deemed reliable but is not guaranteed accurate by the MLS. Listings last updated 9/1/26 2:14 AM PDT.
This IDX solution is (c) Diverse Solutions 2026.