
 Twitter
 Facebook
 Email
Email
|
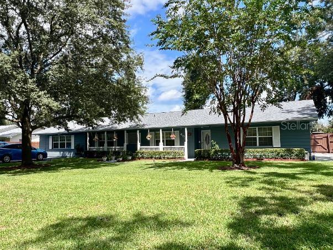
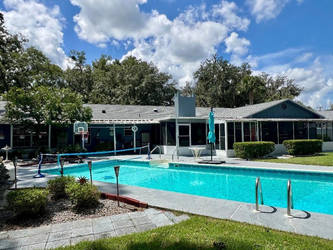
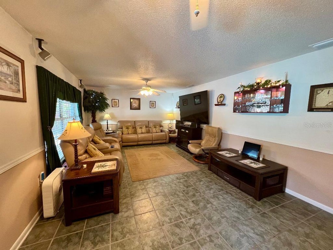
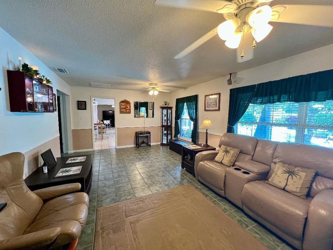
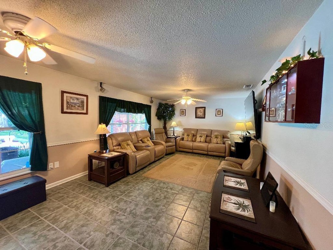
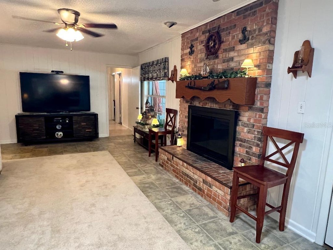
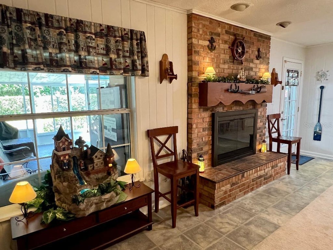
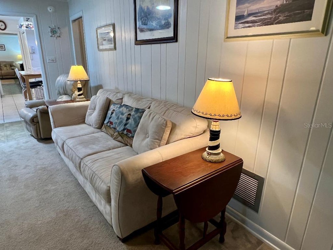
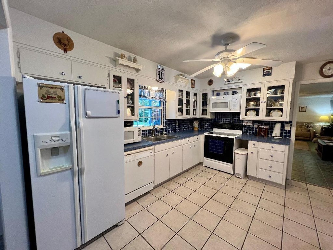

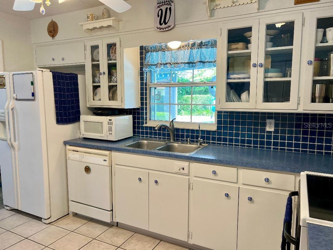
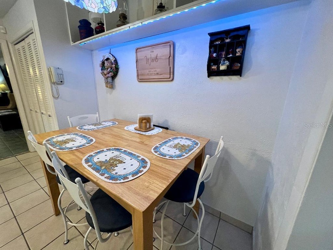
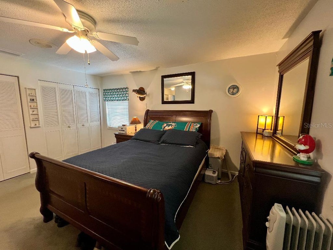
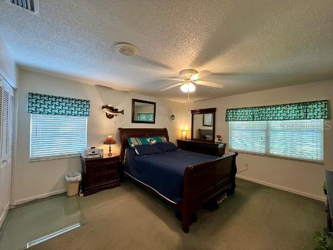
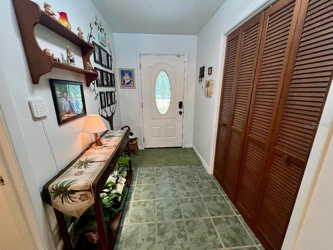
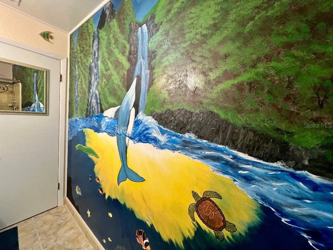
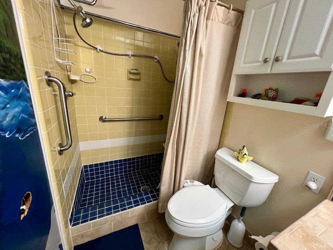

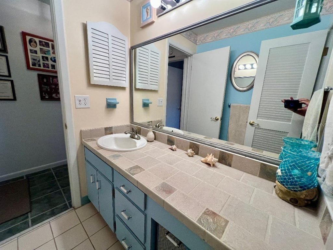
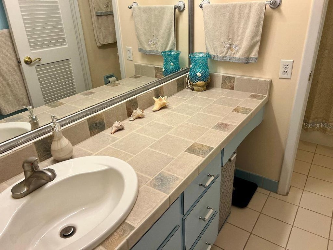
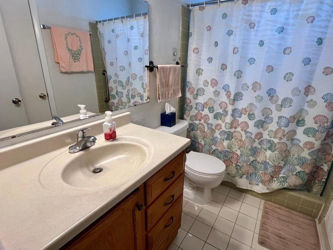
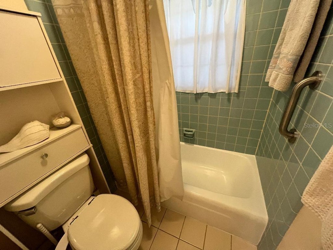
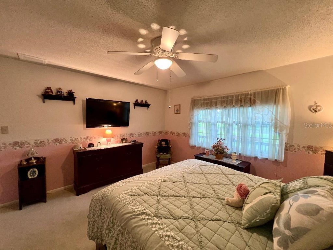
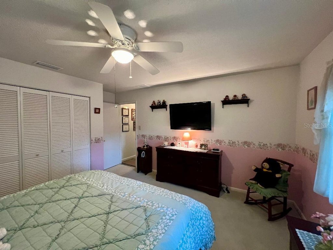
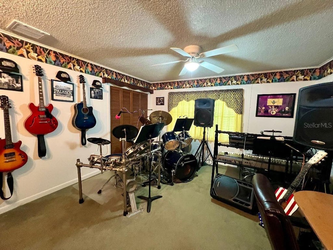
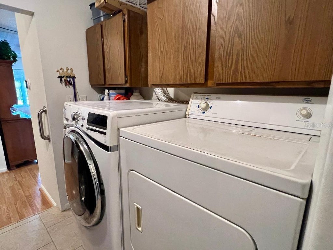
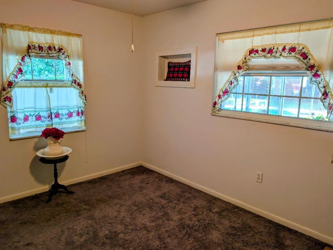


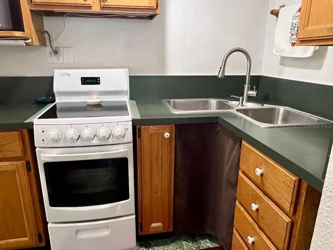
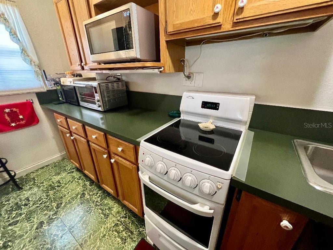
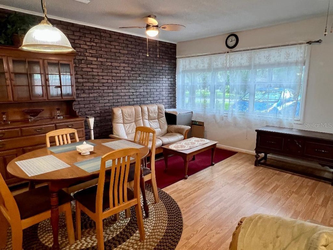
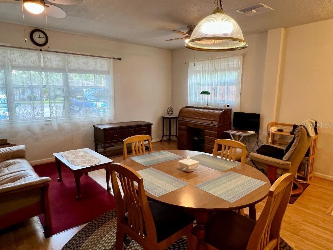
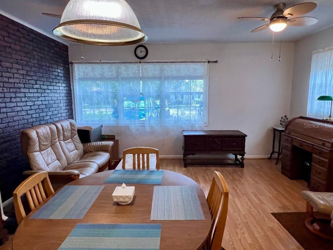
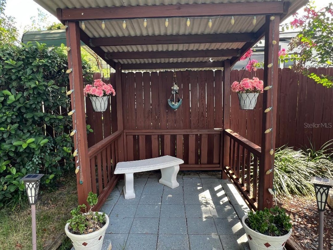

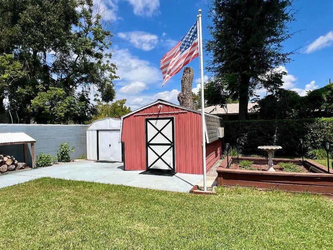
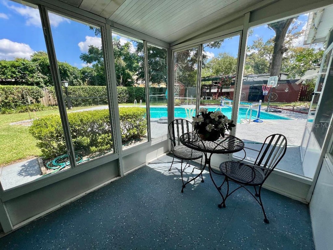
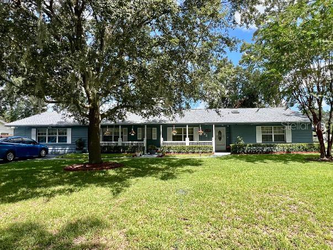
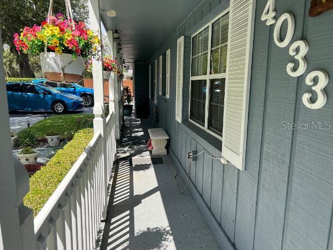
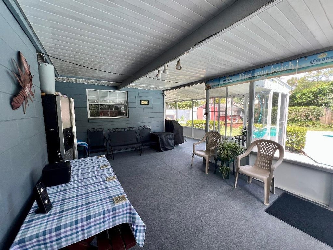
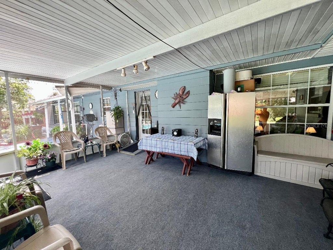


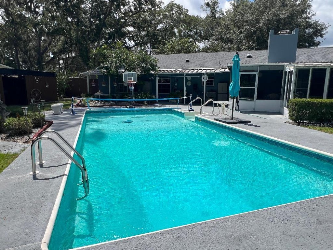

Super Home in a Super Neighborhood!!!! Welcome to this beautifully maintained 5-bedroom, 3-bath home featuring a versatile mother-in-law suite with Kitchen, Bath, 2 Bedrooms and Living Room. An amazing backyard, and a sparkling in-ground pool"”perfect for entertaining, relaxing, and enjoying Florida living. Workshop in back yard has electric and AC. The spacious open floor plan offers a large living room plus a separate family room with a cozy wood-burning fireplace. The home provides plenty of room for family and guests, with a thoughtful layout designed for both everyday living and entertaining. Major updates include a newer roof and two new heat pumps providing efficient heating and cooling throughout the home. This property has been meticulously maintained, and a complete list of updates is available in the attachments. The location is hard to beat"”close to schools, shopping, hospitals, and numerous restaurants, making everyday convenience just minutes away. Don't miss this opportunity to own a spacious, well-maintained home in a fantastic neighborhood. Schedule your private showing today!
| DAYS ON MARKET | 4 | LAST UPDATED | 8/28/2026 |
|---|---|---|---|
| TRACT | CRESTWOOD | YEAR BUILT | 1970 |
| COMMUNITY | 34471 - Ocala | COUNTY | Marion |
| STATUS | Active | PROPERTY TYPE(S) | Single Family |
| Elementary School | Ward-Highlands Elem. School |
|---|---|
| Jr. High School | Fort King Middle School |
| High School | Forest High School |
| ADDITIONAL DETAILS | |
| AIR | Central Air |
|---|---|
| AIR CONDITIONING | Yes |
| APPLIANCES | Dishwasher, Disposal, Dryer, Electric Water Heater, Range, Refrigerator, Washer |
| AREA | 34471 - Ocala |
| CONSTRUCTION | Block, Concrete |
| EXTERIOR | RV Hookup |
| FIREPLACE | Yes |
| HEAT | Heat Pump |
| INTERIOR | Eat-in Kitchen, In-Law Floorplan, Open Floorplan |
| LOT | 0.36 acre(s) |
| LOT DESCRIPTION | Cleared, Landscaped, Paved |
| LOT DIMENSIONS | 110X141 |
| POOL | Yes |
| POOL DESCRIPTION | In Ground, Vinyl, Private |
| SEWER | Public Sewer |
| STORIES | 1 |
| STYLE | Ranch |
| SUBDIVISION | CRESTWOOD |
| TAXES | 2232 |
| UTILITIES | Electricity Connected, Sewer Connected, Water Connected |
| WATER | Public |
MORTGAGE CALCULATOR
TOTAL MONTHLY PAYMENT
0
P
I
*Estimate only
| SATELLITE VIEW |
| / | |
We respect your online privacy and will never spam you. By submitting this form with your telephone number
you are consenting for Greg
Lord to contact you even if your name is on a Federal or State
"Do not call List".
Listing provided by Bill Cammarn, OAKSTRAND REALTY, 888-912-5258
The information contained herein has been provided by My Florida Regional MLS DBA Stellar MLS. IDX information is provided exclusively for consumers' personal, non-commercial use, that it may not be used for any purpose other than to identify prospective properties consumers may be interested in purchasing, and that the data is deemed reliable but is not guaranteed accurate by the MLS. Listings last updated 9/1/26 6:35 AM PDT.
This IDX solution is (c) Diverse Solutions 2026.