
 Twitter
 Facebook
 Email
Email
|
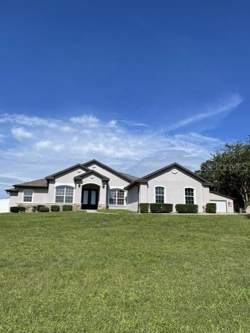

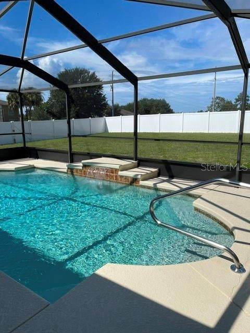
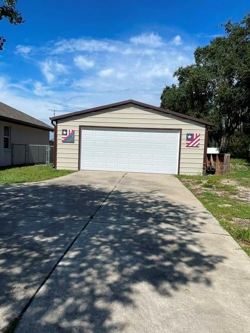
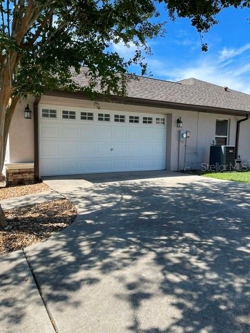
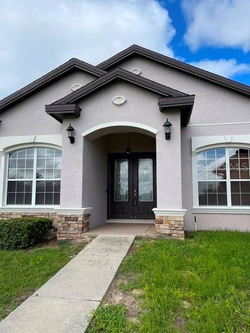
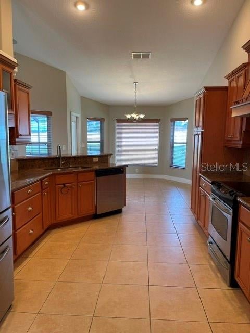

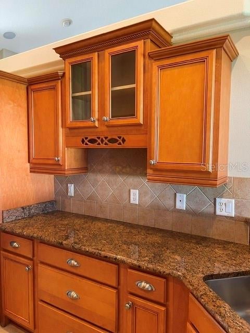

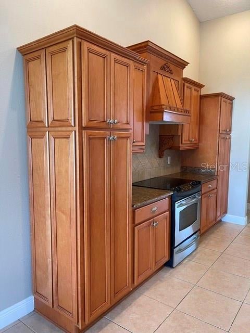
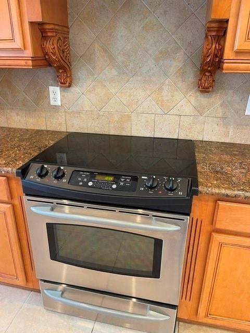

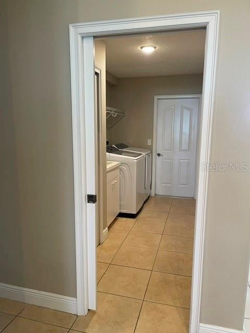
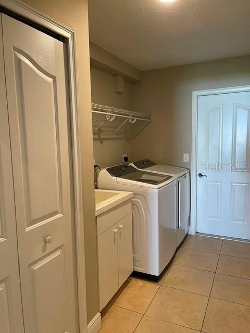
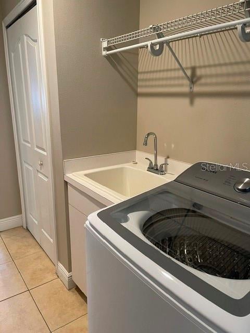


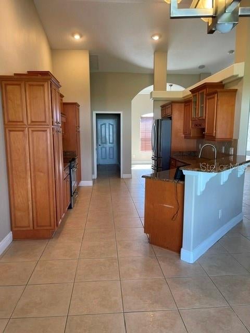

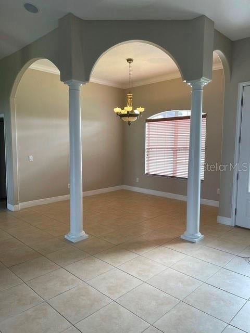

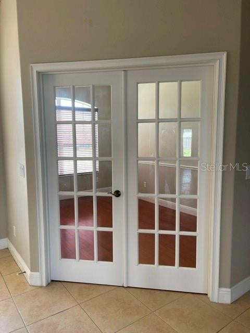

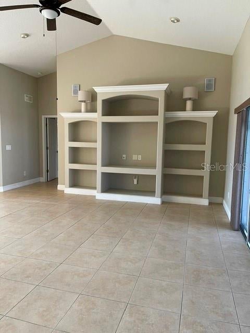
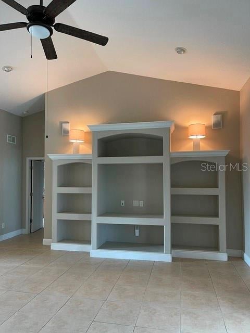


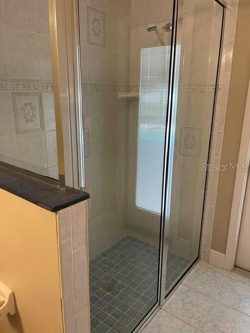
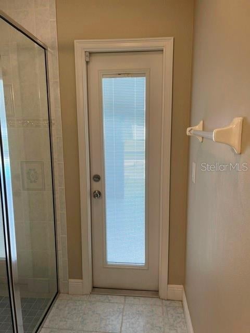
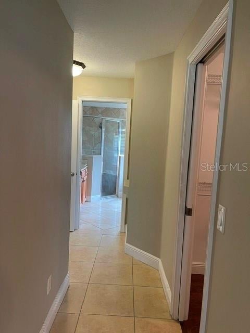


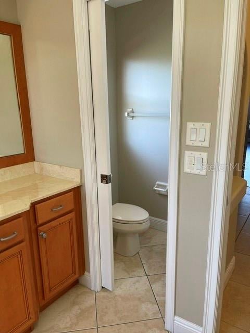

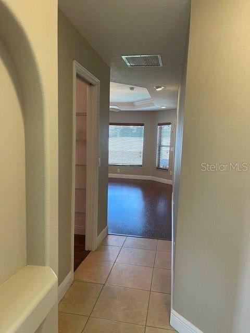
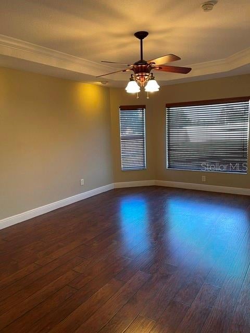

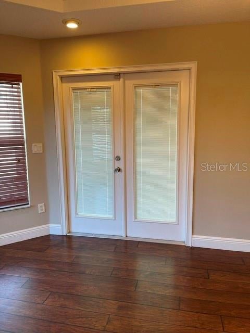
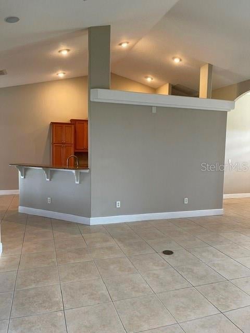
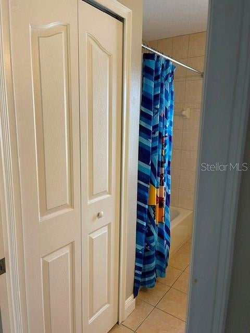


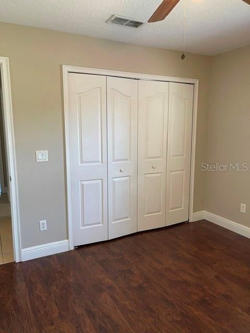
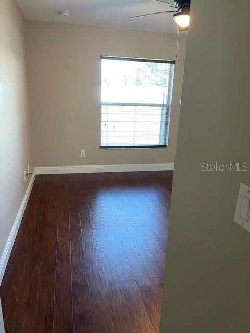


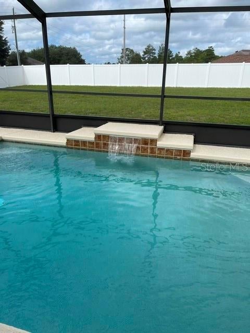

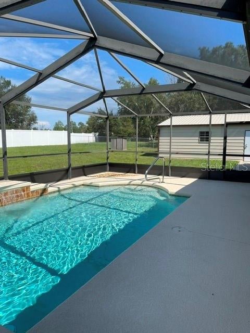
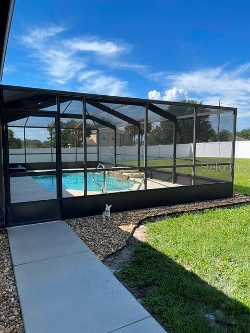
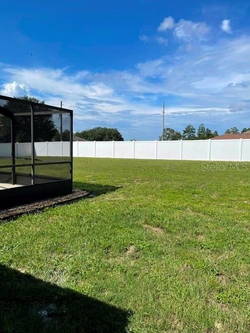


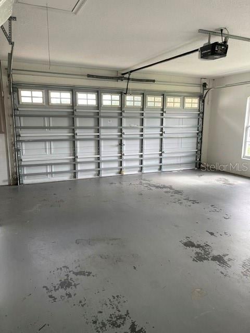

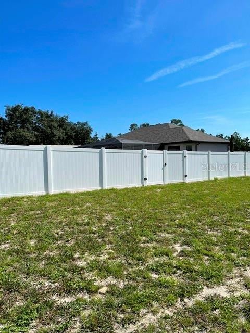
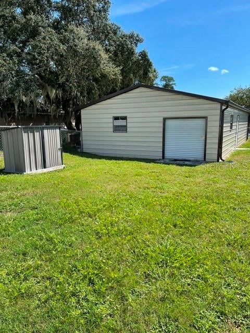
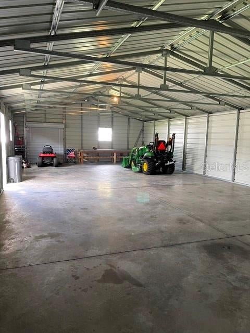
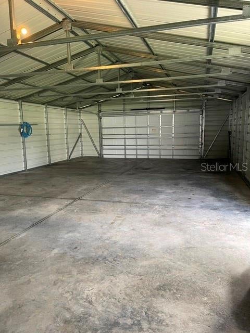
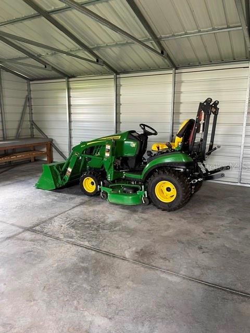


Well cared for and maintained, 3 bedrooms, 3 full baths, attached side loading 2 car garage, plus a 24 X 50 Steel building (5/2024) with electric/water source and a birdcage screened sparkling inground pool w/waterfall overlooking a fully privacy fenced backyard. All situated on .73 of an acre corner homesite. High ceilings and open living room with custom built in wall unit w/electric, separated formal dining space and a Den with double doors. The nicely appointed Kitchen features plenty of cabinets and storage, stainless steel appliances and granite counter tops and overlooks the breakfast to casual everyday eating area. Inside laundry room has closet storage, utility sink and the washer/dryer convey. All view the covered lanai, pool and lovely large backyard. Sunset views are the best! Roof replaced 2023, HVAC replaced 2020, Water Heater replaced 2024. There are outside security lights. Marion County Utilities water to home. Well and irrigation system for the lawn and landscaping. This beautiful home and property is located in SW Marion County in the popular neighborhood of Ocala Waterway Estates. Very close to all your needs for shopping and entertainment. Zoned for parent popular schools. Don't miss this opportunity!
| DAYS ON MARKET | 4 | LAST UPDATED | 8/28/2026 |
|---|---|---|---|
| TRACT | OCALA WATERWAY ESTATE | YEAR BUILT | 2006 |
| COMMUNITY | 34476 - Ocala | GARAGE SPACES | 2.0 |
| COUNTY | Marion | STATUS | Active |
| PROPERTY TYPE(S) | Single Family |
| Elementary School | Hammett Bowen Jr. Elementary |
|---|---|
| Jr. High School | Liberty Middle School |
| High School | West Port High School |
| ADDITIONAL DETAILS | |
| AIR | Central Air |
|---|---|
| AIR CONDITIONING | Yes |
| APPLIANCES | Dishwasher, Disposal, Dryer, Ice Maker, Range, Refrigerator, Washer |
| AREA | 34476 - Ocala |
| CONSTRUCTION | Block, Concrete, Stucco |
| EXTERIOR | Private Yard, Rain Gutters, Storage |
| GARAGE | Yes |
| HEAT | Central, Electric |
| INTERIOR | Built-in Features, Cathedral Ceiling(s), Eat-in Kitchen, Open Floorplan, Stone Counters, Tray Ceiling(s), Walk-In Closet(s) |
| LOT | 0.73 acre(s) |
| LOT DESCRIPTION | Cleared, Cul-de-sac, Landscaped, Paved |
| LOT DIMENSIONS | 156x205 |
| PARKING | Driveway, Garage Door Opener, Garage Faces Side, Attached |
| POOL | Yes |
| POOL DESCRIPTION | Gunite, In Ground, Screen Enclosure, Private |
| SEWER | Septic Tank |
| STORIES | 1 |
| SUBDIVISION | OCALA WATERWAY ESTATE |
| TAXES | 5301.68 |
| UTILITIES | Cable Available, Electricity Connected, Phone Available, Underground Utilities, Water Connected |
| WATER | Public |
MORTGAGE CALCULATOR
TOTAL MONTHLY PAYMENT
0
P
I
*Estimate only
| SATELLITE VIEW |
| / | |
We respect your online privacy and will never spam you. By submitting this form with your telephone number
you are consenting for Greg
Lord to contact you even if your name is on a Federal or State
"Do not call List".
Listing provided by Sallie Saunders, RE/MAX FOXFIRE - HWY200/103 S, 352-479-0123
The information contained herein has been provided by My Florida Regional MLS DBA Stellar MLS. IDX information is provided exclusively for consumers' personal, non-commercial use, that it may not be used for any purpose other than to identify prospective properties consumers may be interested in purchasing, and that the data is deemed reliable but is not guaranteed accurate by the MLS. Listings last updated 9/1/26 7:35 AM PDT.
This IDX solution is (c) Diverse Solutions 2026.