
 Twitter
 Facebook
 Email
Email
|


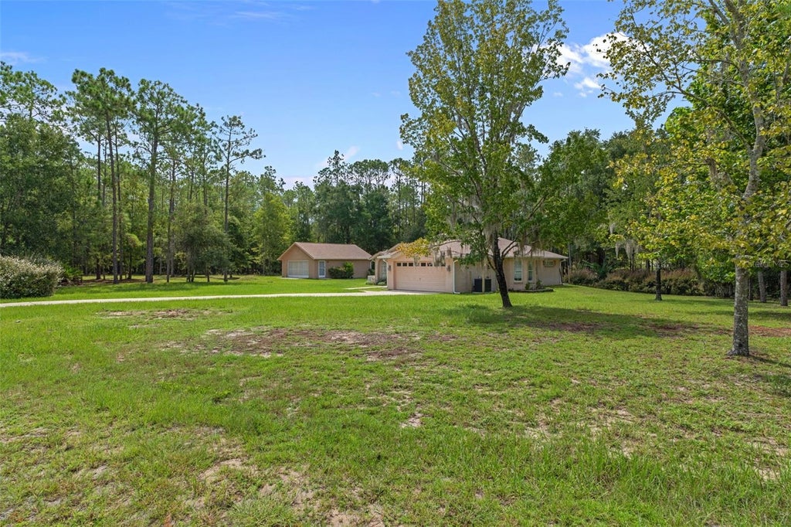


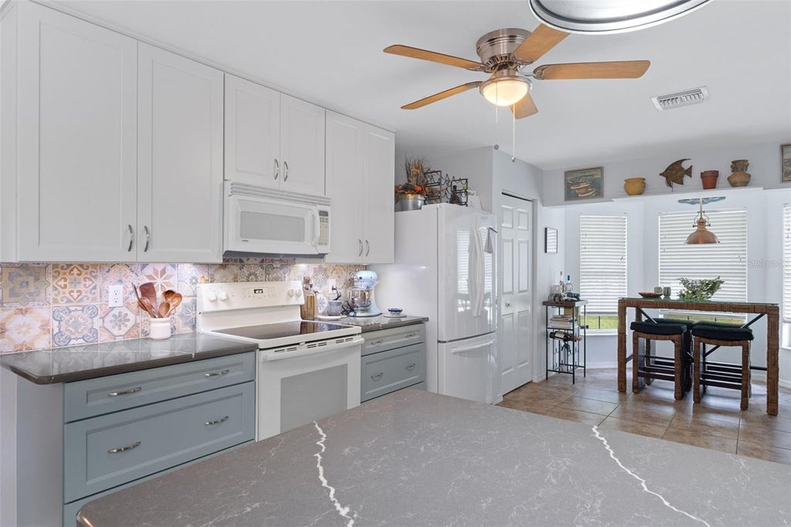


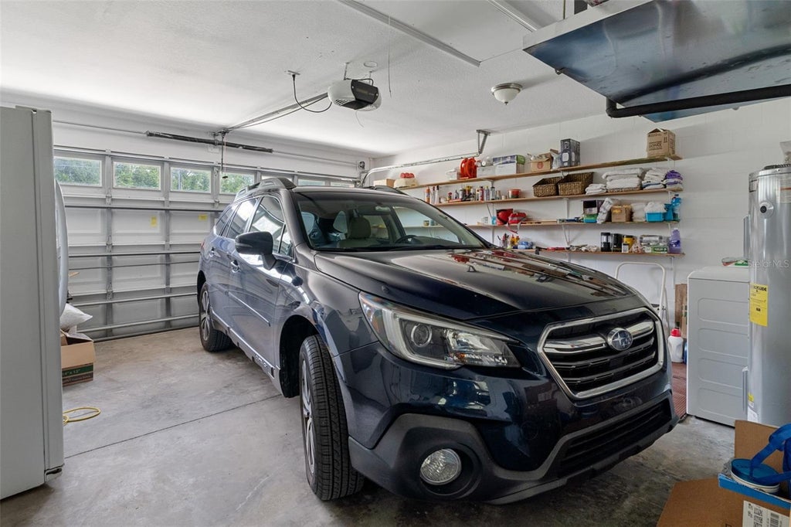


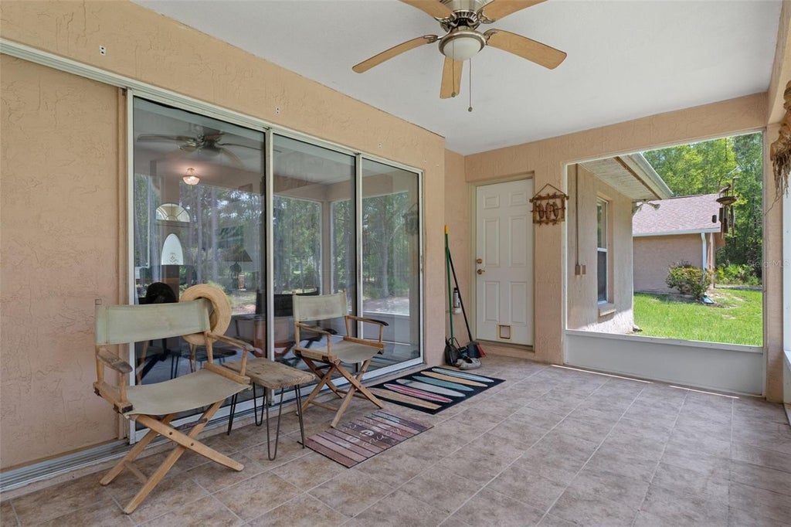

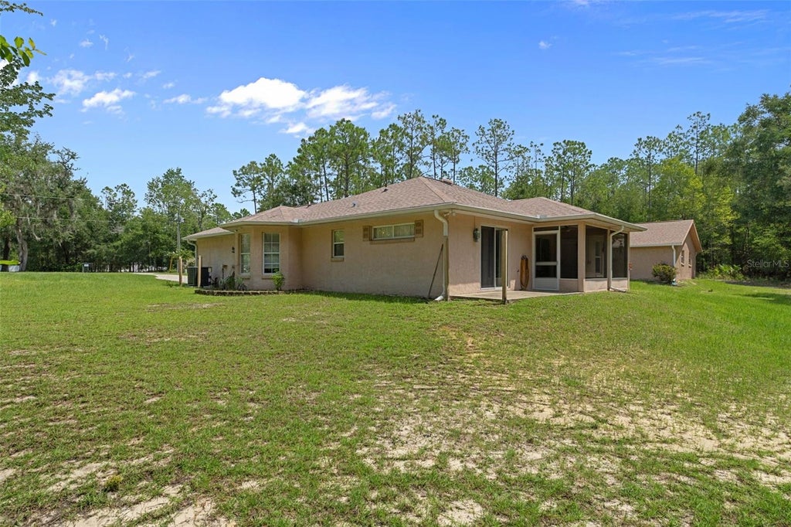
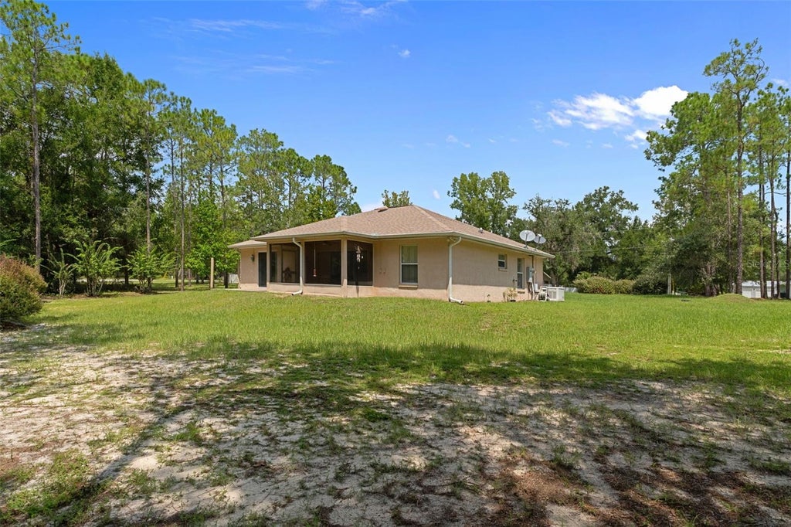

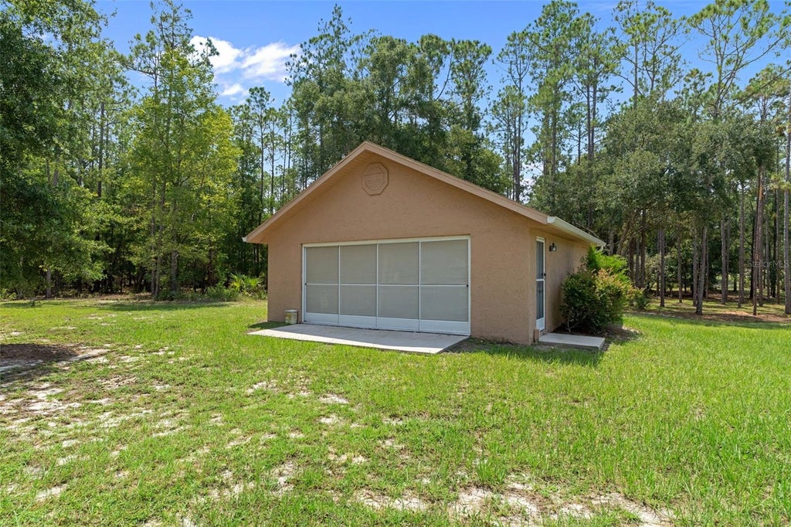

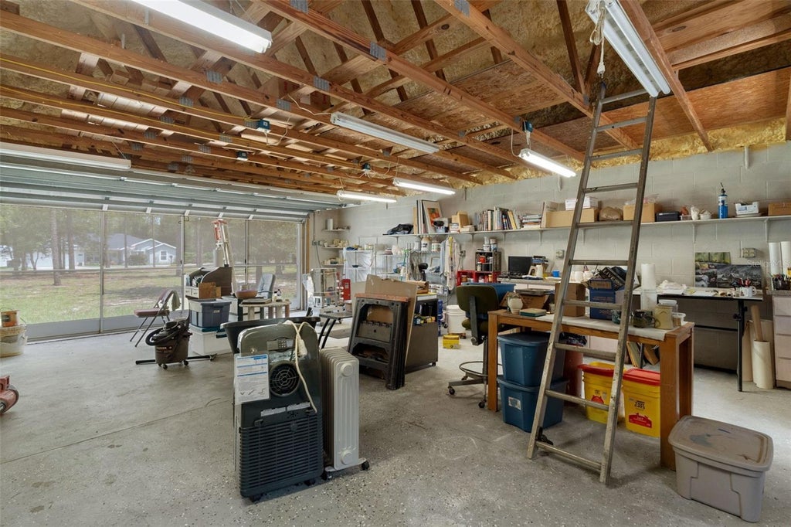

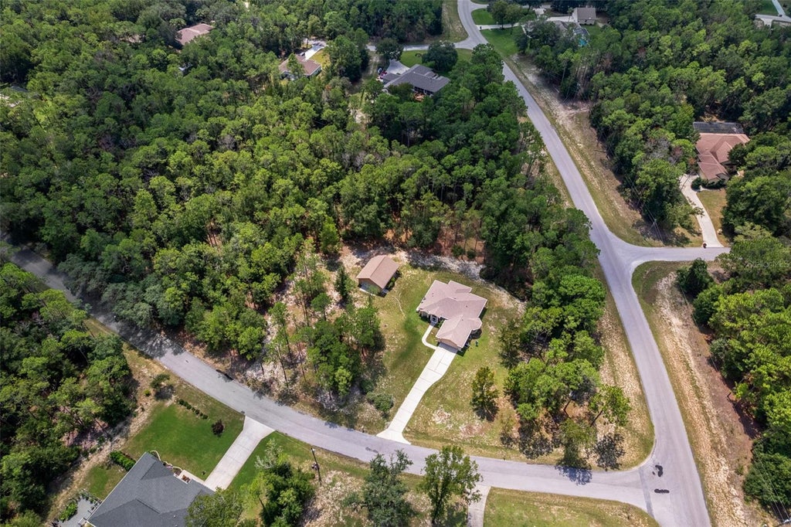


Welcome to Rainbow Springs Woodlands, where privacy, space and the Florida lifestyle come together! Situated on a beautiful 1.06-acre park-like corner lot, this updated 3-bedroom, 2-bath home with attached 2-car garage PLUS a 24x30 detached garage/workshop offers exceptional space for vehicles, hobbies, storage and all your Florida toys. Inside, you'll find a bright, spacious open split-bedroom floor plan with vaulted ceilings, abundant natural light and luxury vinyl flooring throughout much of the home. Three large sliding glass doors pocket completely into the wall, opening the living area to the screened Florida room/lanai overlooking the peaceful, wooded backyard"”the perfect place to relax and watch the deer and other wildlife. The updated kitchen features quartz countertops, tile backsplash, apron-front sink, two-tone soft-close cabinetry with pull-out lower drawers, Bosch dishwasher and a charming breakfast nook surrounded by windows. The private primary suite features a tray ceiling, walk-in closet, en-suite bath and direct access to the outdoor living area. Major improvements include a NEW HVAC system (2025), whole-house Generac generator with buried 500-gallon propane tank, 2019 roof, 2026 gutters with LeafFilter, 2023 50-gallon water heater, whole-house water filtration and electrical updates. The 24x30 detached garage/shop is a tremendous bonus, featuring an overhead garage door, side entry with sliding screens, upgraded electrical and spray-foam roof insulation. Best of all, the Rainbow Springs HOA is only $250 annually and includes PRIVATE ACCESS TO THE RAINBOW RIVER through the residents' private park, plus a clubhouse, community pool, tennis courts, pickleball, billiards room and fitness center. Just minutes from downtown Dunnellon, this move-in-ready home offers acreage, privacy, a detached workshop, extensive updates and private Rainbow River access"”a combination that's hard to find!
| DAYS ON MARKET | 6 | LAST UPDATED | 8/27/2026 |
|---|---|---|---|
| TRACT | RAINBOW SPGS | YEAR BUILT | 1999 |
| COMMUNITY | 34431 - Dunnellon | GARAGE SPACES | 2.0 |
| COUNTY | Marion | STATUS | Active |
| PROPERTY TYPE(S) | Single Family |
| Elementary School | Dunnellon Elementary School |
|---|---|
| Jr. High School | Dunnellon Middle School |
| High School | Dunnellon High School |
| ADDITIONAL DETAILS | |
| AIR | Central Air |
|---|---|
| AIR CONDITIONING | Yes |
| APPLIANCES | Dishwasher, Microwave, Range, Range Hood |
| AREA | 34431 - Dunnellon |
| CONSTRUCTION | Block |
| EXTERIOR | Rain Gutters |
| GARAGE | Yes |
| HEAT | Central |
| HOA DUES | 250 |
| INTERIOR | Eat-in Kitchen |
| LOT | 1.06 acre(s) |
| LOT DESCRIPTION | Paved |
| PARKING | Driveway, Garage Door Opener, Workshop in Garage, Attached |
| SEWER | Private Sewer |
| STORIES | 1 |
| STYLE | Ranch |
| SUBDIVISION | RAINBOW SPGS |
| TAXES | 1686 |
| UTILITIES | Electricity Connected |
| VIEW | Yes |
| VIEW DESCRIPTION | Trees/Woods |
| WATER | Private, Well |
MORTGAGE CALCULATOR
TOTAL MONTHLY PAYMENT
0
P
I
*Estimate only
| SATELLITE VIEW |
| / | |
We respect your online privacy and will never spam you. By submitting this form with your telephone number
you are consenting for Greg
Lord to contact you even if your name is on a Federal or State
"Do not call List".
Listing provided by Tammy Jo Gaylord, CHARLES RUTENBERG REALTY INC, 866-580-6402
The information contained herein has been provided by My Florida Regional MLS DBA Stellar MLS. IDX information is provided exclusively for consumers' personal, non-commercial use, that it may not be used for any purpose other than to identify prospective properties consumers may be interested in purchasing, and that the data is deemed reliable but is not guaranteed accurate by the MLS. Listings last updated 9/1/26 3:16 PM PDT.
This IDX solution is (c) Diverse Solutions 2026.