
 Twitter
 Facebook
 Email
Email
|


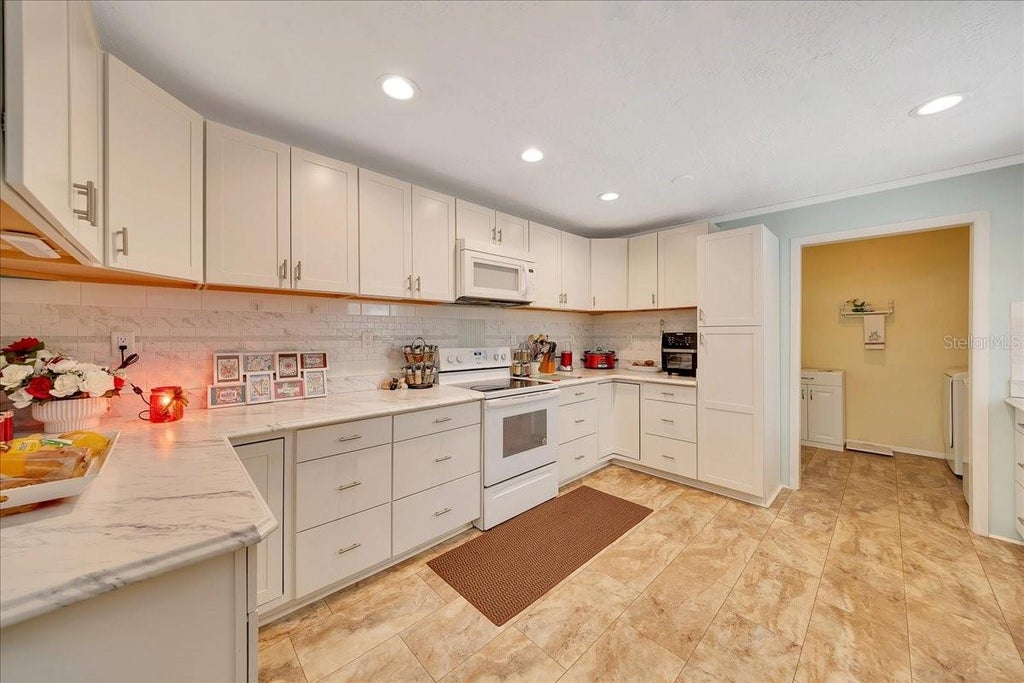


From the moment you arrive, you'll appreciate the space, updates and value this well maintained 3 bedroom, 2 bath home has to offer. Nestled on a spacious 0.32 acre lot in the peaceful community of Beverly Hills, this move in ready home features 1,705 square feet of comfortable living space, a two car garage and energy efficient solar panels to help reduce utility costs. Step inside to a generously sized living room that provides the perfect space to relax or entertain. The living area flows seamlessly into the oversized kitchen, complete with abundant cabinetry, expansive counter space, a walk in pantry and a bright breakfast nook. The primary suite offers a private retreat with a walk in closet and an en suite bathroom featuring a tiled walk in shower. One guest bedroom is conveniently located across the hall from the second bathroom, making it ideal for visitors or a home office. The third bedroom is situated just off the dining area and features its own private entrance, making it an excellent option for a mother in law suite, private guest quarters or flexible living space. Enjoy your morning coffee or unwind in the screened in porch overlooking the fully fenced backyard, offering plenty of room for pets, gardening and entertaining. The backyard also includes a storage shed, providing the perfect place to store lawn equipment, tools or seasonal items. Conveniently located just minutes from shopping, restaurants, schools and everyday amenities, this home offers the perfect balance of comfort and convenience. Additional updates include a New roof installed in 2021, New HVAC system installed in 2019, New exterior paint in 2026 and a 1 year home warranty provided at closing, giving the new owner added protection and peace of mind. Schedule your private showing today and discover everything this beautiful home has to offer!
| DAYS ON MARKET | 2 | LAST UPDATED | 8/2/2026 |
|---|---|---|---|
| TRACT | BEVERLY HILLS UNIT 04 | YEAR BUILT | 1972 |
| COMMUNITY | 34465 - Beverly Hills | GARAGE SPACES | 2.0 |
| COUNTY | Citrus | STATUS | Active |
| PROPERTY TYPE(S) | Single Family |
| Elementary School | Forest Ridge Elementary School |
|---|---|
| Jr. High School | Citrus Springs Middle School |
| High School | Citrus High School |
| ADDITIONAL DETAILS | |
| AIR | Central Air |
|---|---|
| AIR CONDITIONING | Yes |
| APPLIANCES | Dishwasher, Dryer, Electric Water Heater, Microwave, Range, Refrigerator, Washer |
| AREA | 34465 - Beverly Hills |
| CONSTRUCTION | Block, Stucco |
| EXTERIOR | Rain Gutters, Storage |
| GARAGE | Yes |
| HEAT | Central |
| INTERIOR | Eat-in Kitchen, Walk-In Closet(s) |
| LOT | 0.32 acre(s) |
| LOT DESCRIPTION | Cleared, Landscaped, Level, Paved |
| LOT DIMENSIONS | 112x120 |
| PARKING | Attached |
| SEWER | Public Sewer |
| STORIES | 1 |
| SUBDIVISION | BEVERLY HILLS UNIT 04 |
| TAXES | 2183.72 |
| UTILITIES | Cable Available, Electricity Connected, Sewer Connected, Underground Utilities, Water Connected |
| WATER | Public |
MORTGAGE CALCULATOR
TOTAL MONTHLY PAYMENT
0
P
I
*Estimate only
| SATELLITE VIEW |
| / | |
We respect your online privacy and will never spam you. By submitting this form with your telephone number
you are consenting for Greg
Lord to contact you even if your name is on a Federal or State
"Do not call List".
Listing provided by Alexus Macblain, KELLER WILLIAMS CORNERSTONE RE, 352-369-4044
The information contained herein has been provided by My Florida Regional MLS DBA Stellar MLS. IDX information is provided exclusively for consumers' personal, non-commercial use, that it may not be used for any purpose other than to identify prospective properties consumers may be interested in purchasing, and that the data is deemed reliable but is not guaranteed accurate by the MLS. Listings last updated 8/3/26 6:30 PM PDT.
This IDX solution is (c) Diverse Solutions 2026.