
 Twitter
 Facebook
 Email
|

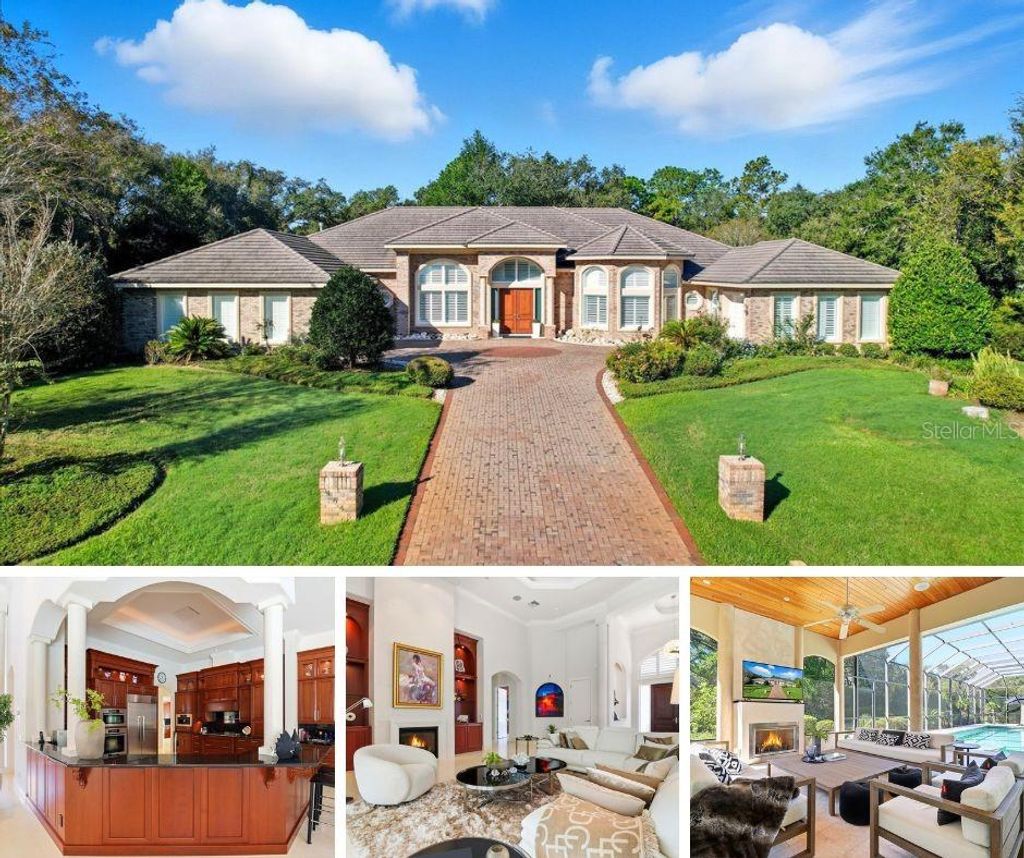
Turn-Key and a Golfer's Dream! Experience luxury living at its finest with this expansive custom-built estate offering over 5,000 sq. ft. of living space, perfectly situated on 0.75 acres along the 7th Fairway of the renowned Quarry Course in the prestigious Black Diamond Ranch. The sale includes a Premier Golf Membership (valued at $75,000; buyer pays a 20% transfer fee), granting unlimited access to three Tom Fazio designed golf courses (45 holes total), an EZ-GO golf cart, and comes FULLY furnished for a truly move-in-ready lifestyle. Built in 2009, this meticulously maintained home features three spacious bedrooms, including two large primary suites, three and a half bathrooms, an oversized 40x24 ft. heated saltwater pool and spa, a fully equipped outdoor kitchen with seating area and gas fireplace, and a two-car garage with additional golf cart parking. Elegant design elements such as crown molding, grand columns, and vaulted ceilings highlight the home's superior craftsmanship. The chef's kitchen showcases custom Busby Cherry wood soft-close cabinetry with slide-out drawers, granite countertops and backsplash, and top-of-the-line Miele appliances including a built-in oven, microwave, hood system, and espresso machine. A large walk-in butler's pantry provides an extra refrigerator and dual Sub-Zero wine chillers. A separate wet bar with refrigerator and ice maker, along with expansive counter space, makes entertaining effortless. The formal living room features custom built-ins, designer lighting, a gas fireplace, and sweeping views of the pool. The primary bedroom wing, with private pool access and a cozy sitting area, includes a grand walk-in closet with custom shelving, a built-in safe room with safe, and an oversized closet island. The luxurious primary bathroom offers dual vanities, a king-size jetted soaking tub, bidet, a spacious walk-in shower, and a half bath off the closet. A unique convenience allows direct access from the golf cart garage to the primary bath, perfect for freshening up after a day on the course. Outdoor living is equally impressive, featuring a heated saltwater pool and spa, expansive travertine paver deck, full outdoor kitchen, and lounge area with gas fireplace. Additional highlights include natural travertine flooring throughout, hurricane-rated doors and windows with plantation shutters, three gas fireplaces, three Lennox HVAC systems (2017-2018), a gas water heater, updated pool heater, and a generously sized laundry room with soaking sink and ample cabinetry. A dedicated office with full built-ins and a second primary suite with private pool entrance, walk-in closet with built-ins, jetted soaking tub, oversized shower, and dual vanities complete the interior. With a full home security system and an array of luxury upgrades, this exceptional estate combines sophistication, functionality, and timeless elegance, offering a rare opportunity to live in one of Florida's most desirable golf communities. See the feature sheet in the photo section for more details!
| DAYS ON MARKET | 28 | LAST UPDATED | 11/12/2025 |
|---|---|---|---|
| TRACT | BLACK DIAMOND RANCH | YEAR BUILT | 2009 |
| COMMUNITY | 34461 - Lecanto | GARAGE SPACES | 3.0 |
| COUNTY | Citrus | STATUS | Sold |
| PROPERTY TYPE(S) | Single Family |
| Elementary School | Central Ridge Elementary School |
|---|---|
| Jr. High School | Citrus Springs Middle School |
| High School | Lecanto High School |
| ADDITIONAL DETAILS | |
| AIR | Central Air |
|---|---|
| AIR CONDITIONING | Yes |
| AMENITIES | Cable TV, Internet, Maintenance Grounds, Security |
| APPLIANCES | Bar Fridge, Cooktop, Dishwasher, Disposal, Dryer, Ice Maker, Microwave, Range Hood, Refrigerator, Washer, Wine Refrigerator |
| AREA | 34461 - Lecanto |
| CONSTRUCTION | Block, Brick, Stucco |
| EXTERIOR | Garden, Lighting, Outdoor Grill, Outdoor Kitchen, Rain Gutters |
| FIREPLACE | Yes |
| GARAGE | Yes |
| HEAT | Central |
| HOA DUES | 665 |
| INTERIOR | Built-in Features, Crown Molding, Eat-in Kitchen, High Ceilings, Open Floorplan, Stone Counters, Tray Ceiling(s), Walk-In Closet(s), Wet Bar |
| LOT | 0.75 acre(s) |
| LOT DESCRIPTION | Landscaped, Level, On Golf Course, Paved, Private |
| PARKING | Driveway, Garage Door Opener, Garage Faces Side, Golf Cart Garage, Oversized, Garage, Attached |
| POOL | Yes |
| POOL DESCRIPTION | Gunite, Heated, In Ground, Salt Water, Screen Enclosure, Tile, Private |
| SEWER | Septic Tank |
| STORIES | 1 |
| STYLE | Contemporary |
| SUBDIVISION | BLACK DIAMOND RANCH |
| TAXES | 11762 |
| UTILITIES | Cable Available, Cable Connected, Electricity Connected, Natural Gas Available, Phone Available, Underground Utilities, Water Connected |
| VIEW | Yes |
| VIEW DESCRIPTION | Golf Course, Pool, Trees/Woods |
| WATER | Public |
MORTGAGE CALCULATOR
TOTAL MONTHLY PAYMENT
0
P
I
*Estimate only
| SATELLITE VIEW |
We respect your online privacy and will never spam you. By submitting this form with your telephone number
you are consenting for Greg
Lord to contact you even if your name is on a Federal or State
"Do not call List".
Listing provided by Kathryn Fielding, WAVE ELITE REALTY LLC, 352-400-0188
The information contained herein has been provided by My Florida Regional MLS DBA Stellar MLS. IDX information is provided exclusively for consumers' personal, non-commercial use, that it may not be used for any purpose other than to identify prospective properties consumers may be interested in purchasing, and that the data is deemed reliable but is not guaranteed accurate by the MLS. Listings last updated 11/13/26 6:32 PM PST.
This IDX solution is (c) Diverse Solutions 2026.