
 Twitter
 Facebook
 Email
|

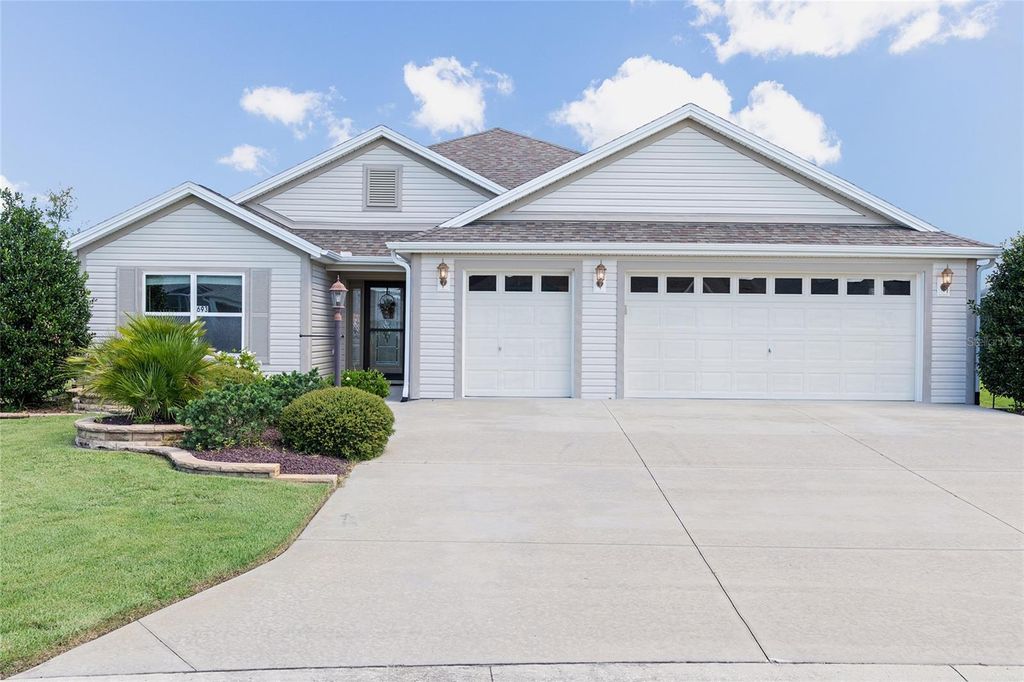
Welcome home! Beautiful 3/2 Lilac Designer model is located in the Village of Osceola Hills. Offered TURNKEY w/ NEW VENOM EV GOLF CART so you can ease right into The Villages lifestyle! Open concept great room and expansive kitchen are SLIDERS away from the ENCLOSED LANAI, under AIR for year round enjoyment and entertaining. The custom kitchen offers QUARTZ countertops, ample cabinetry, pantry w/ pull-outs, built-in wine rack, bar seating at the island and breakfast table space. You'll find a neutral palette throughout the home accented by custom wood cornice boards for a special touch. The spacious primary suite features tray ceiling, a luxurious bathroom with QUARTZ dual vanities, Roman shower, toilet closet and large WALK-IN CLOSET. Private guest bedroom at the front of the home boasts a vaulted ceiling, lots of natural light and space w/ a closet, while the second bedroom is spacious with double-door closet. The shared bath w/ nearby linen closet offers a tiled step-in shower and QUARTZ vanity for your guest's comfort. The conveniently located laundry room includes large desk space, cabinetry, sink and a storage closet. Steps away is the 2 car + GOLF CART GARAGE with additional STORAGE closet for all your needs. This lovely home is located on a CUL-DE-SAC with the Soaring Eagle Preserve behind. Close to Belle Glade Country Club and Championship Golf Course, numerous recreation centers and short ride to Brownwood Town Square and Sawgrass Grove. VIEW THE VIRTUAL TOUR and set up an appointment to see it in person soon!
| DAYS ON MARKET | 56 | LAST UPDATED | 9/30/2025 |
|---|---|---|---|
| TRACT | THE VILLAGES | YEAR BUILT | 2016 |
| COMMUNITY | 32163 - The Villages | GARAGE SPACES | 3.0 |
| COUNTY | Sumter | STATUS | Sold |
| PROPERTY TYPE(S) | Single Family |
| ADDITIONAL DETAILS | |
| ADULT COMMUNITY | Yes |
|---|---|
| AIR | Central Air, Ductless |
| AIR CONDITIONING | Yes |
| APPLIANCES | Dishwasher, Dryer, Microwave, Range, Refrigerator, Washer |
| AREA | 32163 - The Villages |
| CONSTRUCTION | Vinyl Siding |
| EXTERIOR | Lighting, Rain Gutters |
| GARAGE | Yes |
| HEAT | Central |
| INTERIOR | Eat-in Kitchen, High Ceilings, Open Floorplan, Stone Counters, Walk-In Closet(s) |
| LOT | 10019 sq ft |
| LOT DESCRIPTION | Cul-de-sac |
| PARKING | Golf Cart Garage, Attached |
| SEWER | Public Sewer |
| STORIES | 1 |
| SUBDIVISION | THE VILLAGES |
| TAXES | 7237 |
| UTILITIES | Cable Available |
| WATER | Public |
MORTGAGE CALCULATOR
TOTAL MONTHLY PAYMENT
0
P
I
*Estimate only
| SATELLITE VIEW |
We respect your online privacy and will never spam you. By submitting this form with your telephone number
you are consenting for Greg
Lord to contact you even if your name is on a Federal or State
"Do not call List".
Listing provided by Diane Trexler, ROBERTS REAL ESTATE INC, 352-351-0011
The information contained herein has been provided by My Florida Regional MLS DBA Stellar MLS. IDX information is provided exclusively for consumers' personal, non-commercial use, that it may not be used for any purpose other than to identify prospective properties consumers may be interested in purchasing, and that the data is deemed reliable but is not guaranteed accurate by the MLS. Listings last updated 10/31/26 3:57 AM PDT.
This IDX solution is (c) Diverse Solutions 2026.