
 Twitter
 Facebook
 Email
|

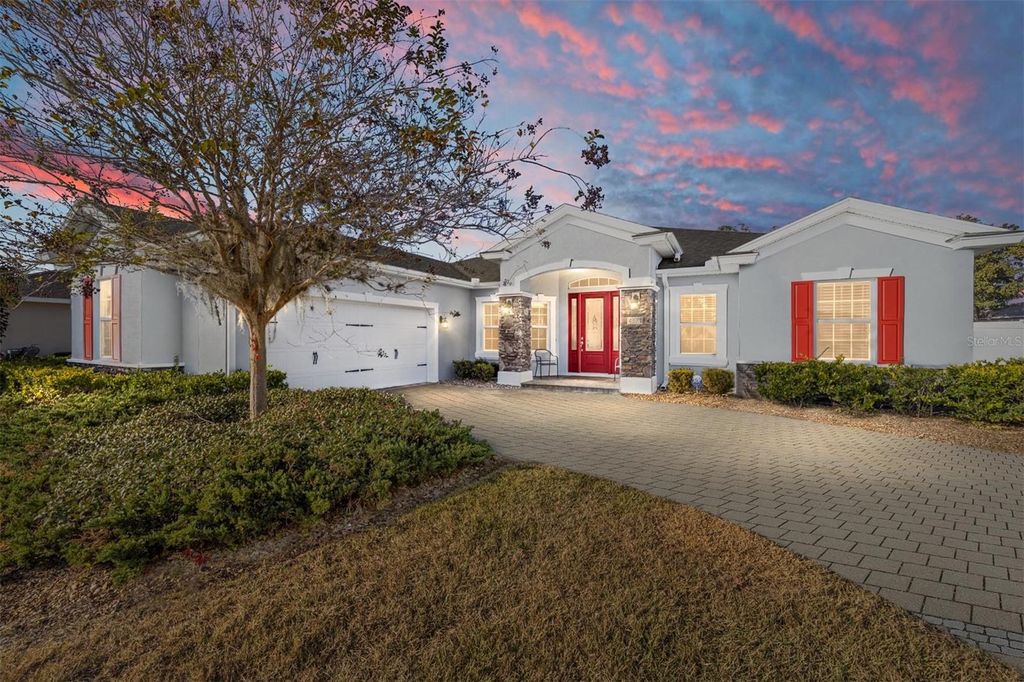
Built by Deltona Homes and located in the highly sought-after Preserve of Heathbrook, this home offers a vibrant community lifestyle with walking trails and convenient access to shopping, dining, and medical facilities. Boasting a spacious open floor plan that combines comfort and style. Upon entertaining featured an Office/Study/Den- all purpose room to design to fulfil your needs. The living room features a stunning stone electric fireplace and an impressive granite countertop bar, The gourmet kitchen is a chef's dream, featuring stainless steal appliances, abundant cabinet space, and a layout designed for both cooking and entertaining. Off the kitchen is a separate dining room with tray ceilings- tile throughout. This home offers a split floor plan, each of the three bedrooms includes its own private full bathroom, offering comfort and privacy for all. The owner's suite is a serene retreat with a walk-in closet and a luxurious en-suite bathroom featuring dual sinks, and a walk-in shower. Step outside to the screened lanai, perfect for enjoying Florida's beautiful weather while overlooking the fully fenced backyard with no neighbors behind you"”an oasis of privacy. Don't miss your chance to own this exceptional property. Schedule your private showing today and discover all that this stunning home. Brand New Exterior Paint 2024!
| DAYS ON MARKET | 168 | LAST UPDATED | 5/28/2025 |
|---|---|---|---|
| TRACT | PRESERVE/HEATH BROOK PH 01 | YEAR BUILT | 2015 |
| COMMUNITY | 34474 - Ocala | GARAGE SPACES | 2.0 |
| COUNTY | Marion | STATUS | Sold |
| PROPERTY TYPE(S) | Single Family |
| ADDITIONAL DETAILS | |
| AIR | Central Air |
|---|---|
| AIR CONDITIONING | Yes |
| AMENITIES | Maintenance Grounds, Security |
| APPLIANCES | Dishwasher, Dryer, Microwave, Range, Refrigerator, Washer |
| AREA | 34474 - Ocala |
| CONSTRUCTION | Block, Concrete, Stucco |
| EXTERIOR | Lighting |
| FIREPLACE | Yes |
| GARAGE | Yes |
| HEAT | Central |
| HOA DUES | 200 |
| INTERIOR | Built-in Features, Eat-in Kitchen, Open Floorplan, Stone Counters, Tray Ceiling(s), Walk-In Closet(s) |
| LOT | 0.25 acre(s) |
| LOT DESCRIPTION | Landscaped, Level, Paved |
| LOT DIMENSIONS | 90x120 |
| PARKING | Driveway, Garage Faces Side, Attached |
| SEWER | Public Sewer |
| STORIES | 1 |
| STYLE | Craftsman |
| SUBDIVISION | PRESERVE/HEATH BROOK PH 01 |
| TAXES | 4600.95 |
| UTILITIES | Electricity Available, Electricity Connected, Sewer Connected, Underground Utilities, Water Connected |
| WATER | Public |
MORTGAGE CALCULATOR
TOTAL MONTHLY PAYMENT
0
P
I
*Estimate only
| SATELLITE VIEW |
We respect your online privacy and will never spam you. By submitting this form with your telephone number
you are consenting for Greg
Lord to contact you even if your name is on a Federal or State
"Do not call List".
Listing provided by Tasha Osbourne, GOLDEN OCALA REAL ESTATE INC, 352-369-6969
The information contained herein has been provided by My Florida Regional MLS DBA Stellar MLS. IDX information is provided exclusively for consumers' personal, non-commercial use, that it may not be used for any purpose other than to identify prospective properties consumers may be interested in purchasing, and that the data is deemed reliable but is not guaranteed accurate by the MLS. Listings last updated 10/24/26 6:42 AM PDT.
This IDX solution is (c) Diverse Solutions 2026.