
 Twitter
 Facebook
 Email
|

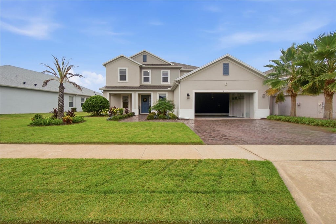
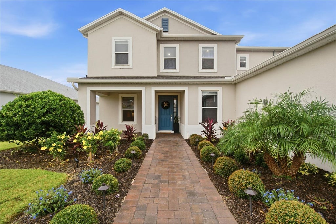
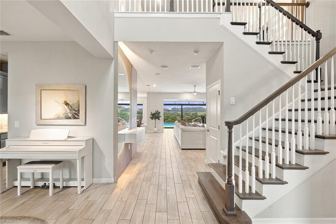
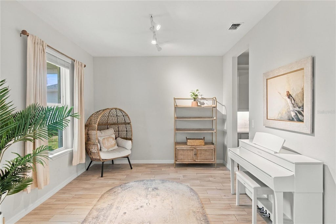
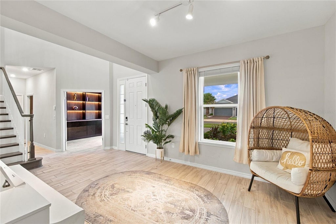
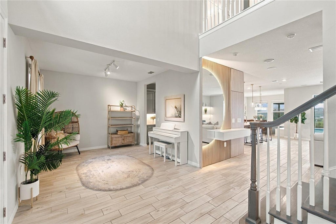
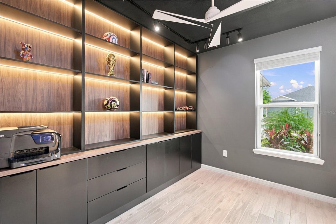
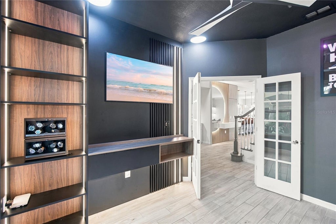
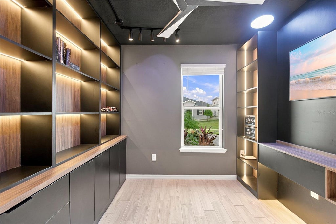
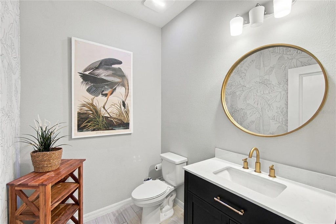
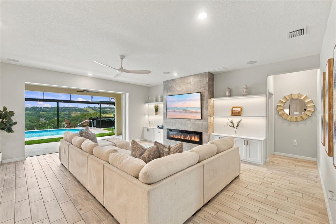
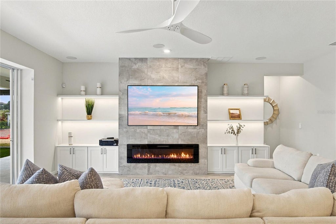
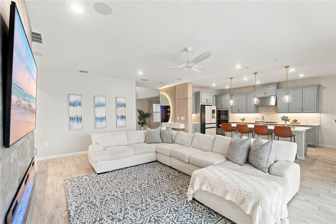
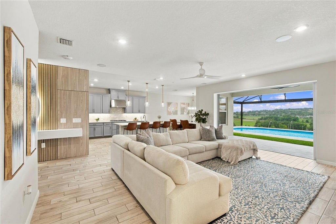
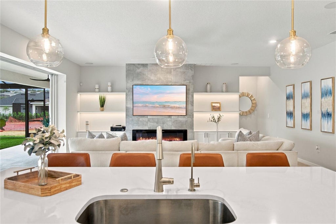
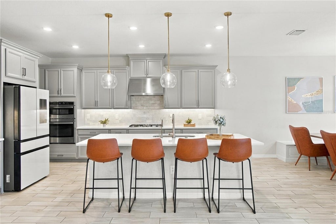
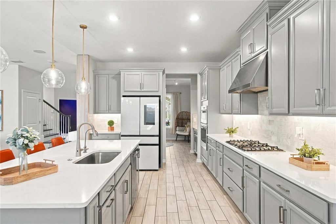
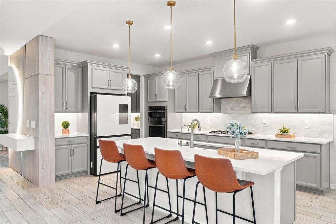
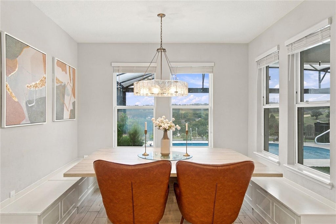
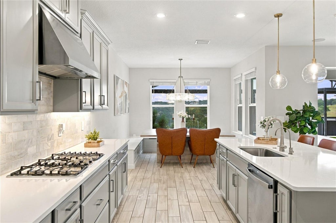
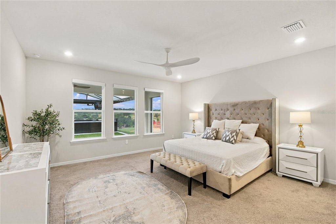
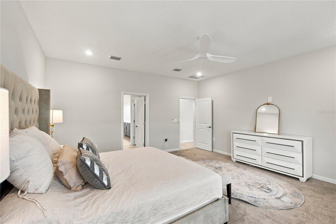
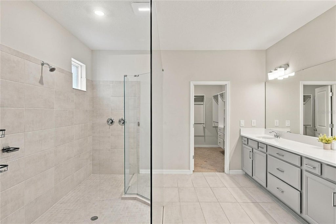
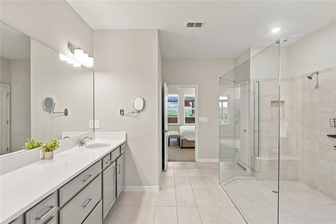
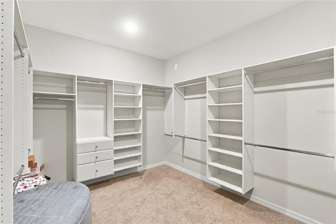

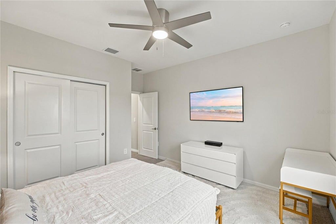
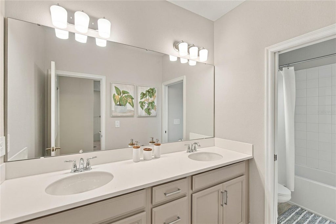
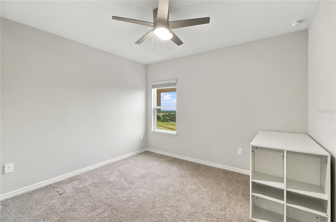
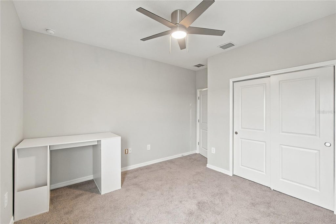
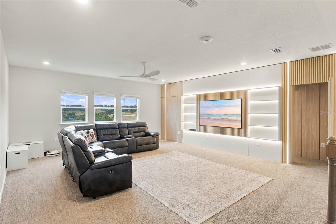
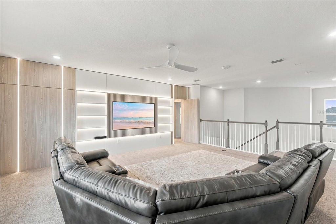
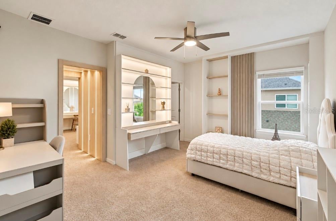
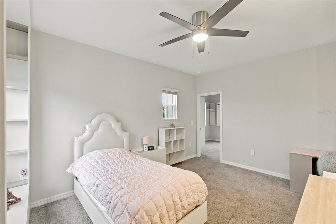
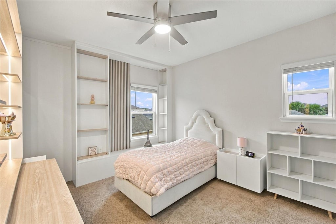
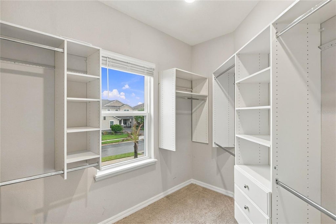
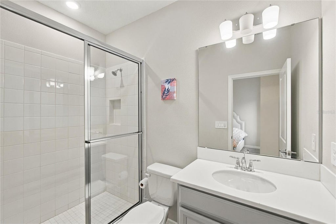
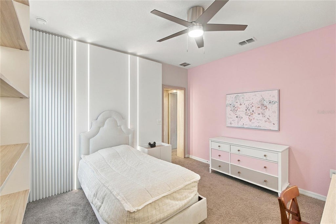
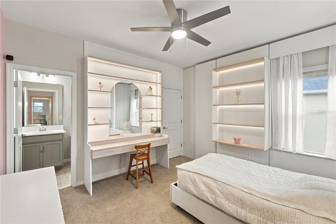
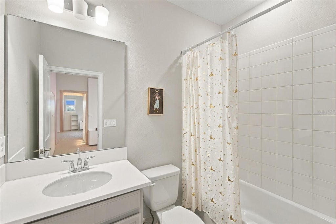
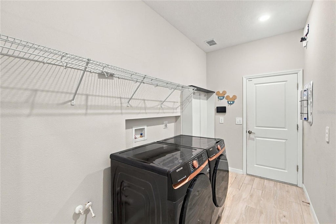
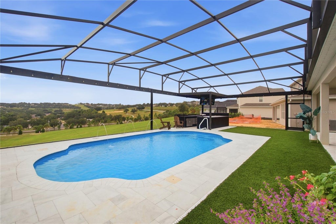
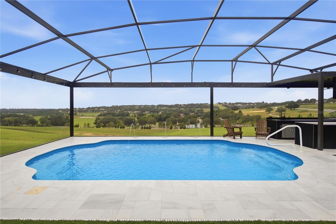
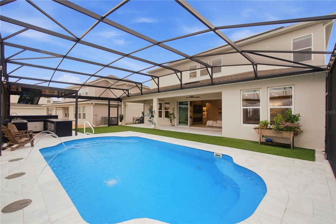
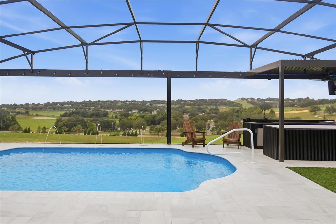
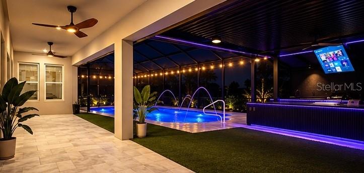
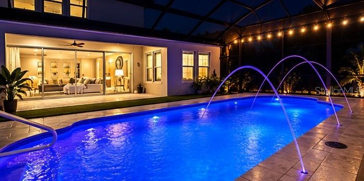
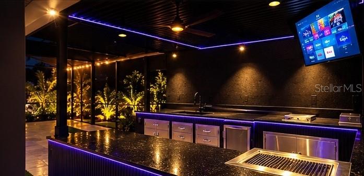

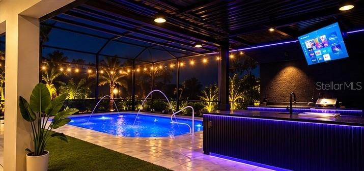
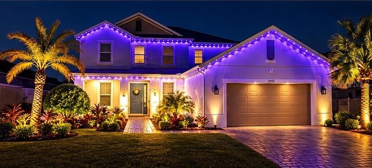
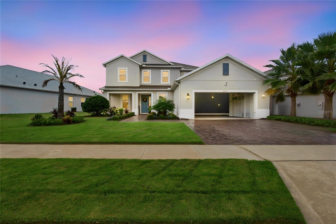
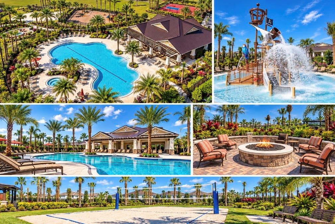

LUXURY LIVING IN HIGHLAND RANCH Gracefully elevated on a premium hilltop lot with beautiful views, this exceptional Highland Ranch residence offers the refined feel of a model home with more than $250,000 in seller-reported upgrades and improvements. Thoughtfully curated interiors feature custom furnishings, designer-inspired wall paneling, custom lighting, custom closets, and custom blinds in the primary suite. The elegant dining area includes a custom table and coordinating seating, while the open-concept floor plan creates seamless flow between the kitchen, living, dining, and outdoor spaces. The well-appointed kitchen features a combo oven/microwave and an inviting layout designed for both everyday living and entertaining. The spacious primary suite offers a generously sized walk-in closet with custom organization and a spa-inspired bath featuring dual vanities and an oversized walk-in shower with dual shower heads. Outdoor living takes center stage with a heated swimming pool completed in 2024, expansive extended lanai, and custom summer kitchen completed in 2025. A 60-inch retractable TV creates an ideal setting for movie nights and outdoor entertaining. The beautifully designed enclosure preserves the property's elevated views, while custom outdoor lighting and a professionally designed irrigation system enhance the backyard experience. Additional improvements include a solar system installed in 2025. Highland Ranch residents enjoy a low-HOA community with resort-style amenities including a swimming pool, splash pad, dog park, volleyball court, basketball court, and playground. Conveniently located near Lake County schools, with Pinecrest Lakes Academy across the street and Minneola High School less than one mile away. Buyers should independently verify school zoning, grades, and enrollment eligibility. A rare opportunity to enjoy a beautifully finished and extensively upgraded residence without the time and expense of building new. Modern interiors, exceptional outdoor living, premium hilltop setting, and thoughtful modern upgrades come together in this distinctive Clermont home.
| DAYS ON MARKET | 25 | LAST UPDATED | 10/8/2026 |
|---|---|---|---|
| TRACT | HLND RANCH/CANYONS PH 6 | YEAR BUILT | 2023 |
| COMMUNITY | 34715 - Minneola | COUNTY | Lake |
| STATUS | Active | PROPERTY TYPE(S) | Single Family |
| ADDITIONAL DETAILS | |
| AIR | Central Air |
|---|---|
| AIR CONDITIONING | Yes |
| APPLIANCES | Cooktop, Disposal, Exhaust Fan, Gas Water Heater, Microwave, Range Hood, Tankless Water Heater |
| AREA | 34715 - Minneola |
| CONSTRUCTION | Stucco |
| EXTERIOR | Lighting, Outdoor Kitchen, Rain Gutters |
| FIREPLACE | Yes |
| GARAGE | Attached Garage, Yes |
| HEAT | Central |
| HOA DUES | 342 |
| INTERIOR | Walk-In Closet(s) |
| LOT | 9148 sq ft |
| LOT DESCRIPTION | Landscaped |
| PARKING | Attached |
| POOL | Yes |
| POOL DESCRIPTION | In Ground, Heated, Salt Water, Screen Enclosure, Private |
| SEWER | Public Sewer |
| STORIES | 2 |
| SUBDIVISION | HLND RANCH/CANYONS PH 6 |
| TAXES | 11145.97 |
| UTILITIES | Natural Gas Available, Cable Available, Electricity Connected, Natural Gas Connected, Sewer Connected, Water Connected |
| VIEW | Yes |
| VIEW DESCRIPTION | Garden, Trees/Woods |
| WATER | Public |
MORTGAGE CALCULATOR
TOTAL MONTHLY PAYMENT
0
P
I
*Estimate only
| SATELLITE VIEW |
| / | |
We respect your online privacy and will never spam you. By submitting this form with your telephone number
you are consenting for Greg
Lord to contact you even if your name is on a Federal or State
"Do not call List".
Listing provided by Simone Wagner Ribeiro, LPT REALTY, LLC, 877-366-2213
The information contained herein has been provided by My Florida Regional MLS DBA Stellar MLS. IDX information is provided exclusively for consumers' personal, non-commercial use, that it may not be used for any purpose other than to identify prospective properties consumers may be interested in purchasing, and that the data is deemed reliable but is not guaranteed accurate by the MLS. Listings last updated 10/24/26 12:37 AM PDT.
This IDX solution is (c) Diverse Solutions 2026.