
 Twitter
 Facebook
 Email
Email
|

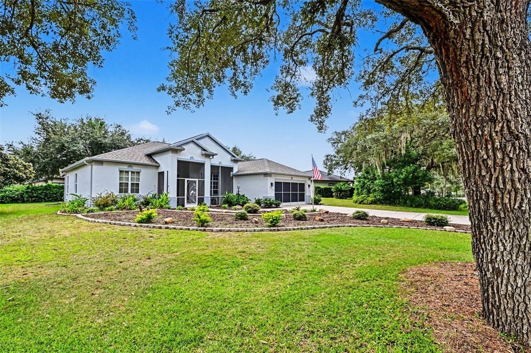
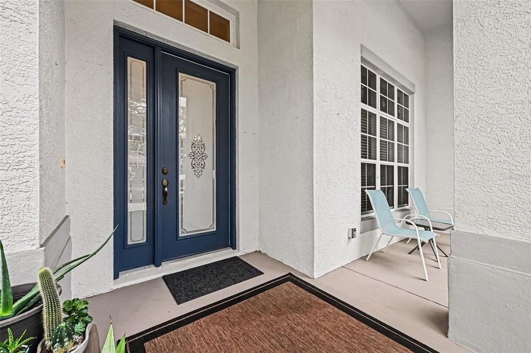
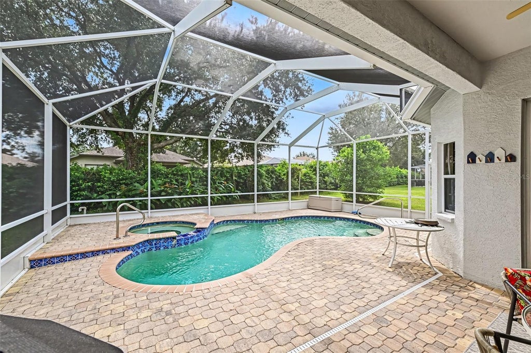
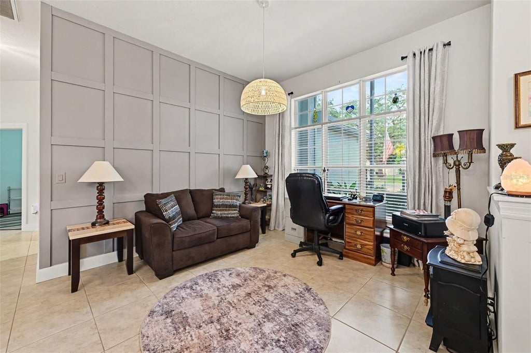
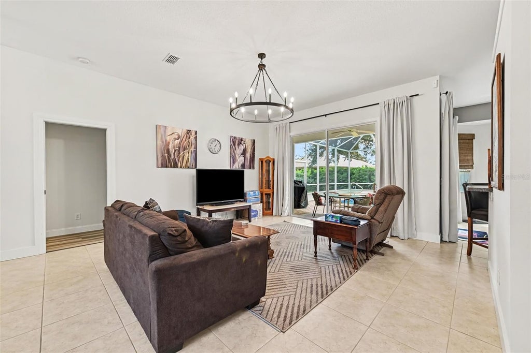

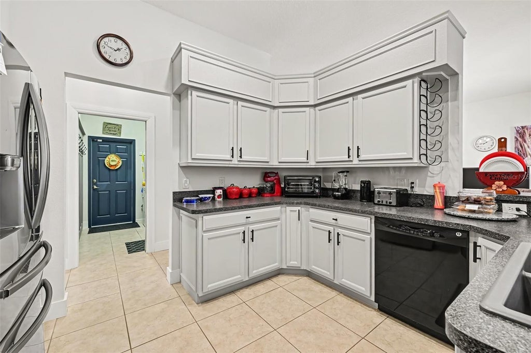
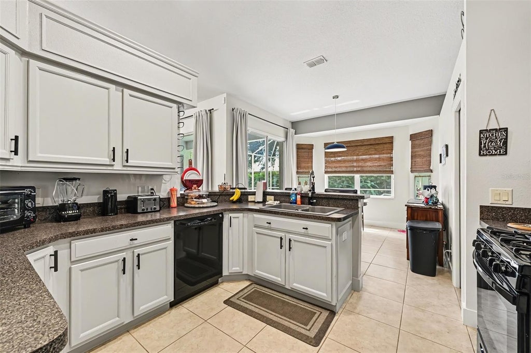
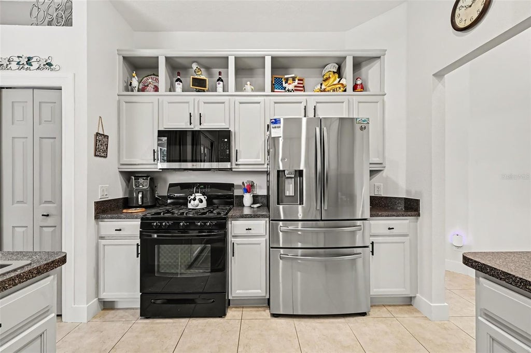
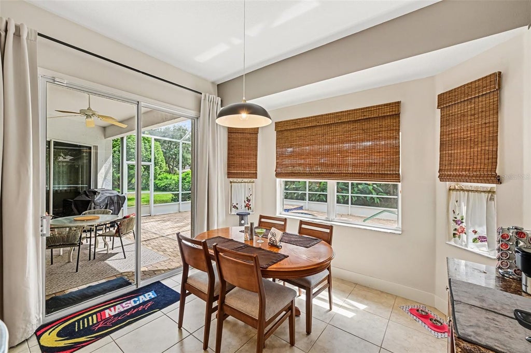


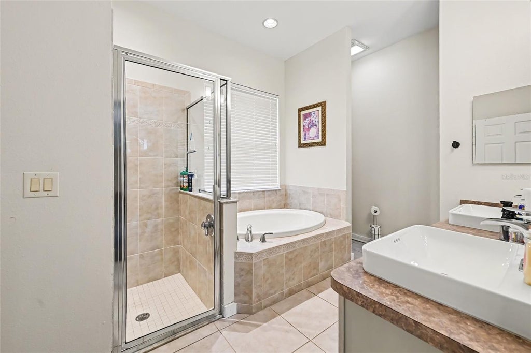
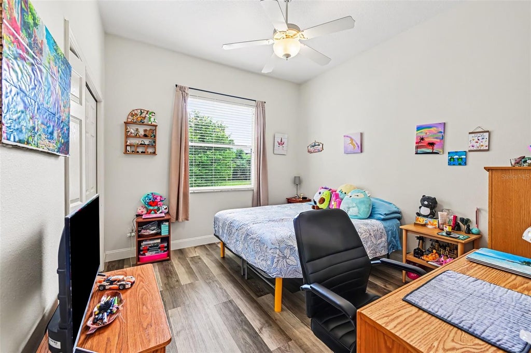
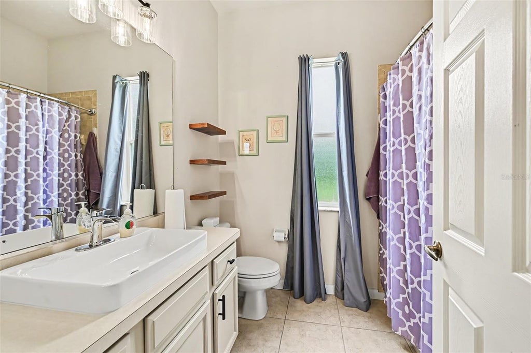
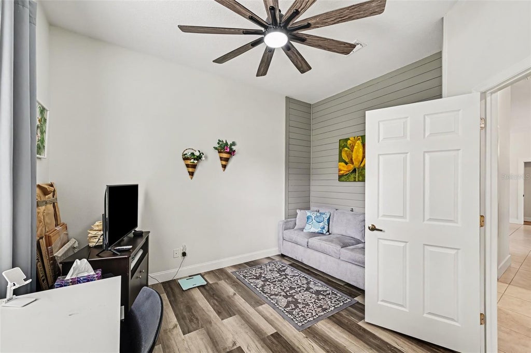
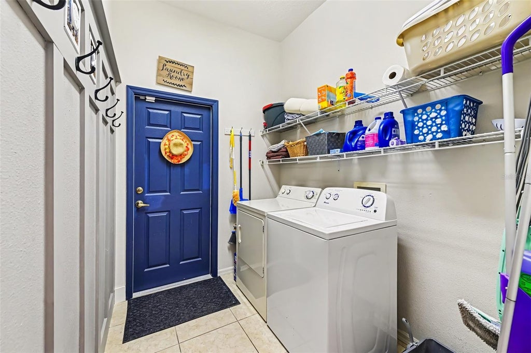
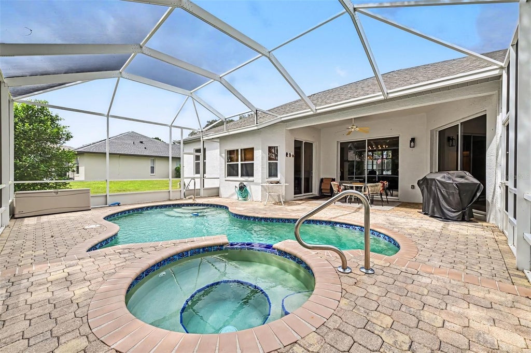
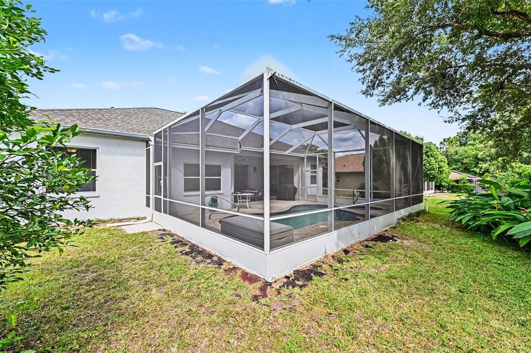
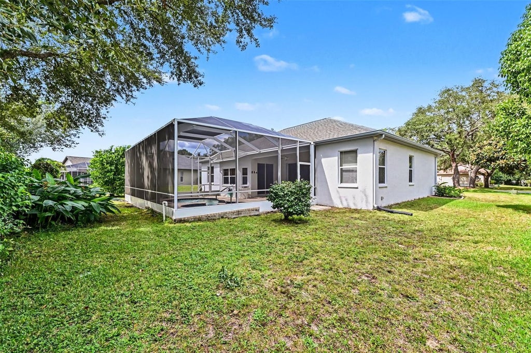

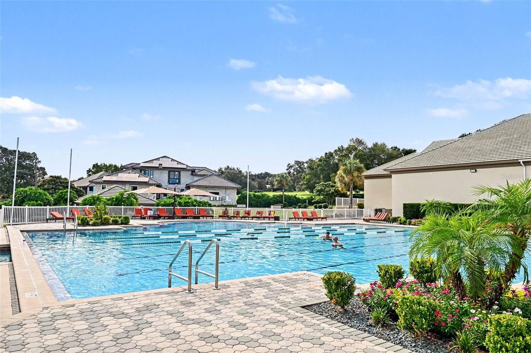
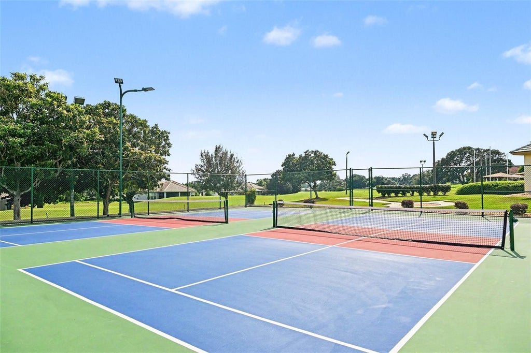
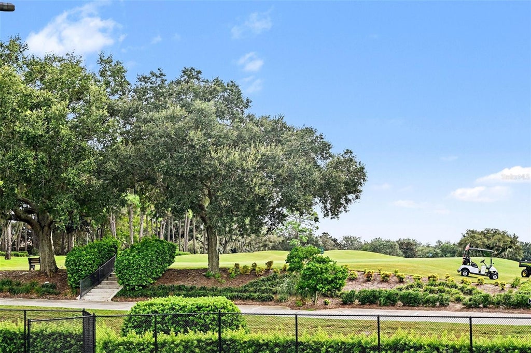


Welcome to a beautifully maintained Citrus Hills retreat where inviting interiors and exceptional outdoor living come together. Set on a spacious homesite just under a quarter acre, this 3-bedroom, 2-bath home in Brentwood Villas welcomes you with mature landscaping, exceptional curb appeal, and a fully screened front porch. A new roof installed in 2025 adds to the home's appeal and peace of mind. Upon entering, soaring ceilings create an impressive sense of openness throughout the main living spaces. The spacious living room flows into the dining area and kitchen, creating a comfortable layout for everyday living and entertaining. The kitchen offers abundant cabinetry and counter space, a pantry, and a breakfast bar with seating, while large windows bring natural light into the surrounding spaces. In the living room, a large two-panel sliding glass door opens to the screened lanai and pool area, extending the living space outdoors. The split-bedroom floor plan provides a private retreat for the primary suite, which features its own sliding glass door leading directly to the backyard. The ensuite bath is beautifully appointed with a dual-sink vanity, separate soaking tub, and walk-in shower. A new HVAC system installed in 2026 adds to the home's comfort. Outside, the oversized screened lanai creates an incredible backdrop for Florida living, surrounding the heated in-ground pool and spa. The lanai was rescreened in 2023, while a new pool filter system installed in 2025 enhances the pool's functionality. Beyond the property, Citrus Hills offers a scenic setting near golf courses, trails, shopping, dining, and the Suncoast Parkway. Crystal River is also just minutes away, offering springs, boating, fishing, and access to Gulf Coast waterways. With thoughtful updates, inviting living spaces, and a backyard designed to be enjoyed, this home brings together the comfort of everyday living and the best of the Florida lifestyle. Mortgage savings may be available for buyers of this listing.
| DAYS ON MARKET | 2 | LAST UPDATED | 10/2/2026 |
|---|---|---|---|
| TRACT | BRENTWOOD VILLAS V | YEAR BUILT | 2006 |
| COMMUNITY | 34461 - Lecanto | GARAGE SPACES | 2.0 |
| COUNTY | Citrus | STATUS | Active |
| PROPERTY TYPE(S) | Single Family |
| Elementary School | Forest Ridge Elementary School |
|---|---|
| Jr. High School | Lecanto Middle School |
| High School | Lecanto High School |
| ADDITIONAL DETAILS | |
| AIR | Central Air |
|---|---|
| AIR CONDITIONING | Yes |
| APPLIANCES | Dishwasher, Dryer, Microwave, Range, Refrigerator |
| AREA | 34461 - Lecanto |
| CONSTRUCTION | Block, Concrete, Stucco |
| EXTERIOR | Lighting, Other, Rain Gutters |
| GARAGE | Yes |
| HEAT | Central, Electric, Heat Pump |
| HOA DUES | 180 |
| INTERIOR | High Ceilings, Open Floorplan |
| LOT | 9148 sq ft |
| LOT DIMENSIONS | 86x111 |
| PARKING | Driveway, Attached |
| POOL | Yes |
| POOL DESCRIPTION | Gunite, Heated, In Ground, Screen Enclosure, Private |
| SEWER | Public Sewer |
| STORIES | 1 |
| SUBDIVISION | BRENTWOOD VILLAS V |
| TAXES | 4158.96 |
| UTILITIES | Cable Available, Electricity Connected, Sewer Connected, Water Connected |
| WATER | Public |
MORTGAGE CALCULATOR
TOTAL MONTHLY PAYMENT
0
P
I
*Estimate only
| SATELLITE VIEW |
| / | |
We respect your online privacy and will never spam you. By submitting this form with your telephone number
you are consenting for Greg
Lord to contact you even if your name is on a Federal or State
"Do not call List".
Listing provided by William Larsen, REDFIN CORPORATION, 407-708-9747
The information contained herein has been provided by My Florida Regional MLS DBA Stellar MLS. IDX information is provided exclusively for consumers' personal, non-commercial use, that it may not be used for any purpose other than to identify prospective properties consumers may be interested in purchasing, and that the data is deemed reliable but is not guaranteed accurate by the MLS. Listings last updated 10/3/26 7:17 PM PDT.
This IDX solution is (c) Diverse Solutions 2026.