
 Twitter
 Facebook
 Email
Email
|
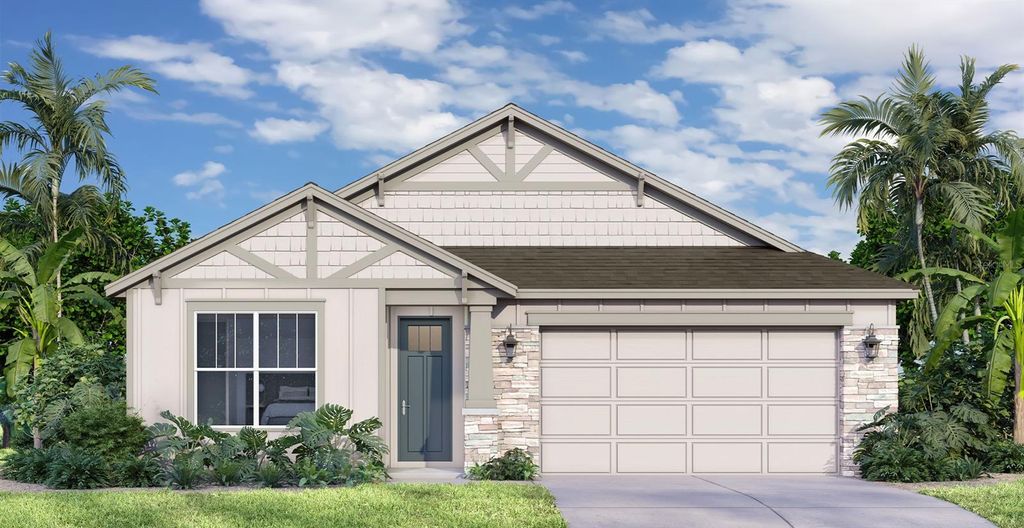
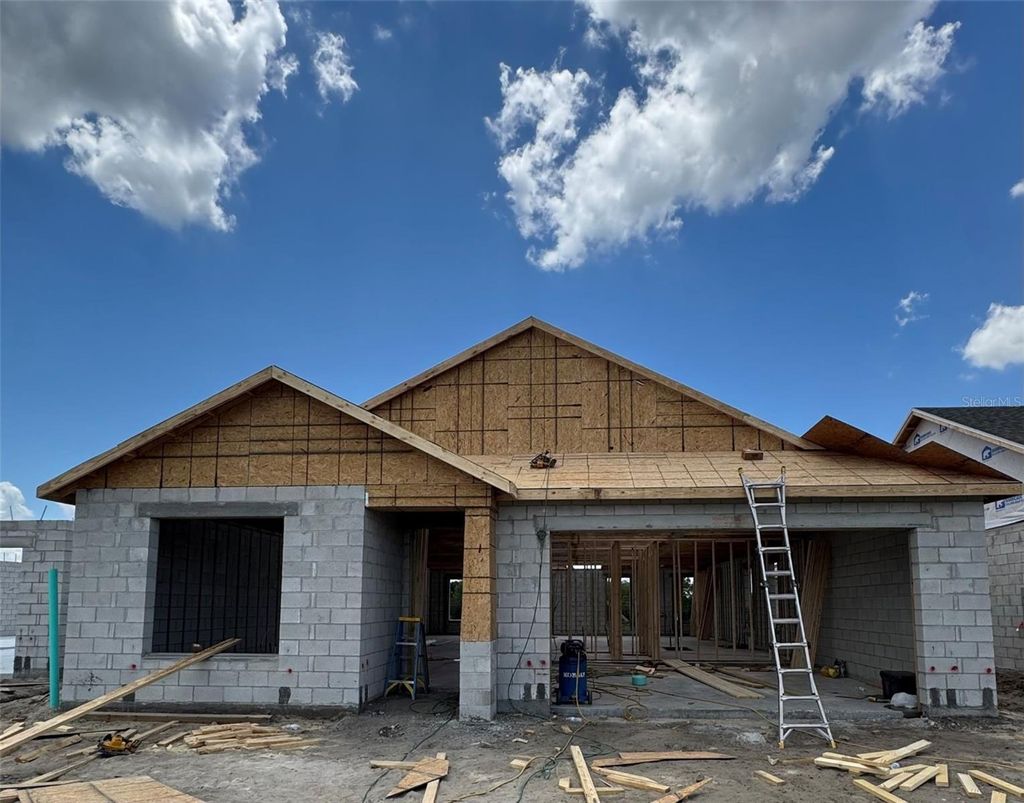
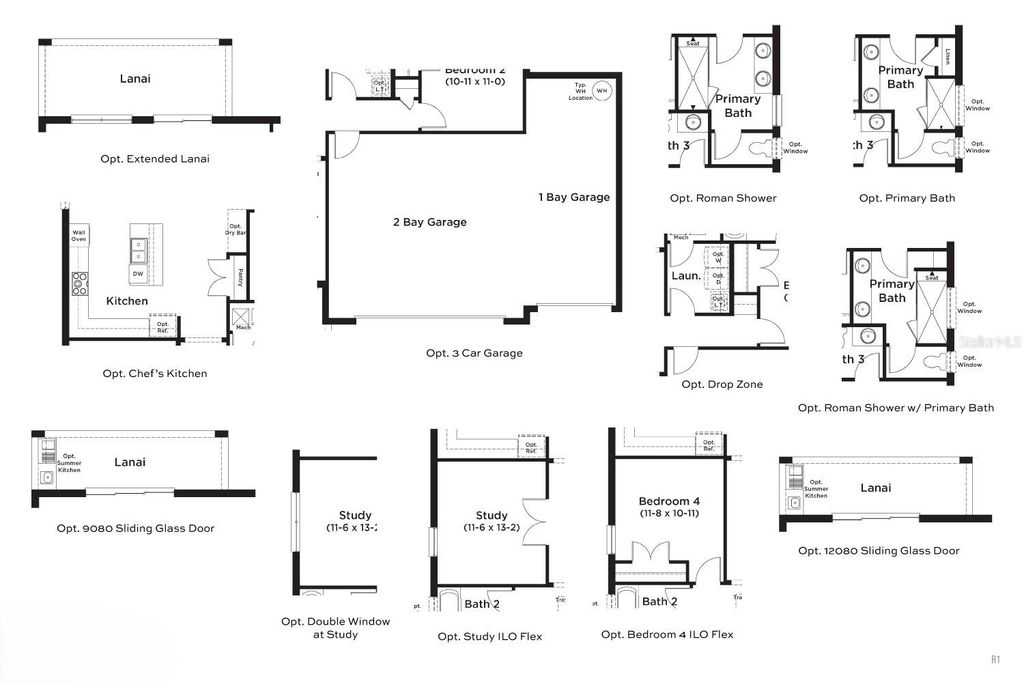
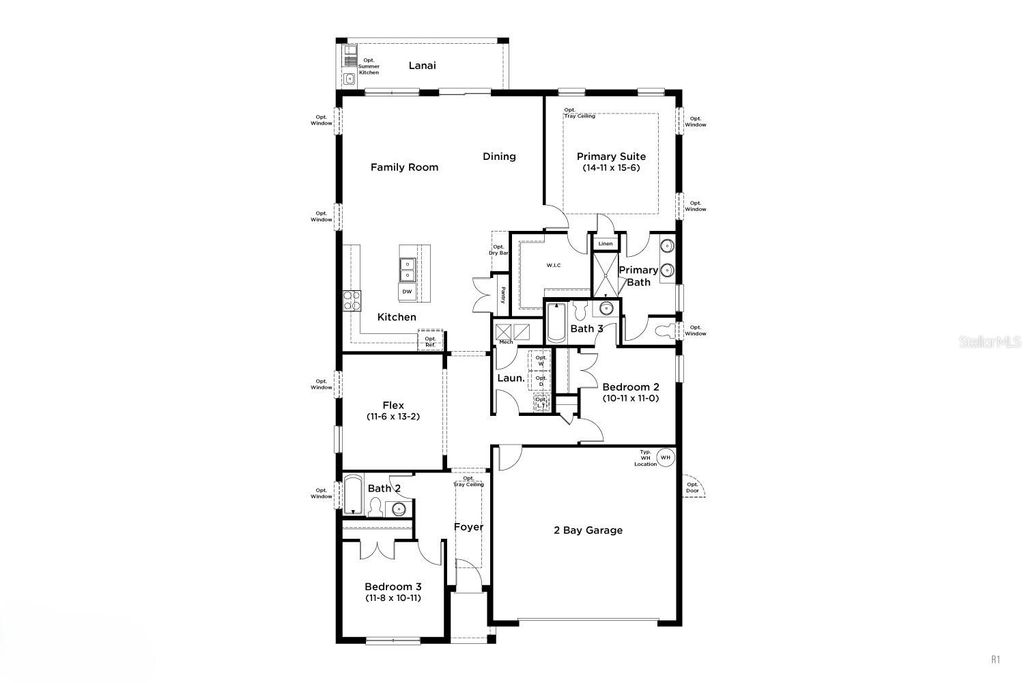
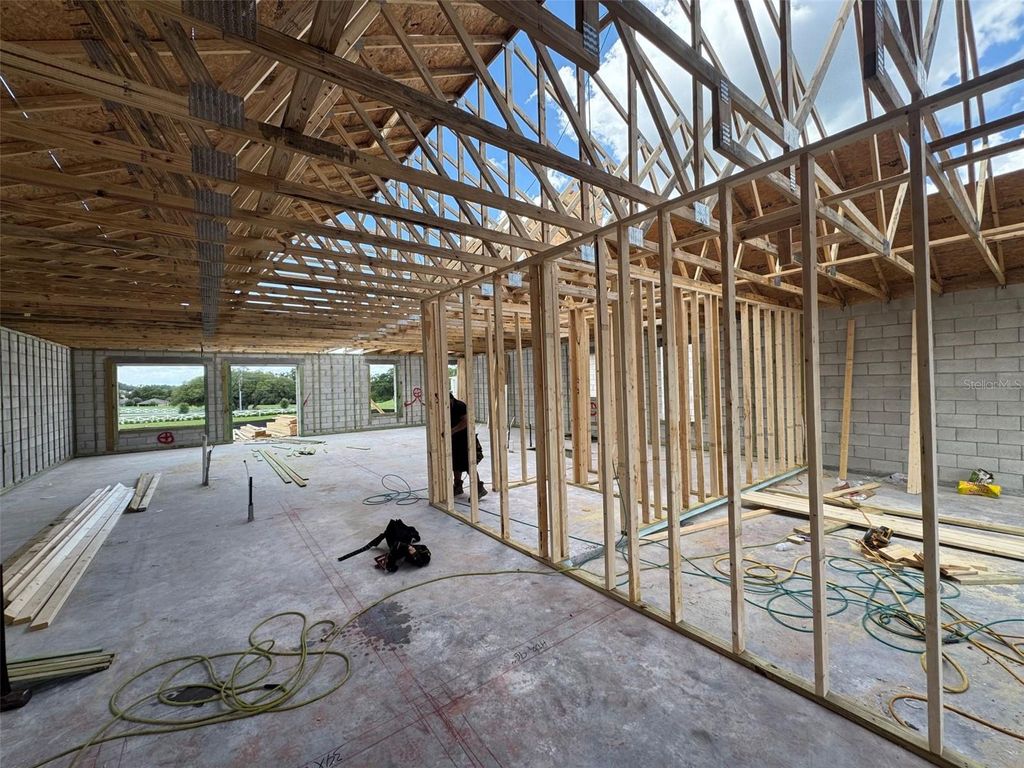
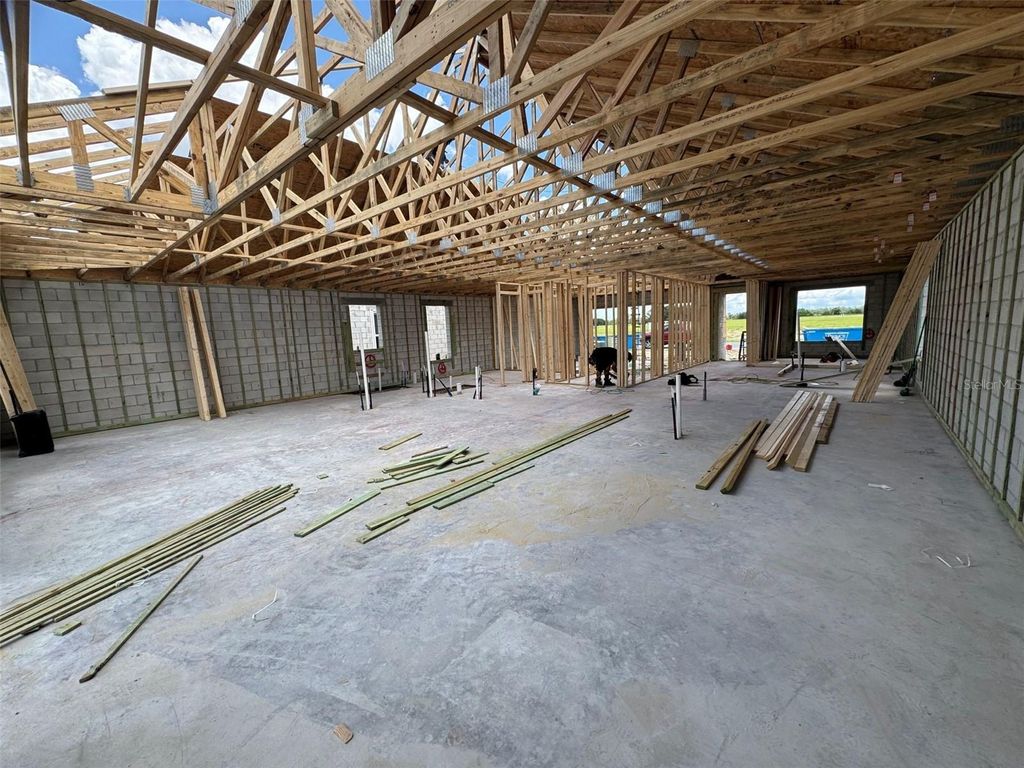

Under Construction. Ready October 2026! Welcome to this beautifully designed new construction home in the desirable Trailside community. This spacious 4-bedroom, 3-bath residence with a 2-car garage offers modern style, quality finishes, and smart home technology for today's lifestyle. The open-concept floor plan features elegant 12" x 24" ceramic tile flooring throughout the main living areas, quartz countertops, and stylish 42" upper cabinets that provide both beauty and ample storage. The well-appointed kitchen comes complete with a stainless steel refrigerator, range, and microwave, making it move-in ready. Enjoy impressive curb appeal with a brick paver driveway, walkway, and covered lanai, perfect for relaxing or entertaining outdoors. The home also features 8-foot interior doors throughout, along with an 8-foot-tall garage door that enhances both functionality and architectural appeal. Stay connected and secure with a built-in smart home package that includes an IQ smart home panel, Wi-Fi-enabled garage door opener, smart front door lock, and video doorbell. Don't miss the opportunity to own this exceptional new home in the sought-after Trailside community, where contemporary design, premium finishes, and modern convenience come together.
| DAYS ON MARKET | 9 | LAST UPDATED | 7/6/2026 |
|---|---|---|---|
| TRACT | TRAILSIDE PHASE 1 | YEAR BUILT | 2026 |
| COMMUNITY | 32757 - Mount Dora | GARAGE SPACES | 2.0 |
| COUNTY | Lake | STATUS | Active |
| PROPERTY TYPE(S) | Single Family |
| Elementary School | Sorrento Elementary |
|---|---|
| Jr. High School | Mount Dora Middle |
| High School | Mount Dora High |
| ADDITIONAL DETAILS | |
| AIR | Central Air |
|---|---|
| AIR CONDITIONING | Yes |
| AMENITIES | Maintenance Grounds |
| APPLIANCES | Dishwasher, Disposal, Electric Water Heater, Microwave, Range |
| AREA | 32757 - Mount Dora |
| CONSTRUCTION | Concrete, Stucco |
| GARAGE | Yes |
| HEAT | Central, Electric, Heat Pump |
| HOA DUES | 93 |
| INTERIOR | Smart Home, Stone Counters, Tray Ceiling(s), Walk-In Closet(s) |
| LOT | 6098 sq ft |
| LOT DESCRIPTION | Cleared, Landscaped, Paved |
| PARKING | Driveway, Garage Door Opener, Attached |
| SEWER | Public Sewer |
| STORIES | 1 |
| STYLE | Craftsman |
| SUBDIVISION | TRAILSIDE PHASE 1 |
| TAXES | 955.36 |
| UTILITIES | Electricity Connected, Sewer Connected, Water Connected |
| WATER | Public |
MORTGAGE CALCULATOR
TOTAL MONTHLY PAYMENT
0
P
I
*Estimate only
| SATELLITE VIEW |
| / | |
We respect your online privacy and will never spam you. By submitting this form with your telephone number
you are consenting for Greg
Lord to contact you even if your name is on a Federal or State
"Do not call List".
Listing provided by Adam Schott, DRB GROUP REALTY, LLC, 407-270-2747
The information contained herein has been provided by My Florida Regional MLS DBA Stellar MLS. IDX information is provided exclusively for consumers' personal, non-commercial use, that it may not be used for any purpose other than to identify prospective properties consumers may be interested in purchasing, and that the data is deemed reliable but is not guaranteed accurate by the MLS. Listings last updated 7/14/26 1:07 AM PDT.
This IDX solution is (c) Diverse Solutions 2026.