
 Twitter
 Facebook
 Email
Email
|
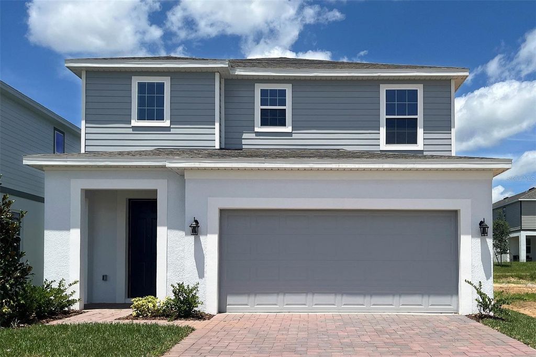
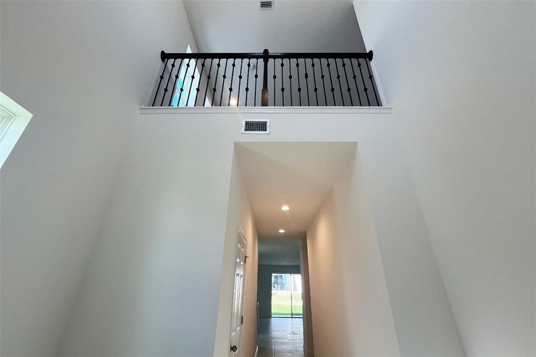
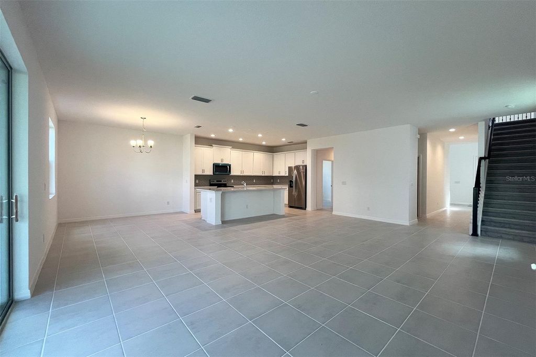
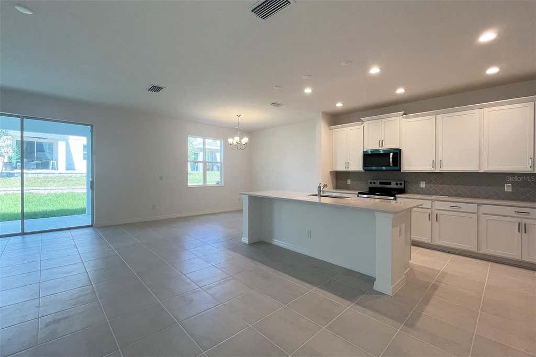
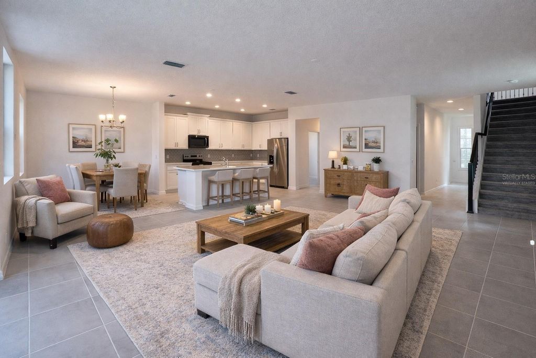
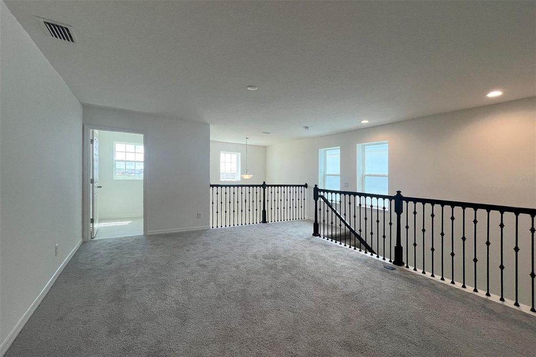
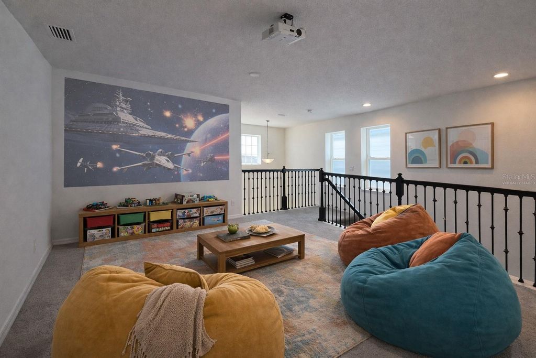
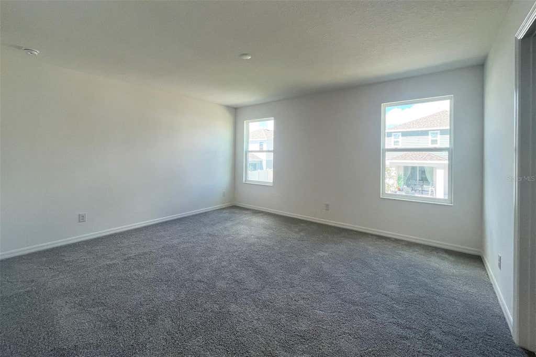
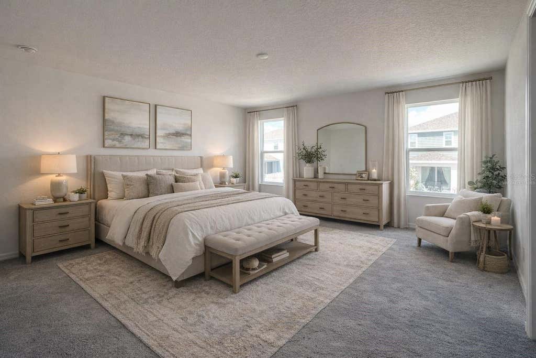
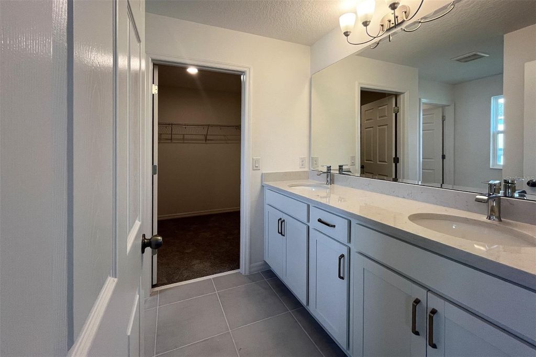
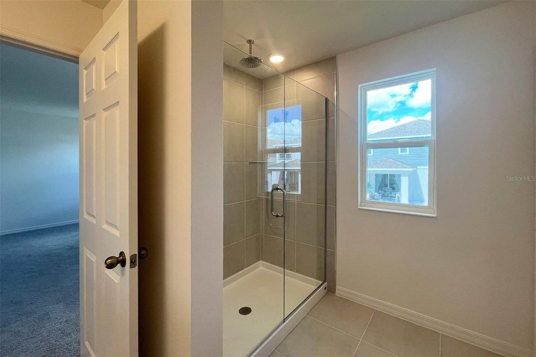
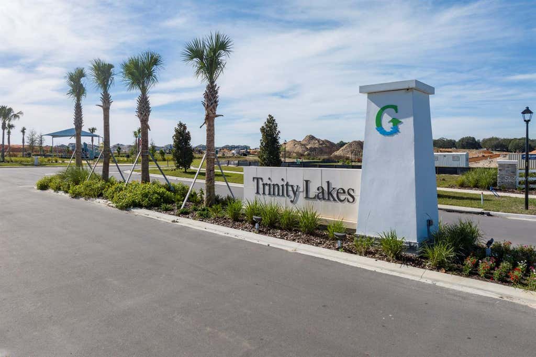
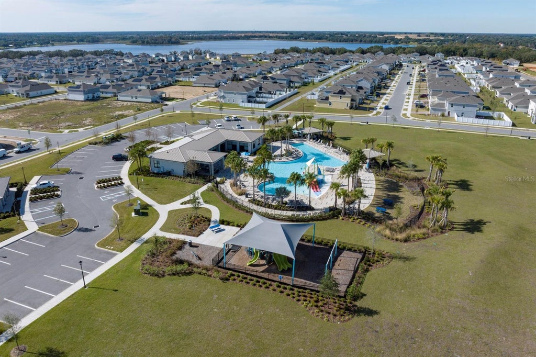
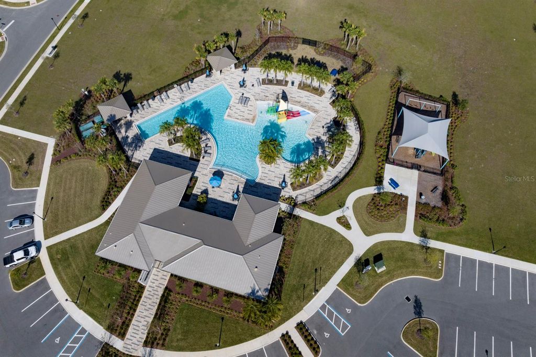
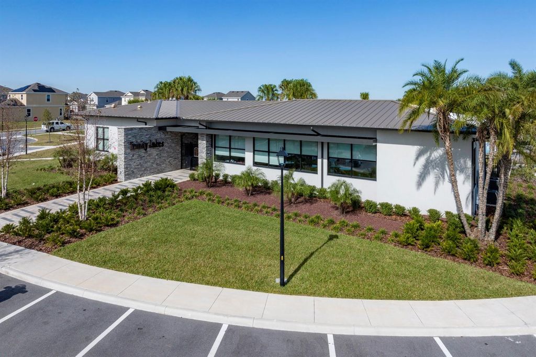
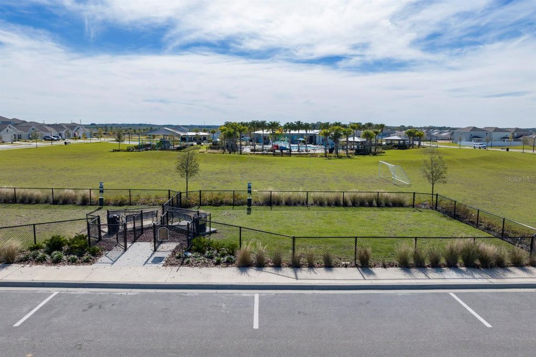
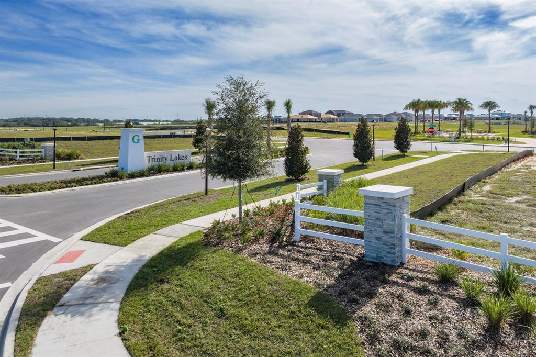
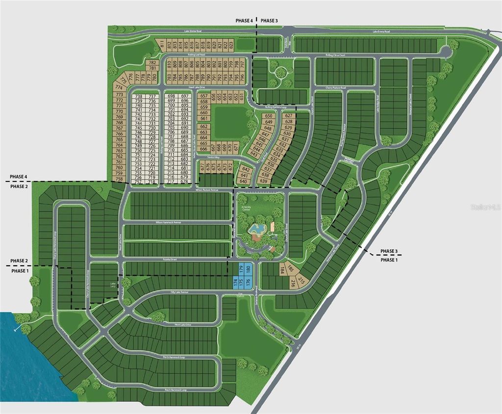

Welcome to Trinity Lakes, a premier master-planned community by Trinity Family Builders located in the scenic surroundings of Groveland, Florida. Designed for modern living, Trinity Lakes blends stylish home designs, resort-inspired amenities, and a highly desirable Central Florida location. The Gilchrist Plan offers a thoughtfully designed layout featuring 4 spacious bedrooms, 2.5 bathrooms, an upstairs loft, and a covered rear patio ideal for relaxing or entertaining. This home also includes a tandem garage, providing extra space for additional parking, storage, or recreational equipment adding valuable flexibility for today's lifestyle. Inside, you'll find elegant quartz countertops throughout and durable tile flooring that combines everyday function with timeless style. Life at Trinity Lakes extends well beyond your front door, with exceptional community amenities including a resort-style swimming pool with splash pad, clubhouse and fitness center, scenic lakeside dock and pavilion, walking trails, playgrounds, sports fields, and a dog park. With convenient access to the Florida Turnpike, residents enjoy an easy commute to Orlando, nearby shopping, dining, and major attractions.Whether you're looking for comfort, convenience, or a vibrant community Trinity Lakes delivers a lifestyle built for connection, relaxation, and everyday enjoyment.
| DAYS ON MARKET | 22 | LAST UPDATED | 6/22/2026 |
|---|---|---|---|
| TRACT | TRINITY LAKES PHASE 4 | YEAR BUILT | 2025 |
| COMMUNITY | 34736 - Groveland | GARAGE SPACES | 2.0 |
| COUNTY | Lake | STATUS | Active |
| PROPERTY TYPE(S) | Single Family |
| Elementary School | Groveland Elem |
|---|---|
| Jr. High School | Gray Middle |
| High School | South Lake High |
| ADDITIONAL DETAILS | |
| AIR | Central Air |
|---|---|
| AIR CONDITIONING | Yes |
| APPLIANCES | Dishwasher, Disposal, Electric Water Heater, Exhaust Fan, Ice Maker, Microwave, Range, Refrigerator |
| AREA | 34736 - Groveland |
| CONSTRUCTION | Block, Cement Siding, Stucco |
| GARAGE | Yes |
| HEAT | Central |
| HOA DUES | 96 |
| INTERIOR | High Ceilings, Walk-In Closet(s) |
| LOT | 4792 sq ft |
| LOT DESCRIPTION | Paved |
| LOT DIMENSIONS | 40x120 |
| PARKING | Attached |
| SEWER | Public Sewer |
| STORIES | 2 |
| STYLE | Contemporary |
| SUBDIVISION | TRINITY LAKES PHASE 4 |
| UTILITIES | Cable Available, Electricity Connected, Sewer Connected, Underground Utilities, Water Connected |
| WATER | Public |
MORTGAGE CALCULATOR
TOTAL MONTHLY PAYMENT
0
P
I
*Estimate only
| SATELLITE VIEW |
| / | |
We respect your online privacy and will never spam you. By submitting this form with your telephone number
you are consenting for Greg
Lord to contact you even if your name is on a Federal or State
"Do not call List".
Listing provided by Stephen Wood, TRINITY FAMILY BUILDERS LLC, 407-773-0029
The information contained herein has been provided by My Florida Regional MLS DBA Stellar MLS. IDX information is provided exclusively for consumers' personal, non-commercial use, that it may not be used for any purpose other than to identify prospective properties consumers may be interested in purchasing, and that the data is deemed reliable but is not guaranteed accurate by the MLS. Listings last updated 7/14/26 9:52 AM PDT.
This IDX solution is (c) Diverse Solutions 2026.