
 Twitter
 Facebook
 Email
Email
|
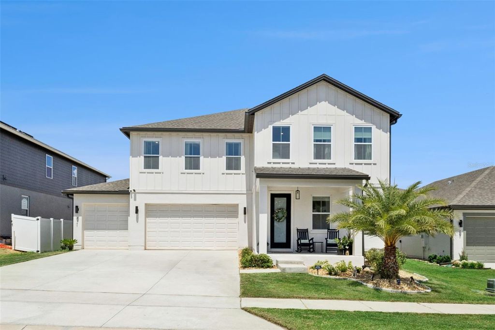
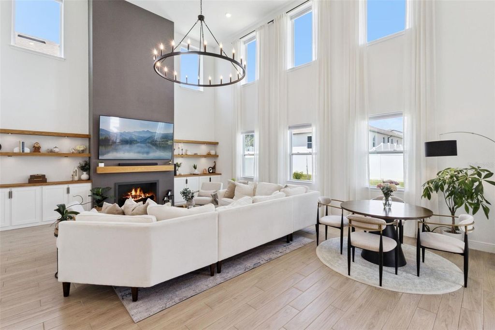
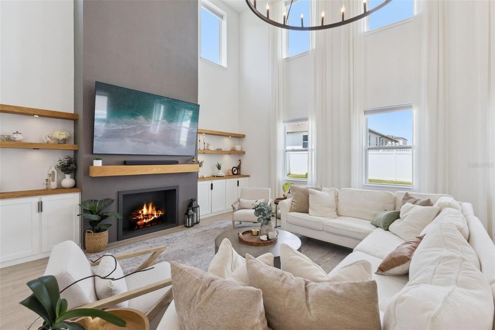


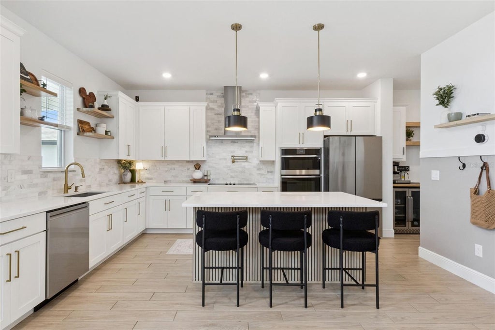

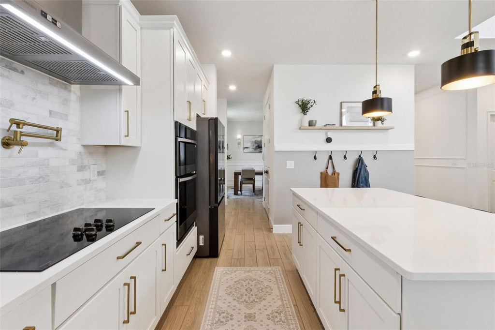


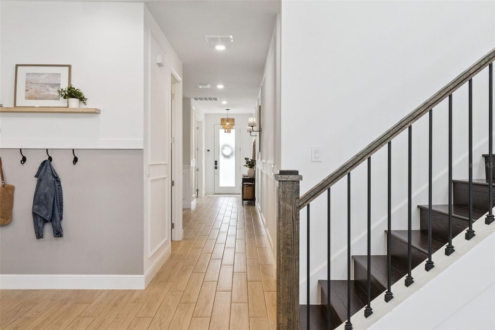
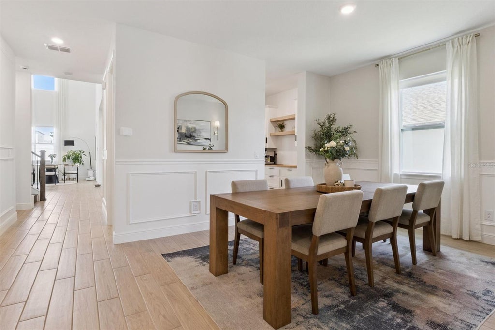


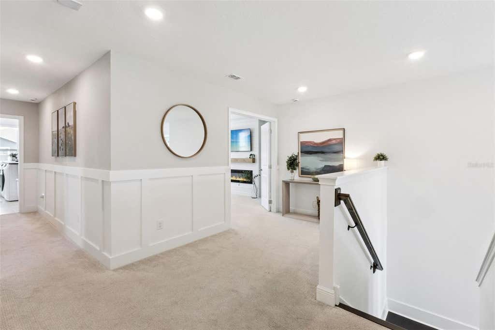


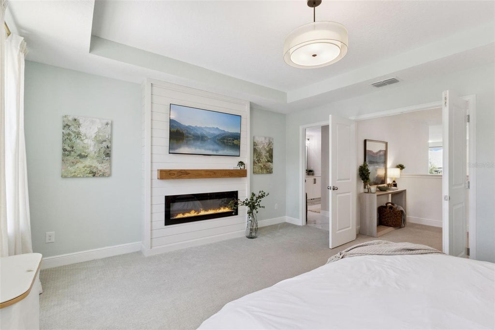
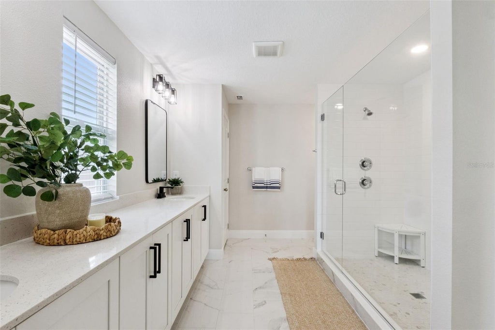
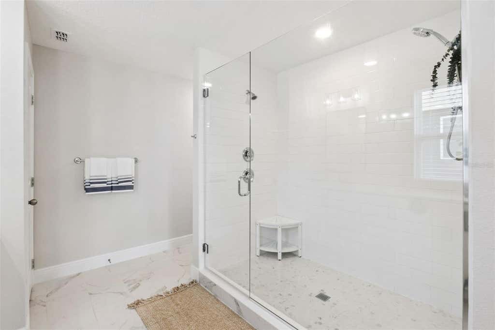
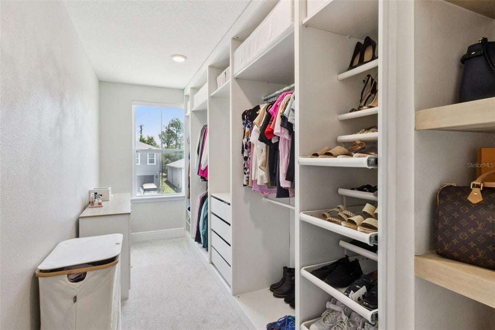
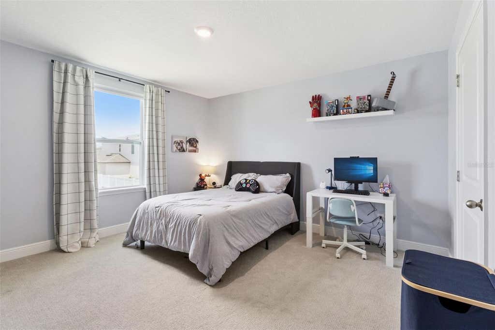


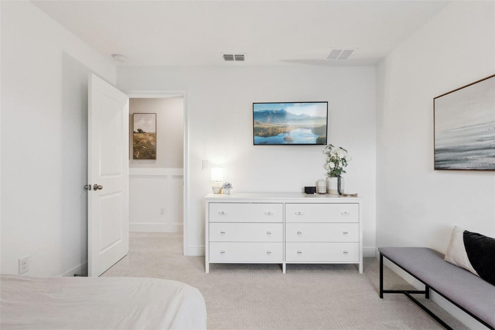
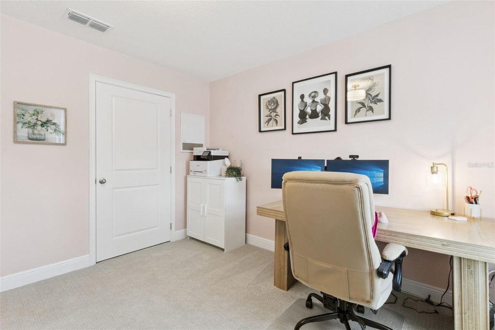


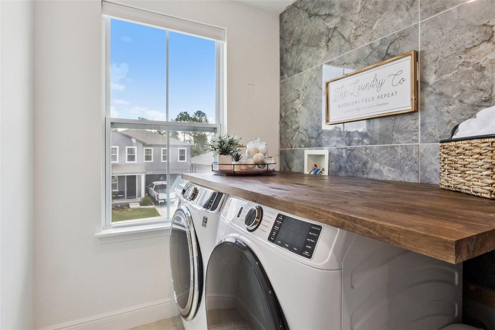
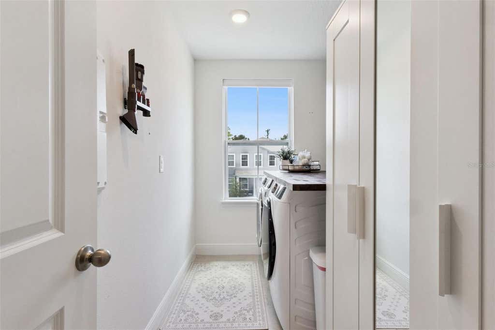
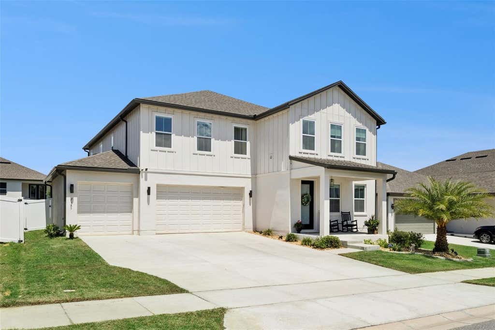
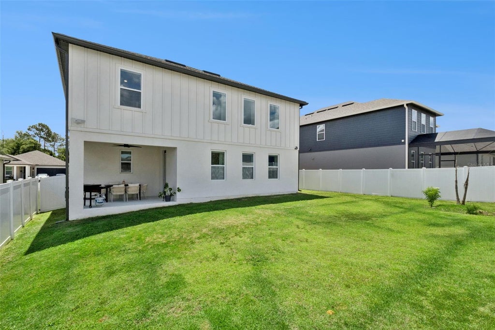
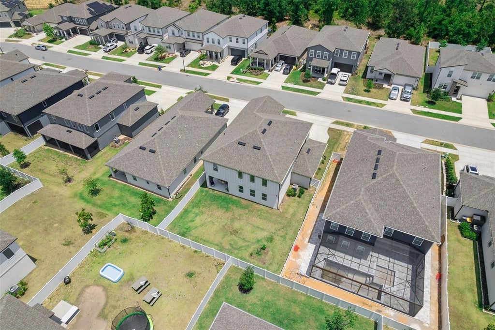
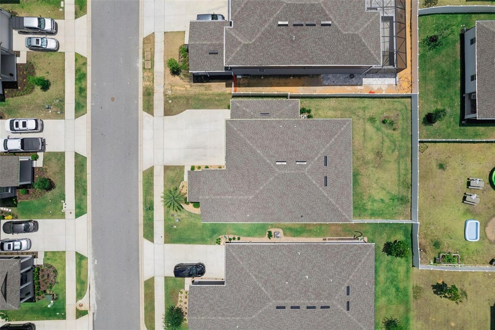


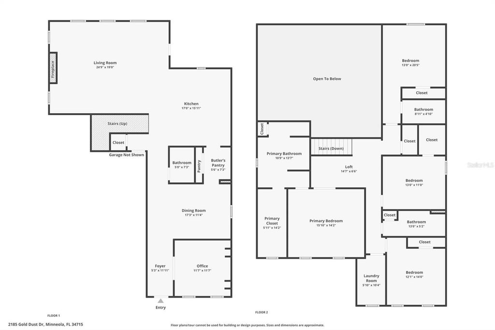

Some homes are built. This one was designed "” and you can feel the difference the moment you walk in. Built in 2023 by Ashton Woods "” the premier builder within The Hills of Minneola "” this 4-bedroom, 3.5-bath home delivers luxury finishes and intentional design across 3,144 sq ft that feels as considered as it is livable. The two-story great room sets the tone: a floor-to-ceiling fireplace accent wall flanked by custom built-ins and motorized blinds operable with the touch of a button "” the kind of statement space that sets the tone for everything that follows. Custom wainscoting and millwork in the front entry and dining room add a layer of architectural refinement that new construction almost never delivers. The kitchen is built for both function and entertaining "” quartz countertops, a marble backsplash, and an oversized stainless farmhouse sink anchor a space that moves effortlessly from quiet weeknights to a full house. A dedicated butler's pantry keeps prep out of sight; a first-floor office keeps work life contained without cutting you off from the rest of the home. Upstairs, the primary suite is a genuine retreat: a private fireplace, spa-style bathroom with an oversized dual-head shower, extra large dual-sink vanity, and a custom shelving walk-in closet that far exceeds the standard builder package. A dedicated upstairs laundry room adds everyday convenience where it counts. The three additional bedrooms offer real flexibility "” a second bedroom with its own en suite is ideal for guests or multi-generational living, while the remaining two adapt to whatever your household demands. Outside, a fully fenced 7,200 sq ft lot delivers privacy and room to breathe. The three-car garage includes a dedicated workshop "” already wired with added electricity and pre-wired for a mini split "” built for the hobbyist who takes their space seriously. Spray foam insulation on all exterior walls and rain gutters round out a home engineered for efficiency and long-term comfort well beyond standard builder spec. The furnished option makes this turnkey in every sense "” ask for details. 4 bedrooms · 3.5 baths · first-floor office · 3,144 sq ft · 3-car garage · resort amenities · top-rated schools, including a brand-new school within the community and access to the region's best charter options minutes away. Designed. Finished. Ready.
| DAYS ON MARKET | 49 | LAST UPDATED | 6/22/2026 |
|---|---|---|---|
| TRACT | VILLAGES/MINNEOLA HILLS PH 2B | YEAR BUILT | 2023 |
| COMMUNITY | 34715 - Minneola | GARAGE SPACES | 3.0 |
| COUNTY | Lake | STATUS | Active |
| PROPERTY TYPE(S) | Single Family |
| Elementary School | Minneola Horizon Academy K-8 |
|---|---|
| Jr. High School | Minneola Horizon Academy K-8 |
| High School | Lake Minneola High |
| PRICE HISTORY | |
| Prior to Jun 22, '26 | $749,900 |
|---|---|
| Jun 22, '26 - Today | $739,900 |
| ADDITIONAL DETAILS | |
| AIR | Central Air |
|---|---|
| AIR CONDITIONING | Yes |
| AMENITIES | Insurance, Maintenance Grounds |
| APPLIANCES | Bar Fridge, Cooktop, Dishwasher, Disposal, Dryer, Electric Water Heater, Exhaust Fan, Freezer, Microwave, Range Hood, Refrigerator, Washer, Water Softener, Wine Refrigerator |
| AREA | 34715 - Minneola |
| CONSTRUCTION | Block, Concrete, Stucco, Wood Siding |
| EXTERIOR | Lighting, Private Yard, Rain Gutters |
| FIREPLACE | Yes |
| GARAGE | Yes |
| HEAT | Central |
| HOA DUES | 118 |
| INTERIOR | Crown Molding, Eat-in Kitchen, High Ceilings, Open Floorplan, Stone Counters, Tray Ceiling(s), Walk-In Closet(s) |
| LOT | 7405 sq ft |
| PARKING | Garage Door Opener, Workshop in Garage, Attached |
| SEWER | Public Sewer |
| STORIES | 2 |
| SUBDIVISION | VILLAGES/MINNEOLA HILLS PH 2B |
| TAXES | 11458.75 |
| UTILITIES | Electricity Connected, Sewer Connected, Underground Utilities, Water Connected |
| WATER | Public |
MORTGAGE CALCULATOR
TOTAL MONTHLY PAYMENT
0
P
I
*Estimate only
| SATELLITE VIEW |
| / | |
We respect your online privacy and will never spam you. By submitting this form with your telephone number
you are consenting for Greg
Lord to contact you even if your name is on a Federal or State
"Do not call List".
Listing provided by Stephanie Cammuso, LOKATION, 954-545-5583
The information contained herein has been provided by My Florida Regional MLS DBA Stellar MLS. IDX information is provided exclusively for consumers' personal, non-commercial use, that it may not be used for any purpose other than to identify prospective properties consumers may be interested in purchasing, and that the data is deemed reliable but is not guaranteed accurate by the MLS. Listings last updated 7/14/26 12:54 PM PDT.
This IDX solution is (c) Diverse Solutions 2026.