
 Twitter
 Facebook
 Email
Email
|

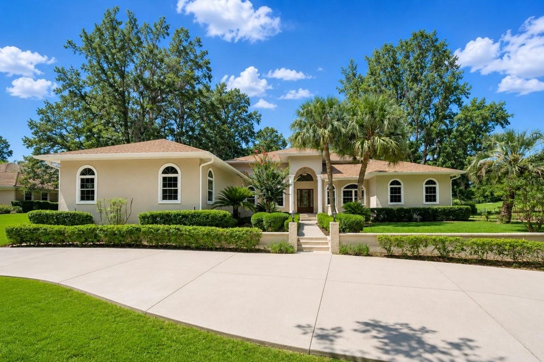


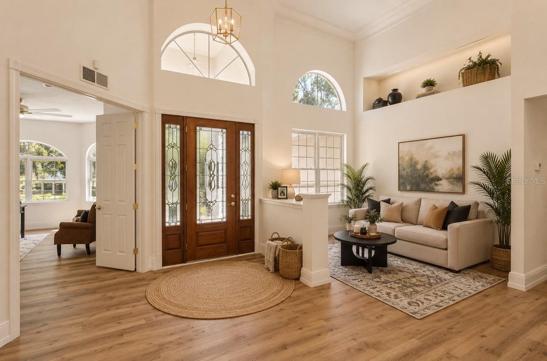

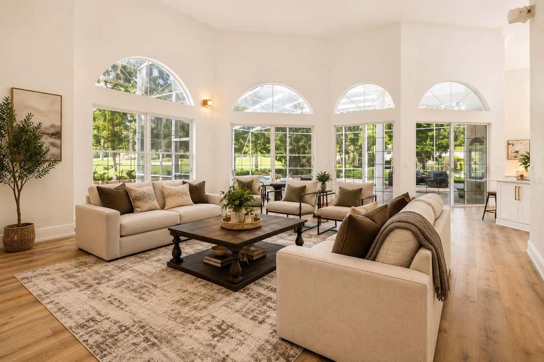
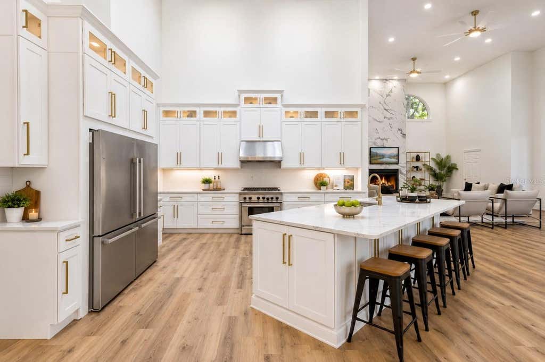
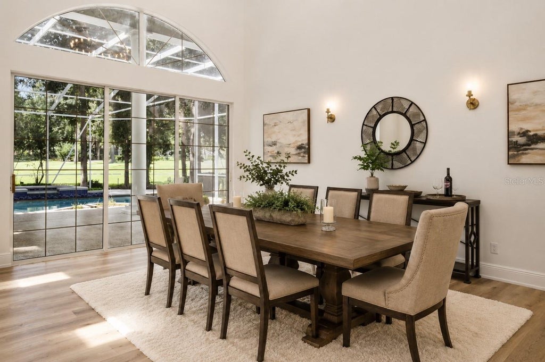


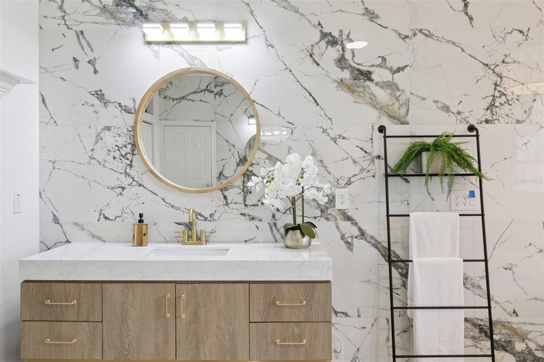


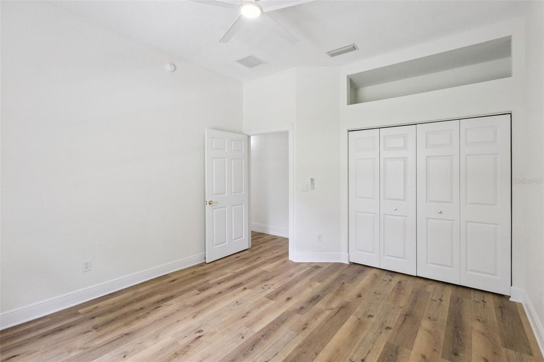
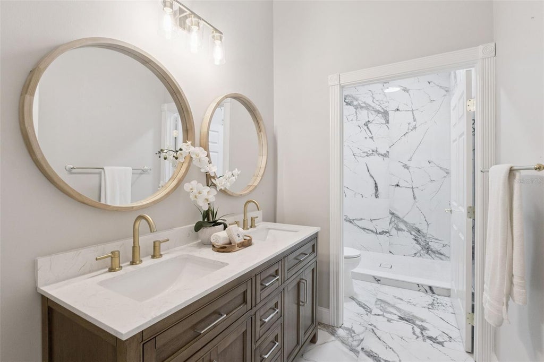
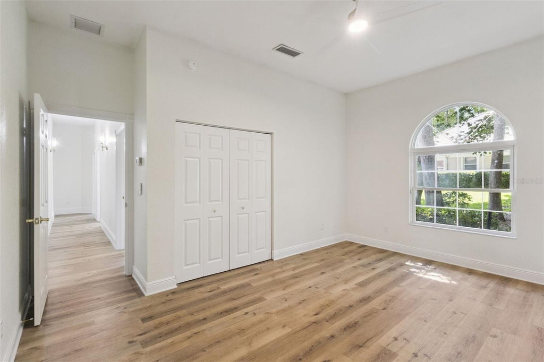

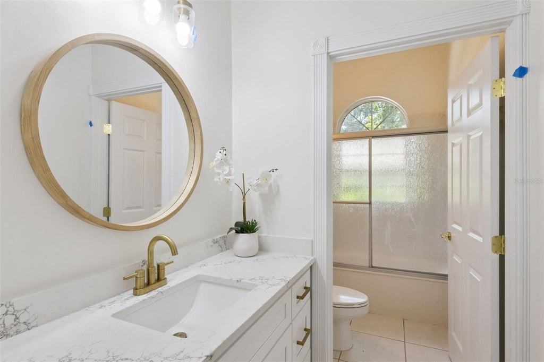
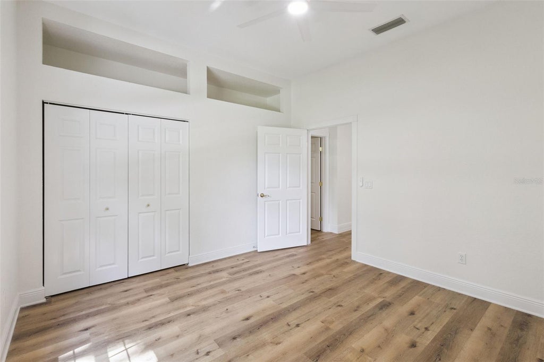
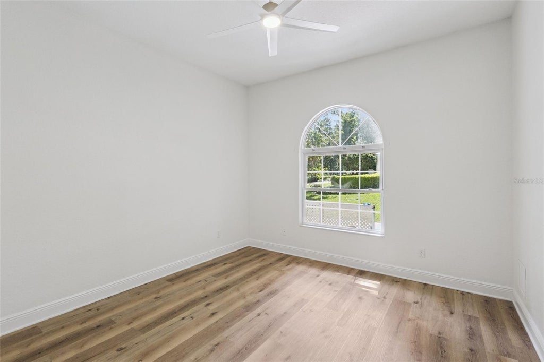


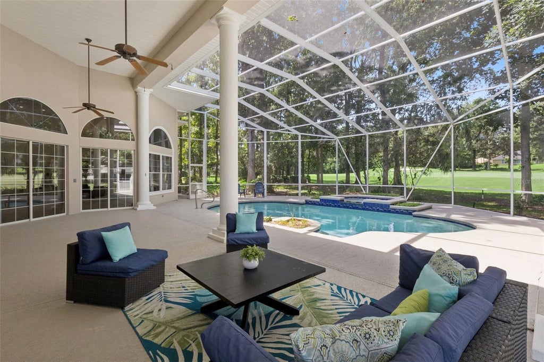


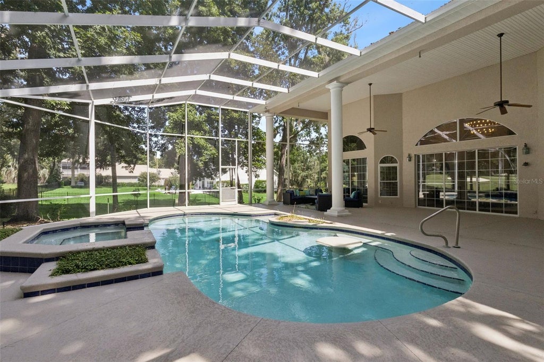


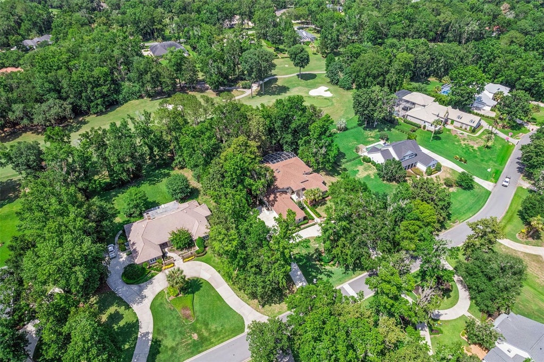


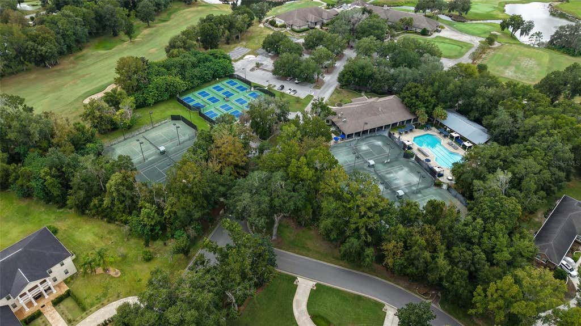

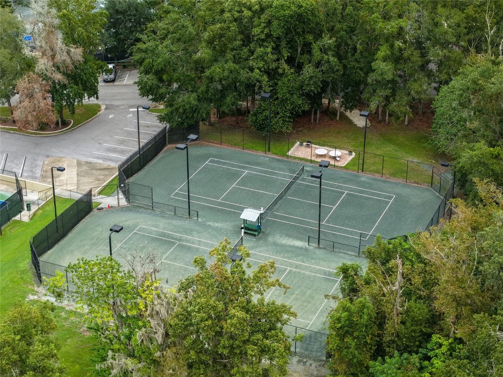

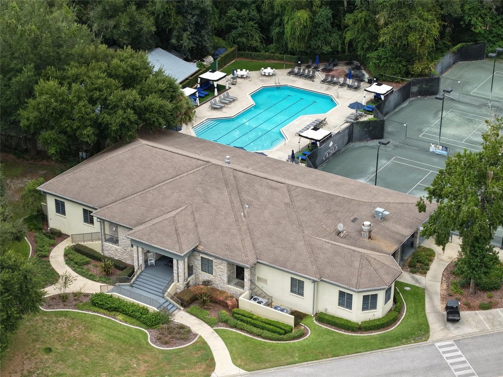
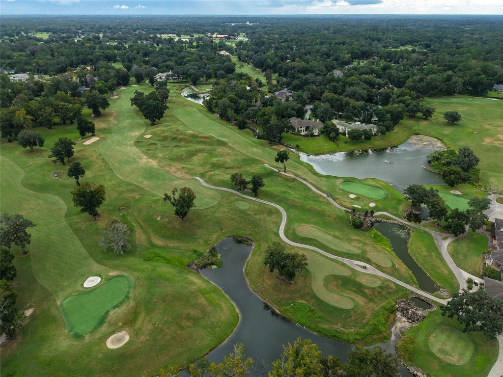


Experience luxury golf course living in the prestigious guard-gated Country Club of Ocala. Situated on a private one-acre lot overlooking the fairways, this fully remodeled five-bedroom pool home combines elegant design with modern upgrades throughout. Inside, soaring ceilings, abundant natural light, and a stunning floor-to-ceiling gas fireplace create an impressive living space. The chef's kitchen features stainless steel appliances, a gas range, custom soft-close cabinetry, a large island, and a spacious butler's pantry. The primary suite offers a true retreat with a private fireplace, pool access, a spa-inspired bath, and custom walk-in closet. Each additional bedroom and bathroom has been beautifully updated with designer finishes. Outdoors, enjoy a screened pool and spa overlooking the golf course, providing the perfect setting for relaxation or entertaining. Complete with a NEWER ROOF(2023), this exceptional property offers refined country club living in one of Ocala's most sought-after communities.
| DAYS ON MARKET | 86 | LAST UPDATED | 6/19/2026 |
|---|---|---|---|
| TRACT | COUNTRY CLUB/OCALA UN 01 | YEAR BUILT | 1998 |
| COMMUNITY | 34480 - Ocala | GARAGE SPACES | 3.0 |
| COUNTY | Marion | STATUS | Active |
| PROPERTY TYPE(S) | Single Family |
| Elementary School | Shady Hill Elementary School |
|---|---|
| Jr. High School | Belleview Middle School |
| High School | Belleview High School |
| PRICE HISTORY | |
| Prior to May 14, '26 | $1,199,000 |
|---|---|
| May 14, '26 - Jun 19, '26 | $1,174,000 |
| Jun 19, '26 - Today | $1,169,999 |
| ADDITIONAL DETAILS | |
| AIR | Central Air |
|---|---|
| AIR CONDITIONING | Yes |
| AMENITIES | Trash |
| APPLIANCES | Dishwasher, Dryer, Microwave, Range, Range Hood, Refrigerator, Washer |
| AREA | 34480 - Ocala |
| CONSTRUCTION | Frame, Stucco |
| FIREPLACE | Yes |
| GARAGE | Yes |
| HEAT | Heat Pump |
| HOA DUES | 2441.54 |
| INTERIOR | Built-in Features, Crown Molding, Eat-in Kitchen, High Ceilings, Open Floorplan, Stone Counters, Walk-In Closet(s) |
| LOT | 1 acre(s) |
| LOT DIMENSIONS | 170x256 |
| PARKING | Driveway, Attached |
| POOL | Yes |
| POOL DESCRIPTION | Gunite, In Ground, Screen Enclosure, Private |
| SEWER | Septic Tank |
| STORIES | 1 |
| SUBDIVISION | COUNTRY CLUB/OCALA UN 01 |
| TAXES | 17717.04 |
| UTILITIES | Electricity Connected, Water Connected |
| VIEW | Yes |
| VIEW DESCRIPTION | Golf Course |
| WATER | Private, Well |
MORTGAGE CALCULATOR
TOTAL MONTHLY PAYMENT
0
P
I
*Estimate only
| SATELLITE VIEW |
| / | |
We respect your online privacy and will never spam you. By submitting this form with your telephone number
you are consenting for Greg
Lord to contact you even if your name is on a Federal or State
"Do not call List".
Listing provided by J.J. Rupp, LPT REALTY LLC, 877-366-2213
The information contained herein has been provided by My Florida Regional MLS DBA Stellar MLS. IDX information is provided exclusively for consumers' personal, non-commercial use, that it may not be used for any purpose other than to identify prospective properties consumers may be interested in purchasing, and that the data is deemed reliable but is not guaranteed accurate by the MLS. Listings last updated 7/14/26 6:36 AM PDT.
This IDX solution is (c) Diverse Solutions 2026.