
 Twitter
 Facebook
 Email
Email
|
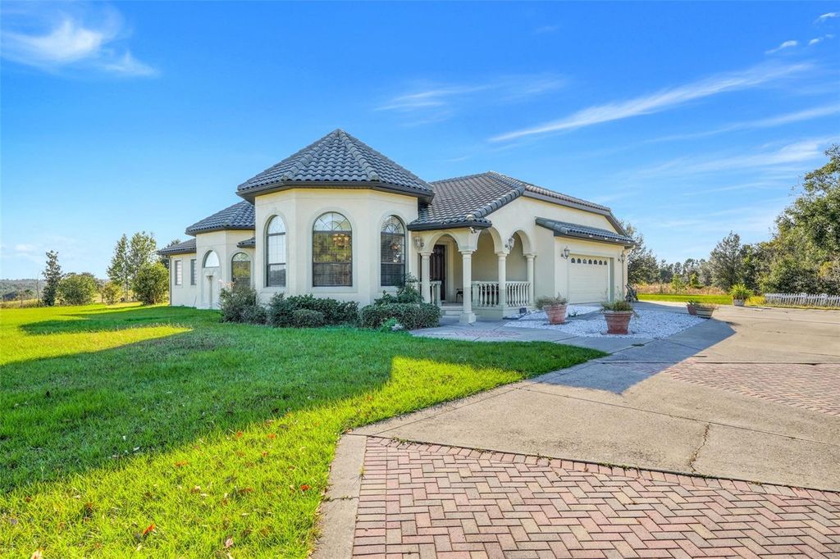
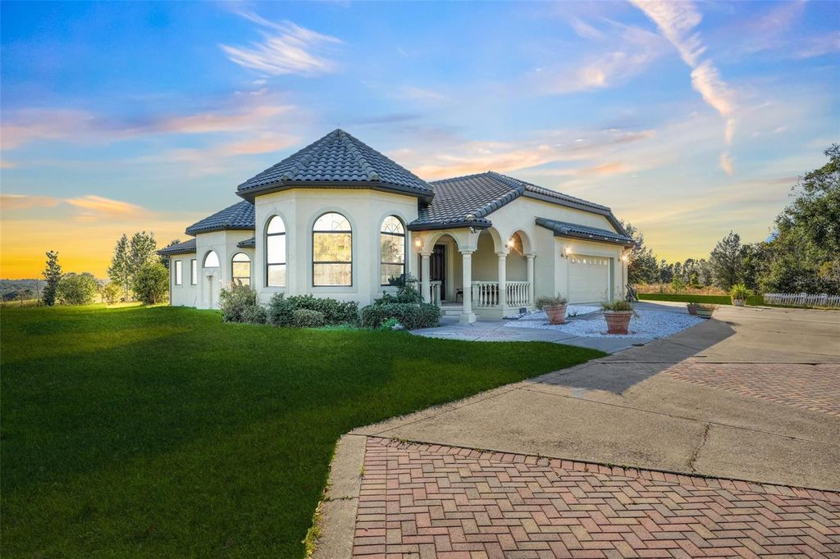


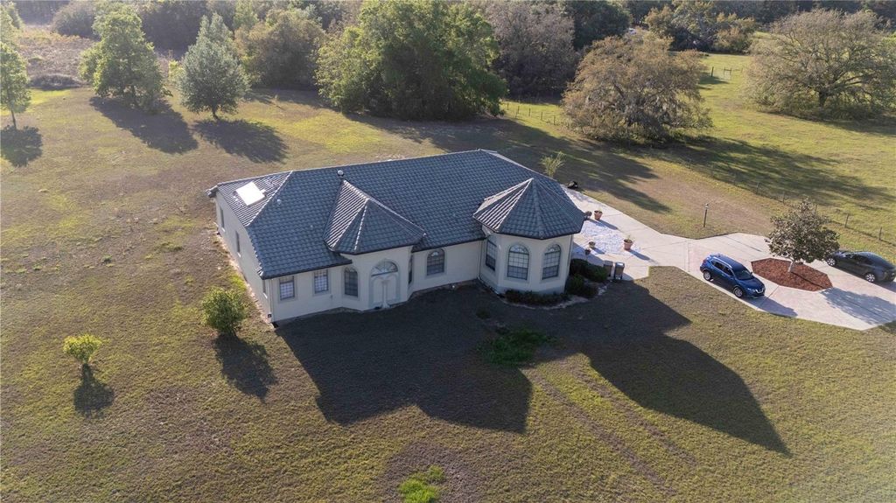
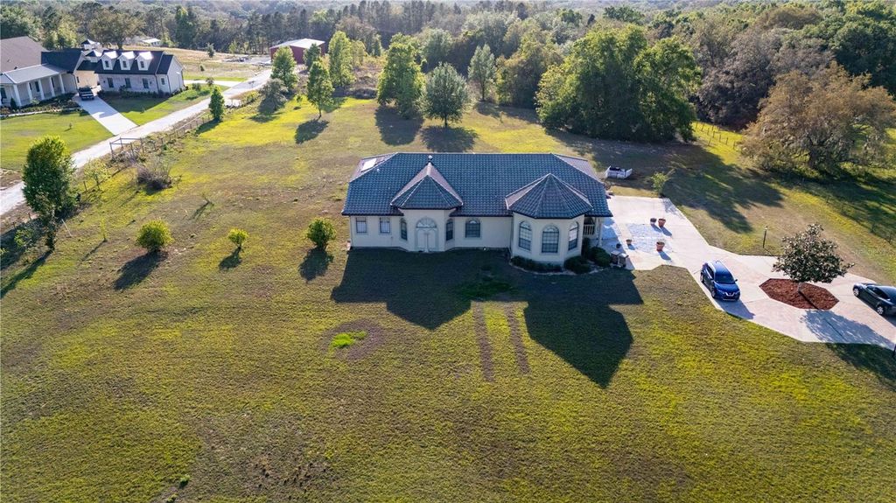


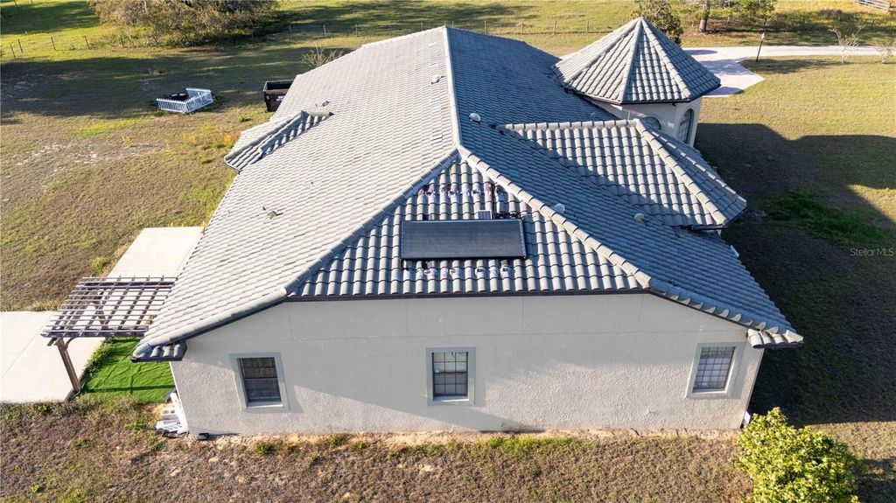


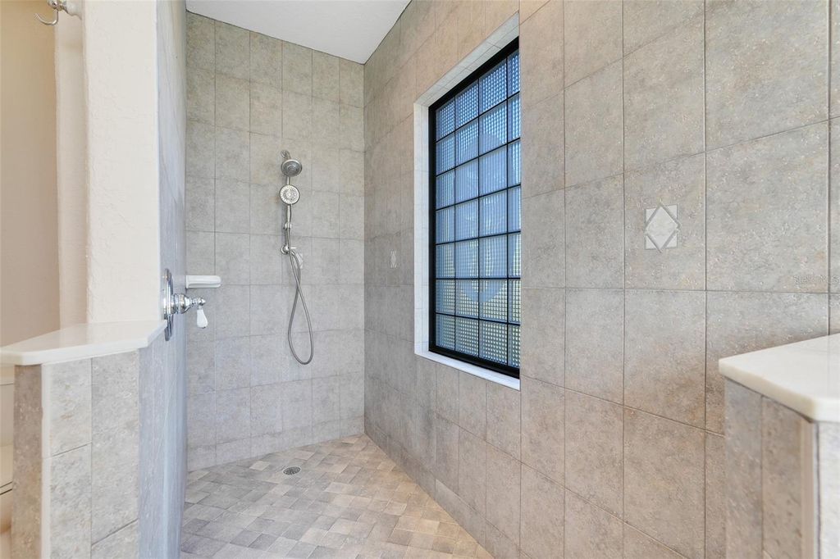


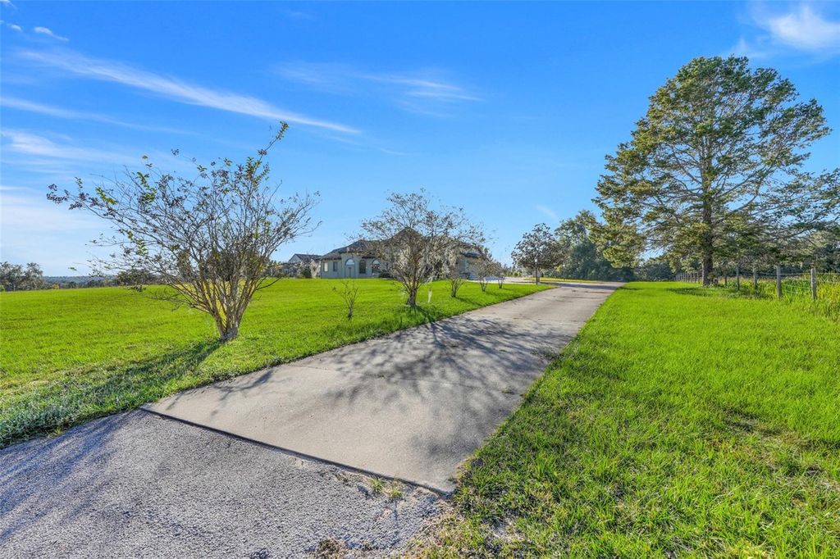
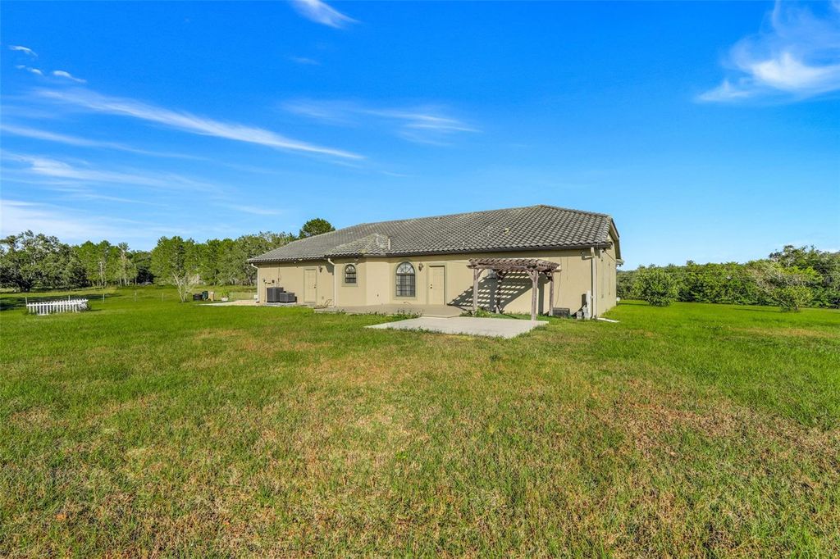


Set on 5.43 secluded acres parcel and accessed by a long private driveway, this exceptional custom-built residence (2003) offers rare privacy, generous space, and timeless architectural character. The home features 3 bedrooms and 2.5 bathrooms, thoughtfully designed for both comfortable daily living and effortless entertaining. A striking grand entry way welcomes you with double 12-foot solid wood doors, complemented by a Spanish tile roof that sets the tone for the craftsmanship throughout. Inside, vaulted ceilings elevate the family room, primary suite, and distinctive octagon-shaped formal living room, filling the home with natural light and an airy, open feel. Recent updates include a stand-alone stovetop, water heater, and dual air conditioning systems, along with revitalized roof improvements. The spacious interior layout blends elegance and functionality, featuring a large kitchen designed for gathering with a walk-in pantry, a breakfast nook, a formal dining room, and an oversized laundry room with a pre-wash sink. The primary suite serves as a private retreat with an ensuite bathroom, walk-in closet, and a flexible bonus room ideal for a home office, nursery, sitting area, or fitness space. Ample storage is found throughout the home including a walk-in storage closet in the garage. Exterior features include a 2-car garage plus a tandem single-bay equipment garage"”perfect for a lawn mower, golf cart, or recreational vehicles. In addition, a large outdoor entertainment pad is already in place, offering strong potential for future expansion of the living space like a guest house or mother-in-law suite, enhancing the property's long-term versatility.
| DAYS ON MARKET | 467 | LAST UPDATED | 7/10/2026 |
|---|---|---|---|
| TRACT | N/A | YEAR BUILT | 2003 |
| COMMUNITY | 34715 - Minneola | GARAGE SPACES | 2.0 |
| COUNTY | Lake | STATUS | Active |
| PROPERTY TYPE(S) | Single Family |
| Elementary School | Astatula Elem |
|---|---|
| Jr. High School | East Ridge Middle |
| High School | Lake Minneola High |
| PRICE HISTORY | |
| Prior to Jul 10, '26 | $895,000 |
|---|---|
| Jul 10, '26 - Today | $799,000 |
| ADDITIONAL DETAILS | |
| AIR | Central Air |
|---|---|
| AIR CONDITIONING | Yes |
| APPLIANCES | Dishwasher, Range, Refrigerator, Solar Hot Water, Water Softener |
| AREA | 34715 - Minneola |
| CONSTRUCTION | Block |
| EXTERIOR | Storage |
| FIREPLACE | Yes |
| GARAGE | Yes |
| HEAT | Electric |
| INTERIOR | Crown Molding, High Ceilings, Vaulted Ceiling(s) |
| LOT | 5.43 acre(s) |
| PARKING | Attached |
| SEWER | Septic Tank |
| STORIES | 1 |
| SUBDIVISION | N/A |
| TAXES | 4049 |
| UTILITIES | Electricity Connected |
| WATER | Private, Well |
MORTGAGE CALCULATOR
TOTAL MONTHLY PAYMENT
0
P
I
*Estimate only
| SATELLITE VIEW |
| / | |
We respect your online privacy and will never spam you. By submitting this form with your telephone number
you are consenting for Greg
Lord to contact you even if your name is on a Federal or State
"Do not call List".
Listing provided by Andrea Mendonca, WRA BUSINESS & REAL ESTATE, 407-512-1008
The information contained herein has been provided by My Florida Regional MLS DBA Stellar MLS. IDX information is provided exclusively for consumers' personal, non-commercial use, that it may not be used for any purpose other than to identify prospective properties consumers may be interested in purchasing, and that the data is deemed reliable but is not guaranteed accurate by the MLS. Listings last updated 7/14/26 9:07 AM PDT.
This IDX solution is (c) Diverse Solutions 2026.