
 Twitter
 Facebook
 Email
Email
|

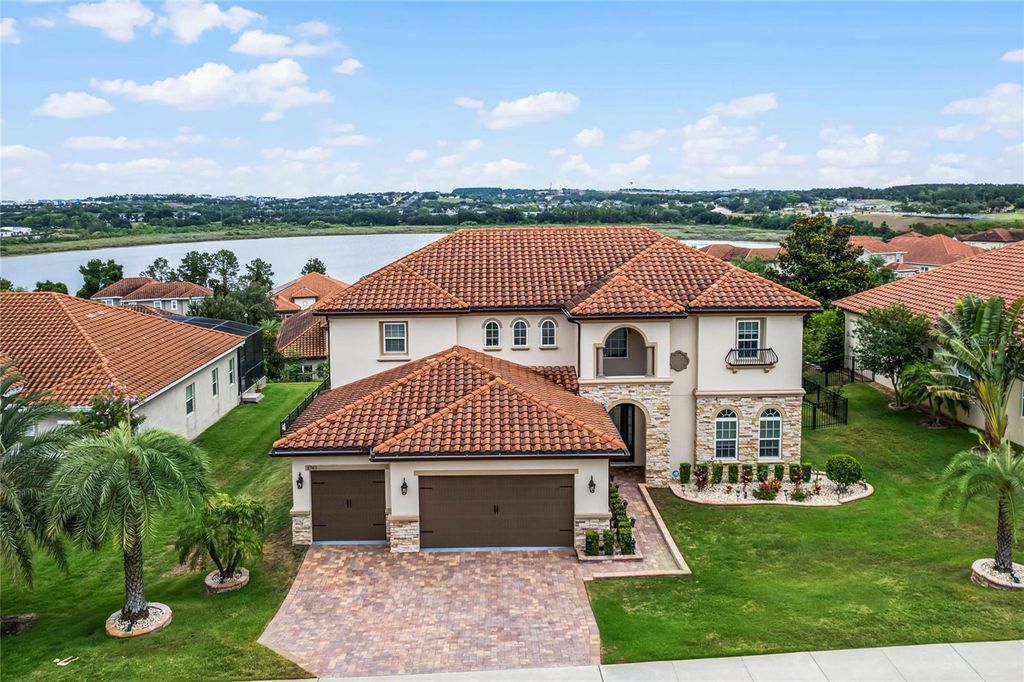
This one-of-a-kind custom home offers nearly 3,700 square feet of luxurious living space, featuring five spacious bedrooms, three full bathrooms, and breathtaking sunset and lake views each evening. Enter this dream home to find soaring ceilings over 20 feet high, with floor-to-ceiling windows, and an abundance of natural light throughout. The open-concept design provides the perfect layout for any new owner, seamlessly integrating the main living room, kitchen, and dining room into one expansive space. The living room, with its stunning views, custom floor-to-ceiling fireplace, and ample space for the entire family, will leave you and your guests in awe. The gourmet kitchen is a chef's dream, boasting extensive cabinetry, a gas cooktop, ample prep space, luxury countertops, and stainless steel appliances. The home includes both an eat-in kitchen and a formal dining room to cater to all your dining needs. The main level features high-end tile and luxury vinyl plank flooring for a seamless and elegant design. Additionally, two spacious bedrooms and a shared bathroom are located on the first floor. Ascend the stairs to a split floor plan, with the primary suite on one side and two bedrooms with a shared bathroom on the opposite end. The primary suite offers epic lake views, generous space, and an expansive ensuite with his and hers vanities, a soaking tub, a walk-in shower, and a walk-in closet. If you enjoy outdoor living and entertaining, the backyard and covered lanai will be the perfect fit for gatherings. The lanai spans over 25 feet and overlooks the fenced-in backyard, providing beautiful sunset views across the lake each evening. The .3-acre lot offers ample space for a resort-style pool while maintaining a usable backyard. This home is also equipped with upgraded lighting throughout, a tankless hot water heater, a security system, and much more. Nestled within a well-established gated community, this property enjoys an enviable location close to major highways, ensuring convenient access to all amenities. Just minutes away, residents can indulge in excellent shopping opportunities, dine at a variety of luxury and casual eateries, and explore nearby theme parks for entertainment. The neighborhood benefits from proximity to brand-new, state-of-the-art hospitals and a top notch school system, providing peace of mind for residents seeking quality healthcare services and high end education for their family. Whether it's shopping, dining, entertainment, education, or healthcare, this vibrant community offers an abundance of options to suit every lifestyle need and preference. Call today to schedule a private tour.
| DAYS ON MARKET | 43 | LAST UPDATED | 7/26/2024 |
|---|---|---|---|
| TRACT | BELLA LAGO | YEAR BUILT | 2017 |
| COMMUNITY | 34711 - Clermont | GARAGE SPACES | 3.0 |
| COUNTY | Lake | STATUS | Sold |
| PROPERTY TYPE(S) | Single Family |
| ADDITIONAL DETAILS | |
| AIR | Central Air |
|---|---|
| AIR CONDITIONING | Yes |
| APPLIANCES | Cooktop, Dishwasher, Disposal, Microwave, Range Hood, Refrigerator, Tankless Water Heater |
| AREA | 34711 - Clermont |
| CONSTRUCTION | Block, Stucco |
| EXTERIOR | Lighting, Other |
| FIREPLACE | Yes |
| GARAGE | Yes |
| HEAT | Central, Electric |
| HOA DUES | 166 |
| INTERIOR | Built-in Features, Eat-in Kitchen, High Ceilings, Open Floorplan, Other, Stone Counters, Tray Ceiling(s), Walk-In Closet(s) |
| LOT | 0.3 acre(s) |
| LOT DESCRIPTION | Near Golf Course |
| PARKING | Attached |
| SEWER | Public Sewer |
| STORIES | 2 |
| SUBDIVISION | BELLA LAGO |
| TAXES | 9520 |
| UTILITIES | Cable Available, Electricity Connected, Sewer Connected, Water Connected |
| VIEW | Yes |
| VIEW DESCRIPTION | Lake, Water |
| WATER | Public |
MORTGAGE CALCULATOR
TOTAL MONTHLY PAYMENT
0
P
I
*Estimate only
| SATELLITE VIEW |
We respect your online privacy and will never spam you. By submitting this form with your telephone number
you are consenting for Greg
Lord to contact you even if your name is on a Federal or State
"Do not call List".
Listing provided by David Johnston, CREEGAN GROUP, 407-622-1111
The information contained herein has been provided by My Florida Regional MLS DBA Stellar MLS. IDX information is provided exclusively for consumers' personal, non-commercial use, that it may not be used for any purpose other than to identify prospective properties consumers may be interested in purchasing, and that the data is deemed reliable but is not guaranteed accurate by the MLS. Listings last updated 9/1/26 1:00 PM PDT.
This IDX solution is (c) Diverse Solutions 2026.