
 Twitter
 Facebook
 Email
|
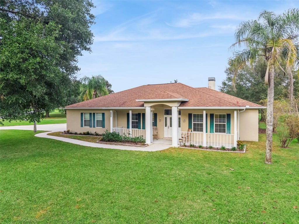
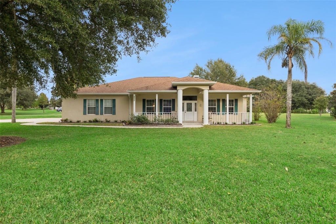
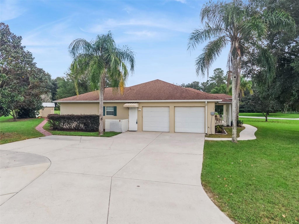
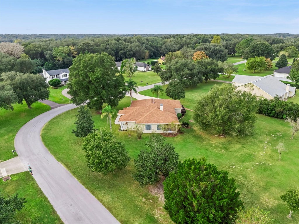
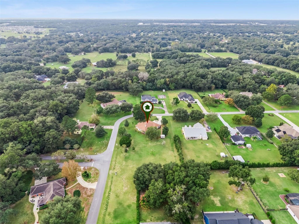
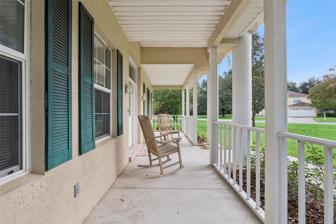
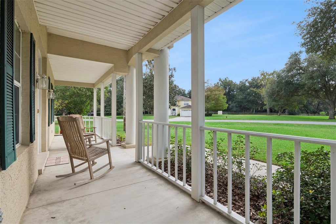
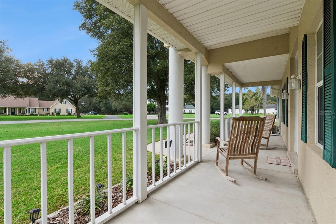
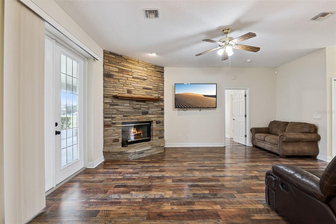
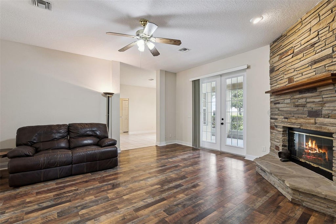
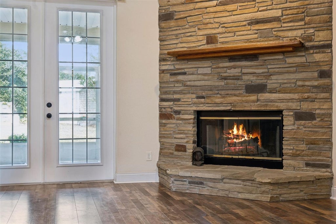
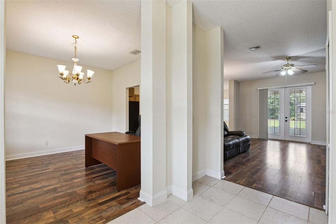
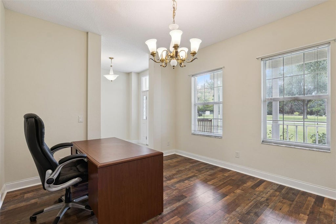
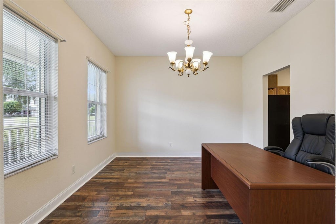
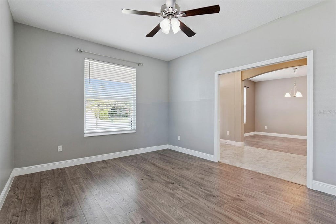
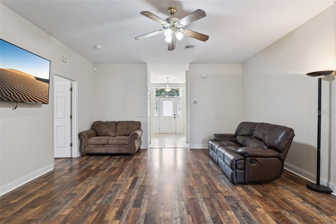
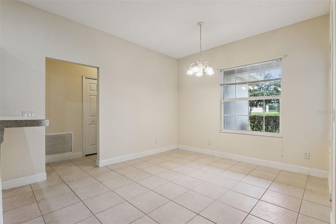
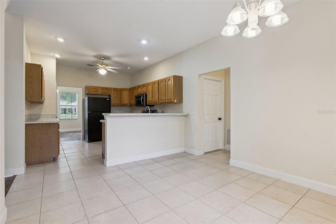
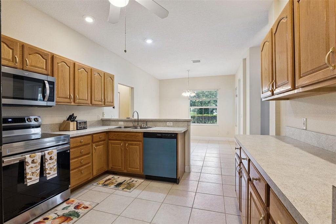
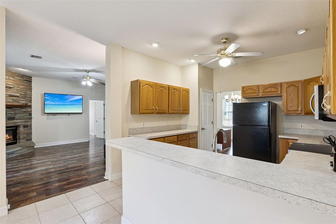
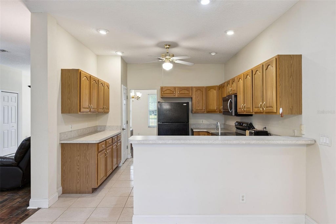
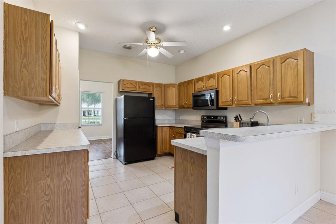
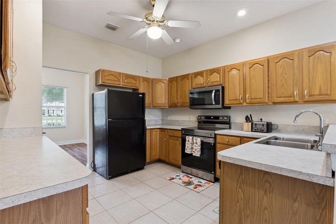
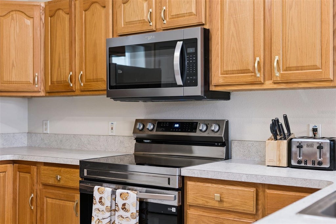
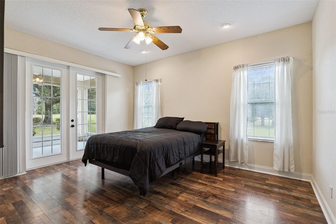
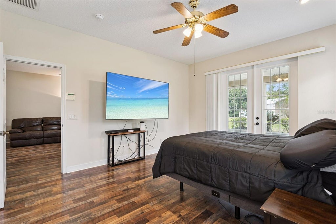
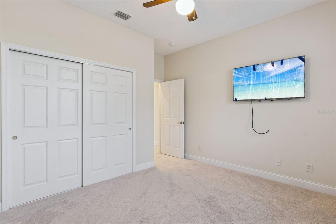
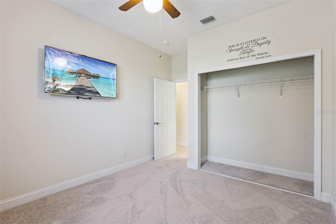
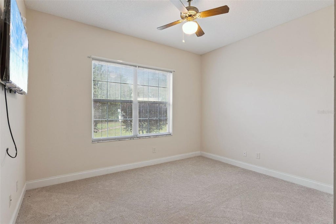
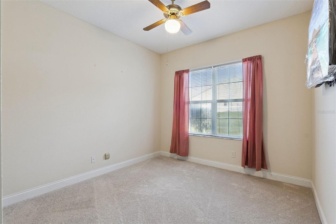
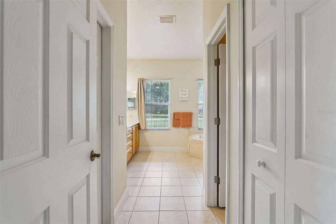

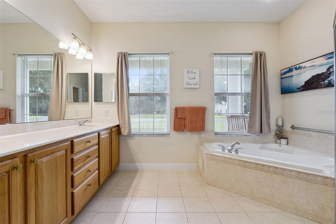
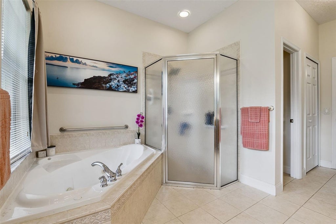
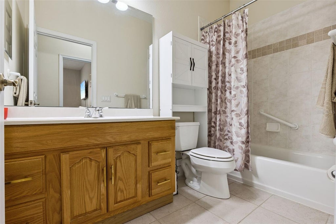
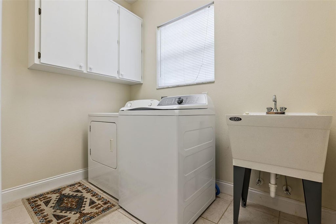
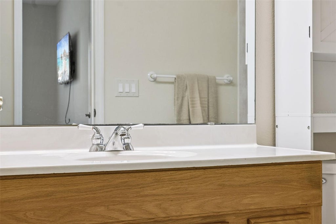
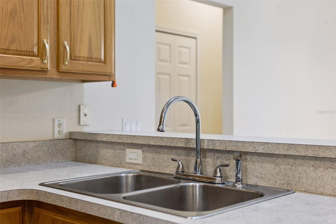

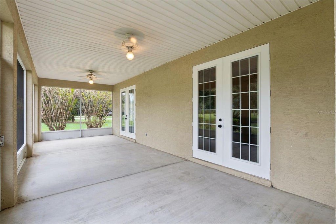
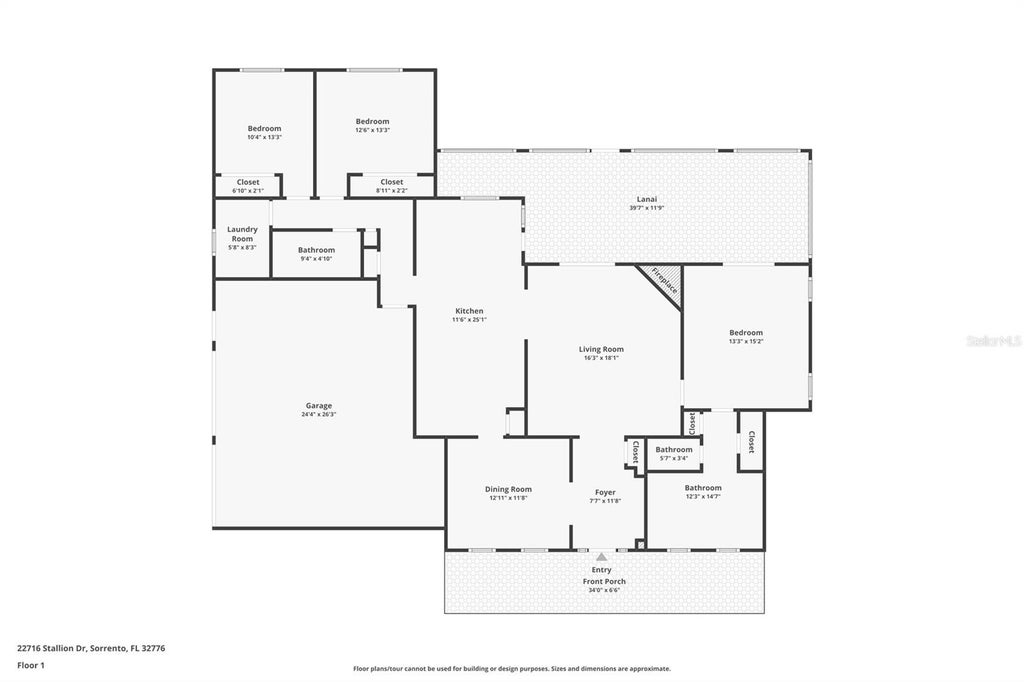
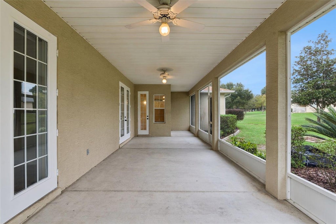
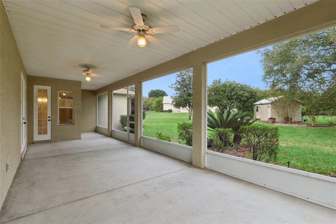
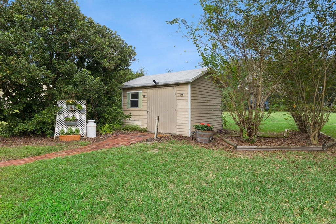
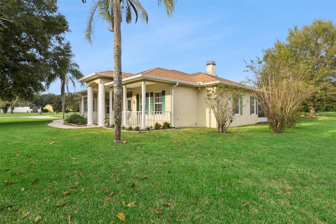
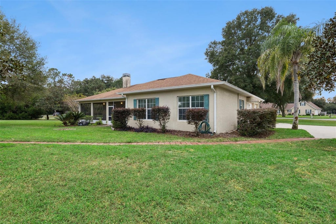
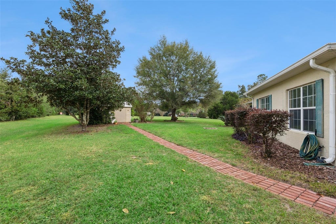
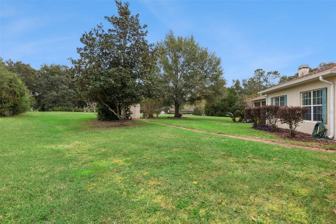
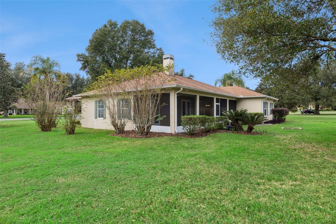
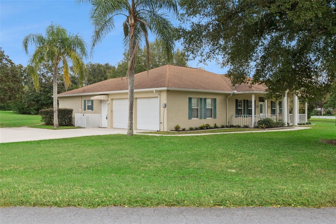
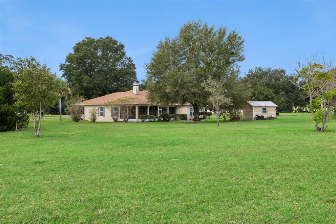
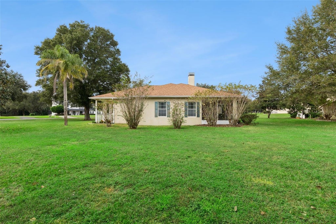
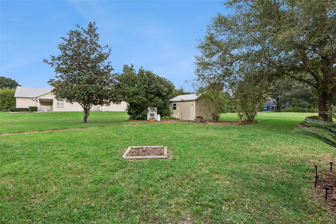
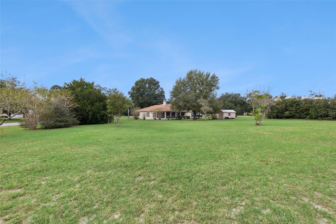
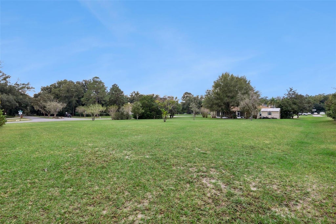
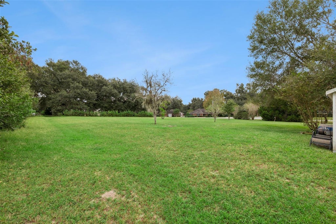
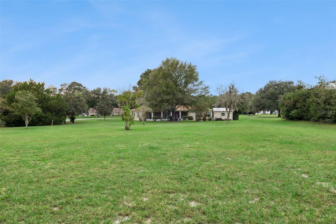
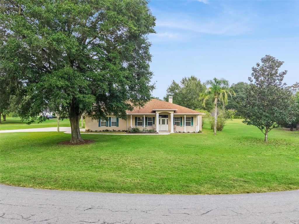

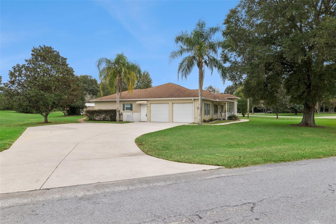
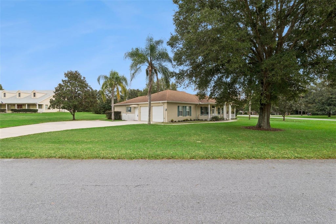
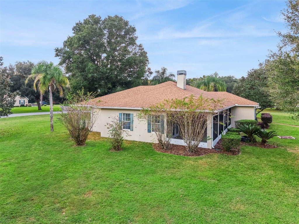
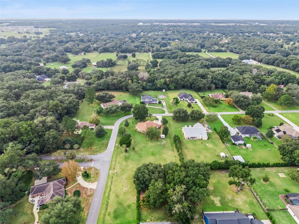
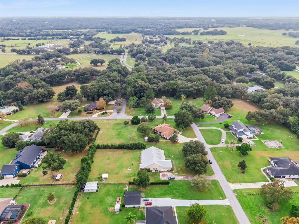
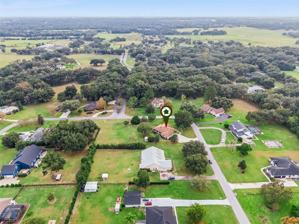
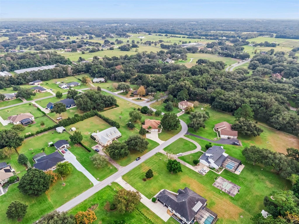
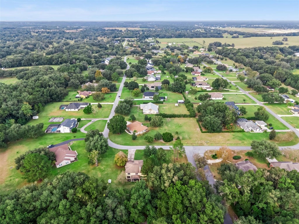
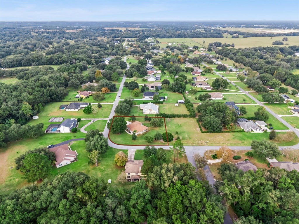
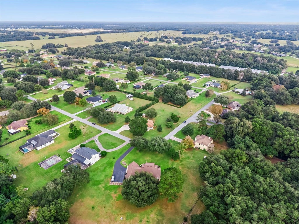
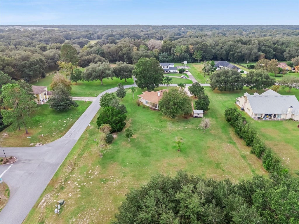
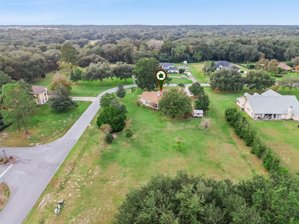
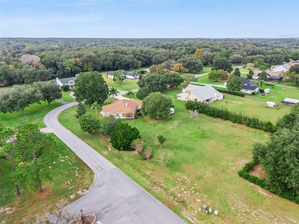

Welcome to 22716 Stallion Drive, located in the desirable Wolf Branch Village community of Sorrento! Situated on approximately ONE ACRE, this spacious 3-bedroom, 2.5-bath home offers over 1,900 square feet of living space with plenty of room to enjoy both indoors and out. A LONG, WIDE DRIVEWAY leads to the LARGE EXTENDED GARAGE, providing excellent space for vehicles, storage, hobbies and more. Major improvements include a ROOF REPLACED IN LATE 2017, NEW FLOORING in 2025, NEW INTERIOR PAINT throughout, NEW CABINET HARDWARE and NEW DOOR HANDLES. The kitchen has also been refreshed with a NEW OVEN and NEW DISHWASHER. The generous floor plan provides comfortable living and entertaining space, while the outdoor areas truly capture the Florida lifestyle. Start your morning with coffee on the FANTASTIC FRONT PORCH or relax at the end of the day on the LARGE REAR LANAI overlooking the spacious property. With approximately an acre of land, there is plenty of room to enjoy the outdoors while still being conveniently located to shopping, dining and everything the Sorrento/Mount Dora area has to offer. If you've been searching for a home with SPACE, LAND, a LARGE GARAGE, OUTDOOR LIVING and recent updates, this Wolf Branch Village property deserves a look!
| DAYS ON MARKET | 3 | LAST UPDATED | 11/14/2026 |
|---|---|---|---|
| TRACT | WOLF BRANCH VILLAGE PH 02 | YEAR BUILT | 2001 |
| COMMUNITY | 32776 - Sorrento / Mount Plymouth | GARAGE SPACES | 2.0 |
| COUNTY | Lake | STATUS | Active |
| PROPERTY TYPE(S) | Single Family |
| Elementary School | Sorrento Elementary |
|---|---|
| Jr. High School | Mount Dora Middle |
| High School | Mount Dora High |
| ADDITIONAL DETAILS | |
| AIR | Attic Fan, Central Air |
|---|---|
| AIR CONDITIONING | Yes |
| AMENITIES | Maintenance Grounds |
| APPLIANCES | Dishwasher, Microwave, Range, Refrigerator |
| AREA | 32776 - Sorrento / Mount Plymouth |
| CONSTRUCTION | Block, Stucco |
| EXTERIOR | Private Entrance, Private Yard, Rain Gutters, Storage |
| FIREPLACE | Yes |
| GARAGE | Yes |
| HEAT | Central |
| HOA DUES | 362 |
| INTERIOR | Eat-in Kitchen, High Ceilings |
| LOT | 1 acre(s) |
| LOT DESCRIPTION | Cleared, Corner Lot, Landscaped, Level, Paved, Private |
| LOT DIMENSIONS | 153x289 |
| PARKING | Driveway, Garage Faces Side, Oversized, Attached |
| SEWER | Septic Tank |
| STORIES | 1 |
| STYLE | Ranch |
| SUBDIVISION | WOLF BRANCH VILLAGE PH 02 |
| TAXES | 5948.9 |
| UTILITIES | Electricity Connected, Underground Utilities, Water Connected |
| WATER | Private, Well |
MORTGAGE CALCULATOR
TOTAL MONTHLY PAYMENT
0
P
I
*Estimate only
| SATELLITE VIEW |
| / | |
We respect your online privacy and will never spam you. By submitting this form with your telephone number
you are consenting for Greg
Lord to contact you even if your name is on a Federal or State
"Do not call List".
Listing provided by Richard Gullian LLC, KELLER WILLIAMS ELITE PARTNERS III REALTY, murraycoleman@kw.com
The information contained herein has been provided by My Florida Regional MLS DBA Stellar MLS. IDX information is provided exclusively for consumers' personal, non-commercial use, that it may not be used for any purpose other than to identify prospective properties consumers may be interested in purchasing, and that the data is deemed reliable but is not guaranteed accurate by the MLS. Listings last updated 11/14/26 8:24 PM PST.
This IDX solution is (c) Diverse Solutions 2026.