
 Twitter
 Facebook
 Email
|
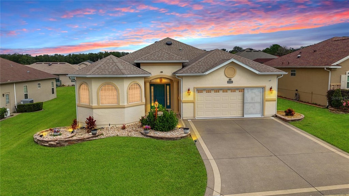
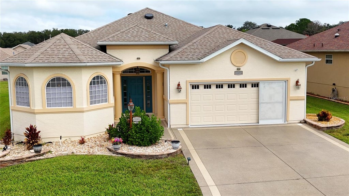
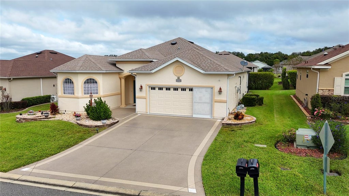
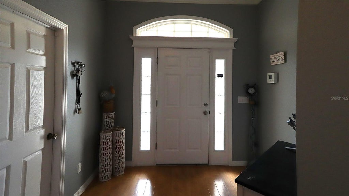
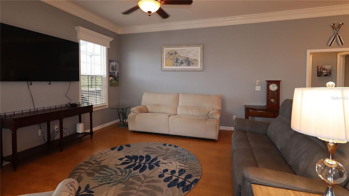
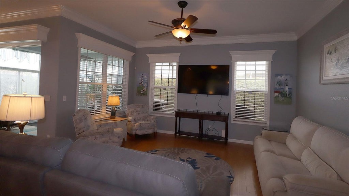
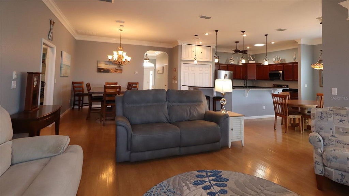
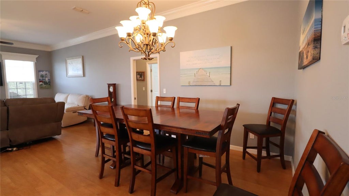
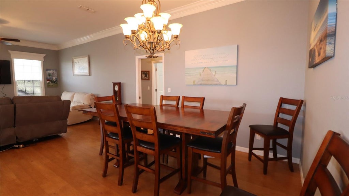
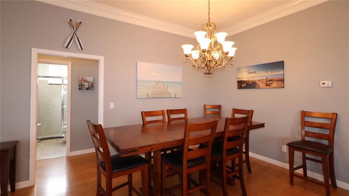
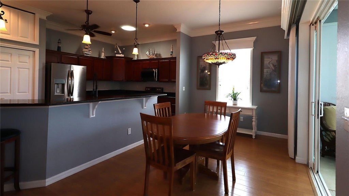
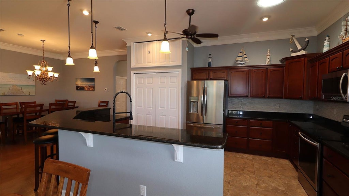
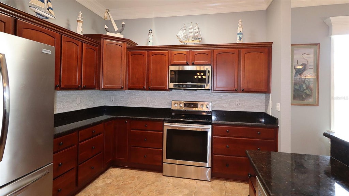
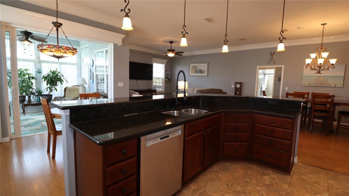

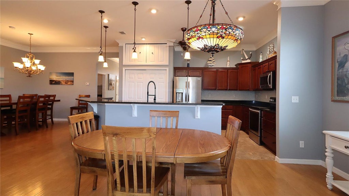
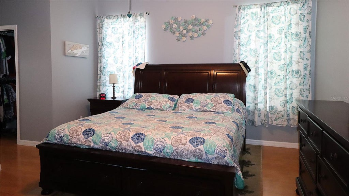
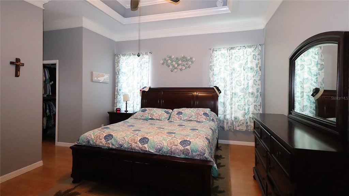
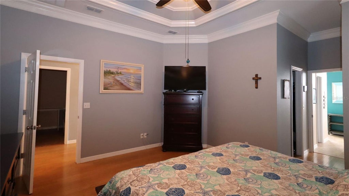
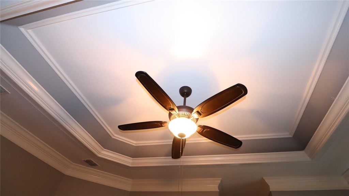
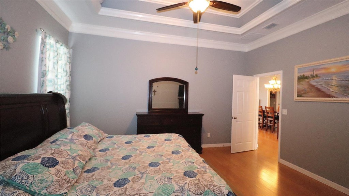
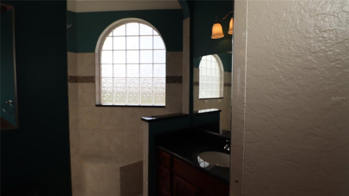
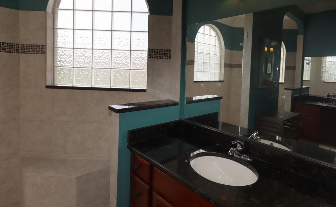
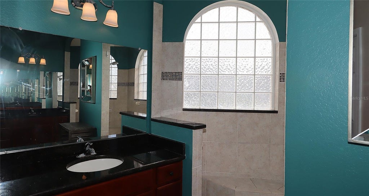
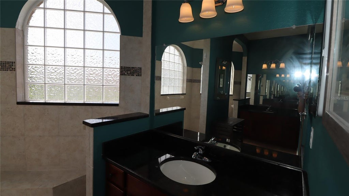
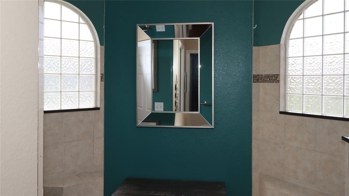
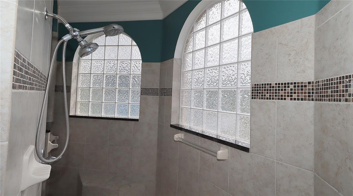
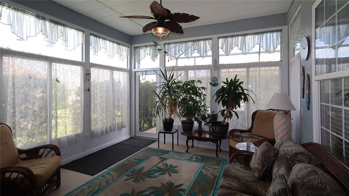
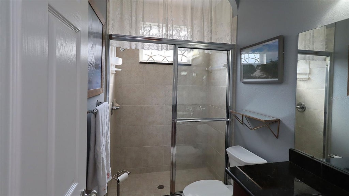
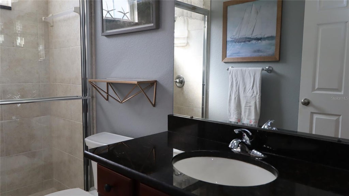
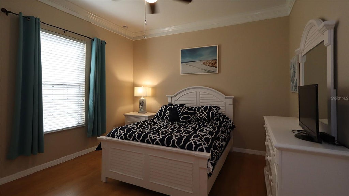
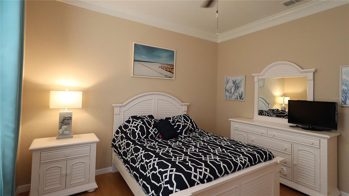
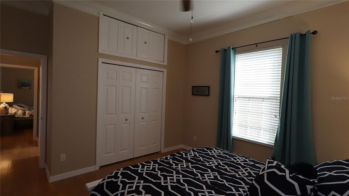
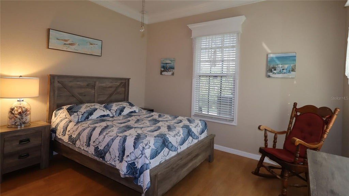
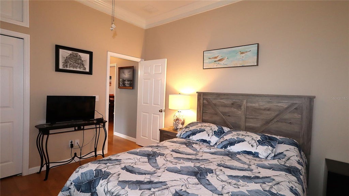
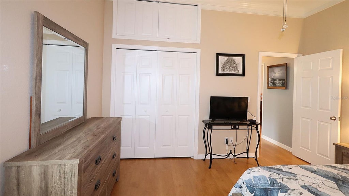
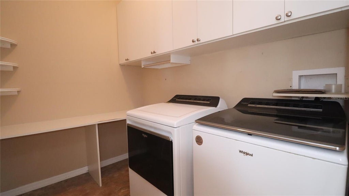
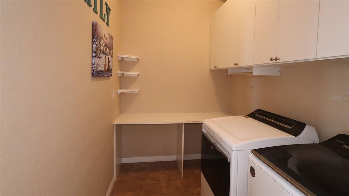
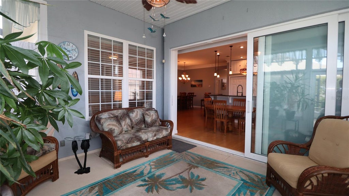
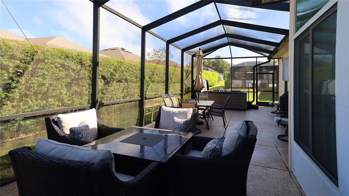
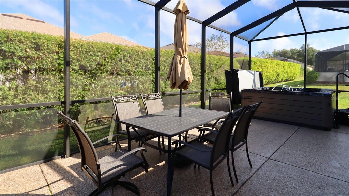
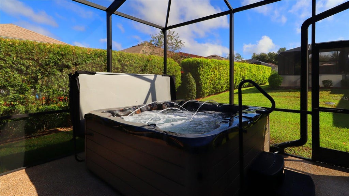
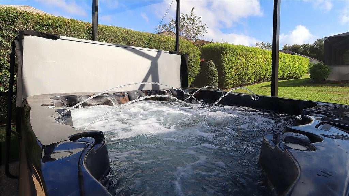
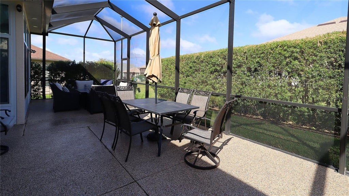
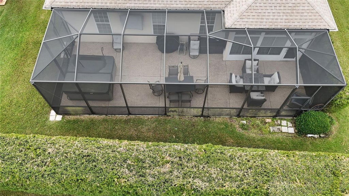
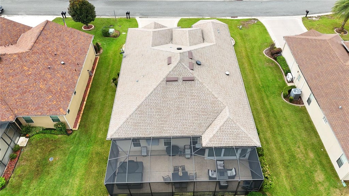
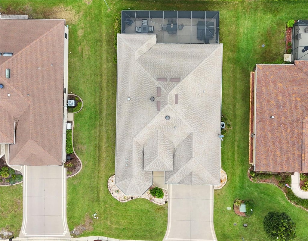
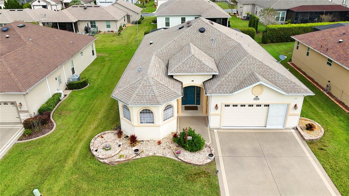
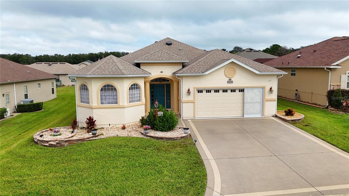
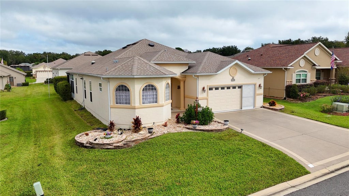

Discover this beautiful Maple model in Stonecrest, with inviting curb appeal, updated landscaping, hacienda walls, and a designer driveway and walkway leading to the entrance. Inside, the spacious three-bedroom, two-bath open floor plan is ideal for entertaining and everyday living, connecting the kitchen, breakfast nook, formal dining area, and living room. The kitchen features cherry cabinetry with lower drawers, crown molding on the upper cabinets, upper- and lower-level lighting, and quartz countertops with bullnose edges. A large double-door pantry and includes additional storage above. The generous breakfast bar adjoins the nook, where sliding doors lead to an enclosed lanai and a full-width birdcage enclosure measuring approximately 44.3' x 16', complete with designer flooring and a private spa. The split-bedroom layout offers a standout primary suite with a tray ceiling, decorative moldings, and three walk-in closets. Its bathroom features two separate vanities and a walk-through shower. The guest bedrooms share the same laminate flooring and include storage above each closet. The guest bathroom has a large shower with clear glass sliding doors. An indoor laundry room and a 22' x 23' two-car garage add convenience. Garage has epoxy floor, utility and screens. Notable upgrades include crown molding throughout, wood trim around windows and doors, designer ceiling fans, interior painted recently, and the birdcage addition in 2022.
| DAYS ON MARKET | 2 | LAST UPDATED | 10/30/2026 |
|---|---|---|---|
| TRACT | STONECREST | YEAR BUILT | 2015 |
| COMMUNITY | 34491 - Summerfield | GARAGE SPACES | 2.0 |
| COUNTY | Marion | STATUS | Active |
| PROPERTY TYPE(S) | Single Family |
| ADDITIONAL DETAILS | |
| ADULT COMMUNITY | Yes |
|---|---|
| AIR | Central Air |
| AIR CONDITIONING | Yes |
| AMENITIES | Trash |
| APPLIANCES | Convection Oven, Dishwasher, Disposal, Dryer, Electric Water Heater, Microwave, Range, Refrigerator, Washer |
| AREA | 34491 - Summerfield |
| CONSTRUCTION | Frame, Stucco |
| EXTERIOR | Rain Gutters |
| GARAGE | Yes |
| HEAT | Central, Electric, Heat Pump |
| HOA DUES | 152 |
| INTERIOR | Crown Molding, High Ceilings, Open Floorplan, Tray Ceiling(s), Walk-In Closet(s) |
| LOT | 7841 sq ft |
| LOT DESCRIPTION | Landscaped, Level, Paved, Private |
| LOT DIMENSIONS | 70x110 |
| PARKING | Driveway, Garage Door Opener, Attached |
| SEWER | Public Sewer |
| STORIES | 1 |
| STYLE | Florida |
| SUBDIVISION | STONECREST |
| TAXES | 4338.62 |
| UTILITIES | Cable Available, Electricity Connected, Sewer Connected, Underground Utilities, Water Connected |
| WATER | Public |
MORTGAGE CALCULATOR
TOTAL MONTHLY PAYMENT
0
P
I
*Estimate only
| SATELLITE VIEW |
| / | |
We respect your online privacy and will never spam you. By submitting this form with your telephone number
you are consenting for Greg
Lord to contact you even if your name is on a Federal or State
"Do not call List".
Listing provided by Diane Siefkas, RE/MAX PREMIER REALTY LADY LK, 352-753-2029
The information contained herein has been provided by My Florida Regional MLS DBA Stellar MLS. IDX information is provided exclusively for consumers' personal, non-commercial use, that it may not be used for any purpose other than to identify prospective properties consumers may be interested in purchasing, and that the data is deemed reliable but is not guaranteed accurate by the MLS. Listings last updated 10/31/26 1:28 PM PDT.
This IDX solution is (c) Diverse Solutions 2026.