
 Twitter
 Facebook
 Email
Email
|
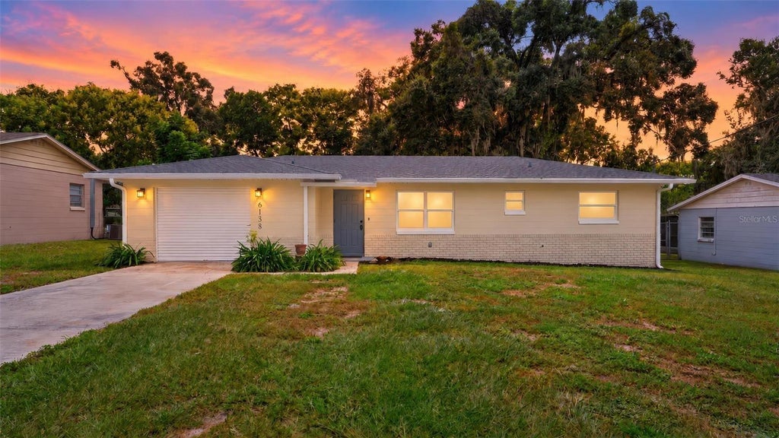


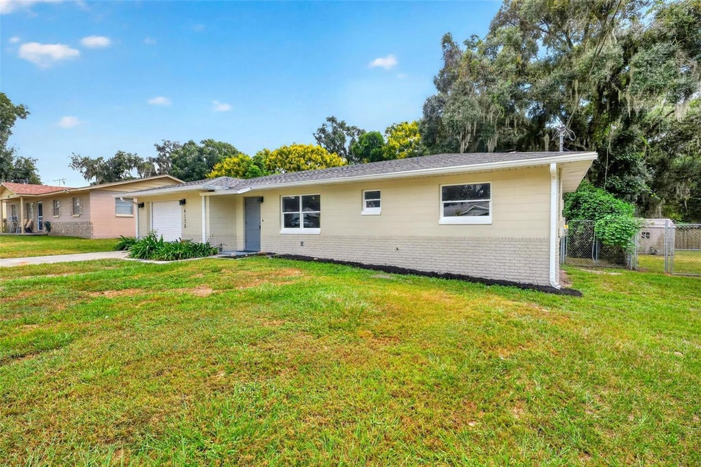


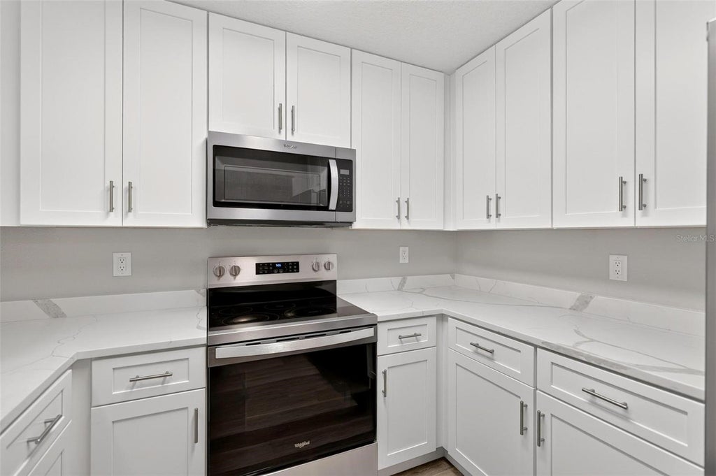


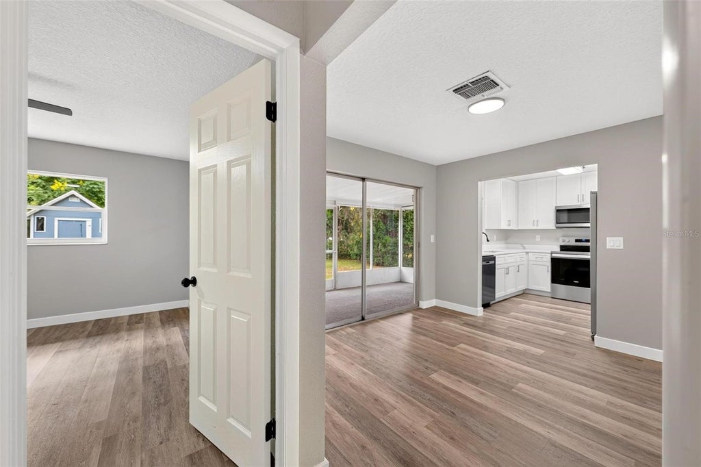


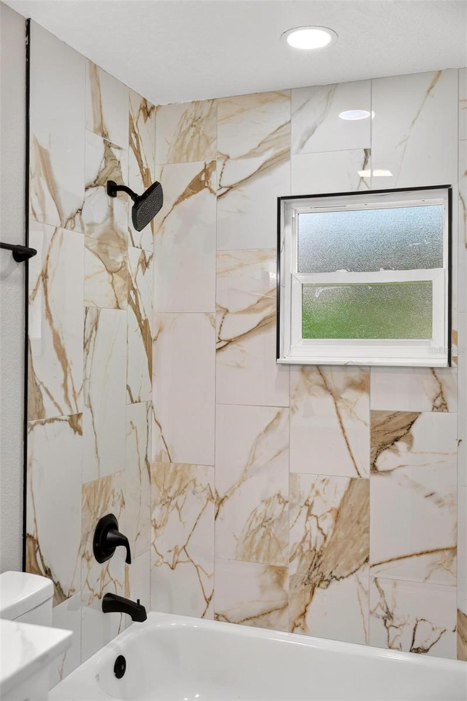
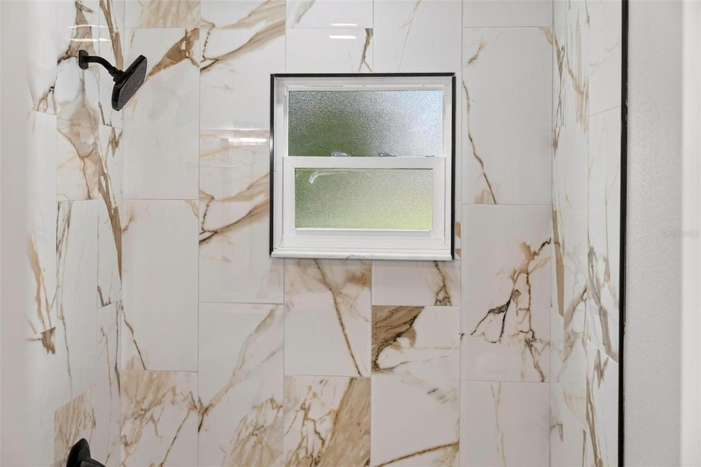


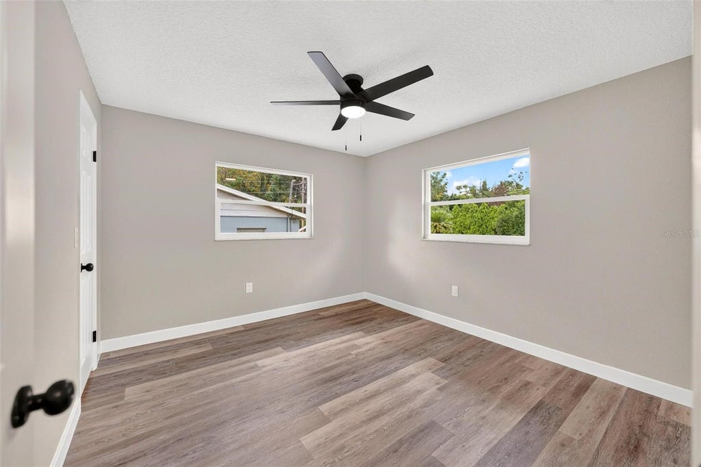


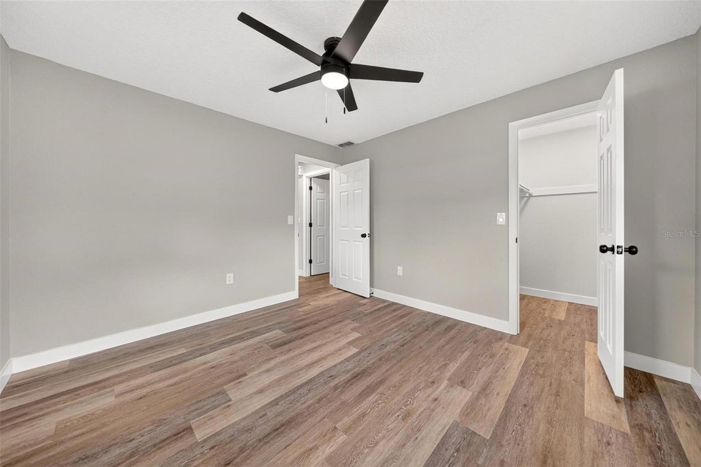
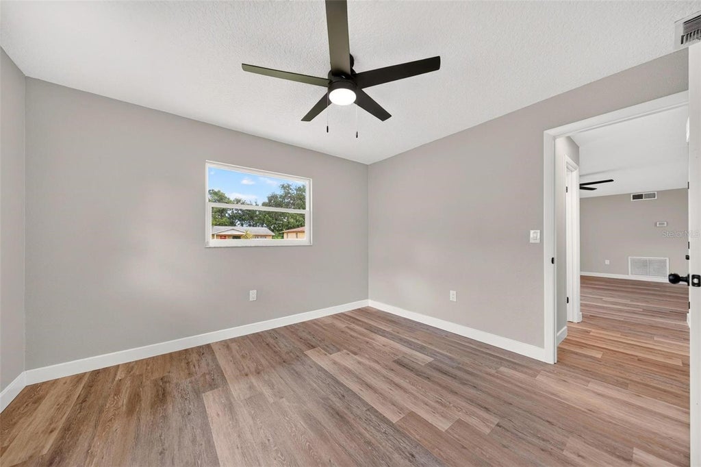


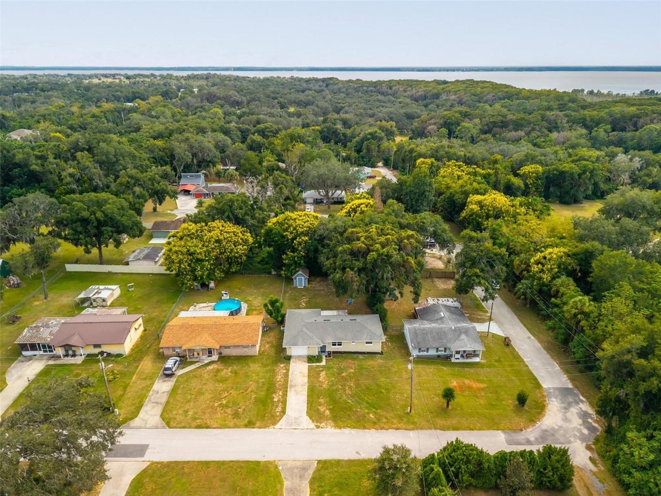


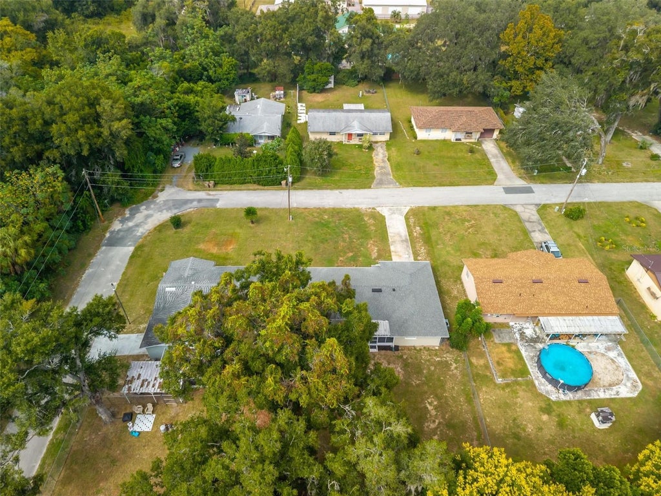


MOVE-IN READY and beautifully updated from top to bottom! This 4-bedroom, 2-bath home offers the perfect combination of modern finishes, major upgrades, and plenty of outdoor space. Step inside to discover NEW luxury vinyl plank flooring, NEW interior paint, and a beautifully remodeled kitchen featuring NEW solid wood cabinetry, gorgeous quartz countertops, and NEW stainless steel appliances. Major improvements continue with a NEW ROOF installed in 2021, double-pane vinyl windows, and fresh exterior paint, giving buyers added peace of mind for years to come. The spacious floor plan offers four bedrooms, providing plenty of flexibility for family, guests, a home office, or additional living space. Step outside and enjoy the LARGE SCREENED-IN LANAI, perfect for relaxing, entertaining, or enjoying Florida living year-round. The fenced backyard offers plenty of room for pets, gatherings, or outdoor activities and includes a LARGE STORAGE SHED for tools, lawn equipment, and extra storage. Conveniently located in Leesburg with easy access to shopping, dining, schools, parks, downtown Leesburg, and the area's beautiful lakes and outdoor recreation. With extensive renovations already completed, this home is truly MOVE-IN READY"”just bring your furniture and make it yours! Property is USDA eligible and will be eligible for FHA financing beginning Wednesday, October 21, 2026. Schedule your showing today before this beautifully updated home is gone!
| DAYS ON MARKET | 3 | LAST UPDATED | 10/1/2026 |
|---|---|---|---|
| TRACT | SUNNICREST SUB | YEAR BUILT | 1977 |
| COMMUNITY | 34748 - Leesburg | COUNTY | Lake |
| STATUS | Active | PROPERTY TYPE(S) | Single Family |
| Elementary School | Beverly Shores Elem |
|---|---|
| Jr. High School | Oak Park Middle |
| High School | Leesburg High |
| ADDITIONAL DETAILS | |
| AIR | Central Air |
|---|---|
| AIR CONDITIONING | Yes |
| APPLIANCES | Dishwasher, Electric Water Heater, Microwave, Range, Refrigerator |
| AREA | 34748 - Leesburg |
| CONSTRUCTION | Block |
| EXTERIOR | Rain Gutters |
| GARAGE | Yes |
| HEAT | Electric, Heat Pump |
| INTERIOR | Open Floorplan, Stone Counters, Walk-In Closet(s) |
| LOT | 10454 sq ft |
| LOT DESCRIPTION | Level |
| LOT DIMENSIONS | 70x150 |
| PARKING | Off Street, Workshop in Garage |
| SEWER | Septic Tank |
| STORIES | 1 |
| STYLE | Ranch |
| SUBDIVISION | SUNNICREST SUB |
| TAXES | 1244.92 |
| UTILITIES | Cable Available, Electricity Connected |
| WATER | Private, Well |
MORTGAGE CALCULATOR
TOTAL MONTHLY PAYMENT
0
P
I
*Estimate only
| SATELLITE VIEW |
| / | |
We respect your online privacy and will never spam you. By submitting this form with your telephone number
you are consenting for Greg
Lord to contact you even if your name is on a Federal or State
"Do not call List".
Listing provided by Jon Wanberg, EXPERT REAL ESTATE ADVISORS, 352-577-5201
The information contained herein has been provided by My Florida Regional MLS DBA Stellar MLS. IDX information is provided exclusively for consumers' personal, non-commercial use, that it may not be used for any purpose other than to identify prospective properties consumers may be interested in purchasing, and that the data is deemed reliable but is not guaranteed accurate by the MLS. Listings last updated 10/3/26 9:04 PM PDT.
This IDX solution is (c) Diverse Solutions 2026.