
 Twitter
 Facebook
 Email
|
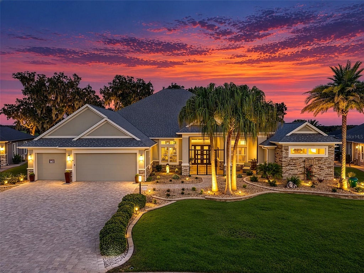
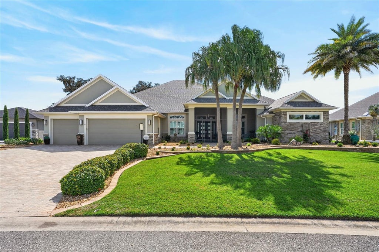
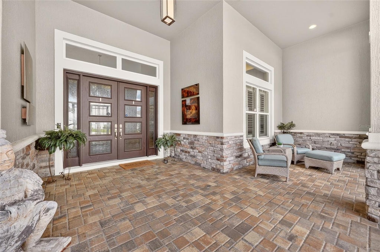
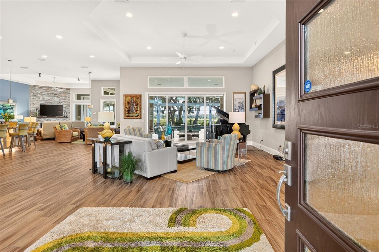

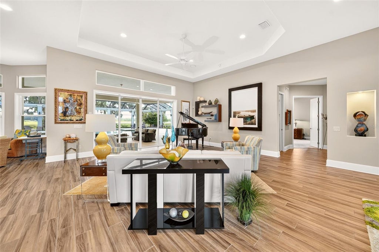


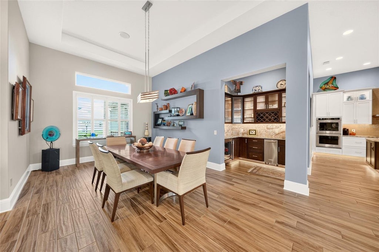


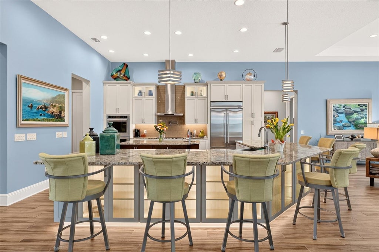


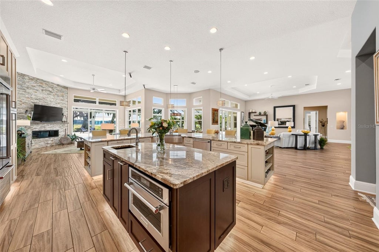

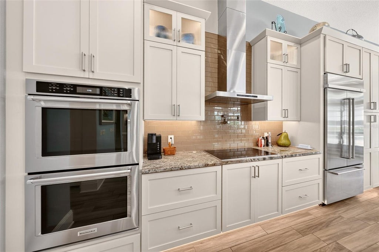

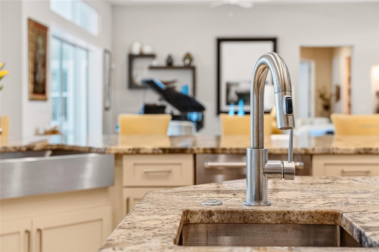


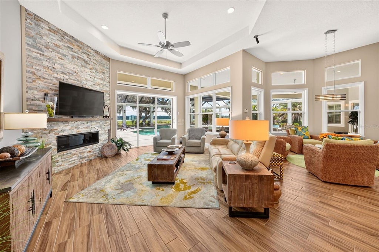
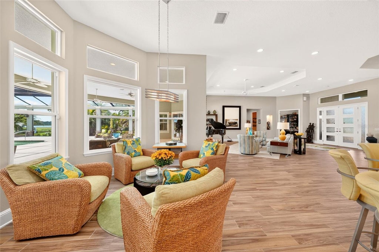


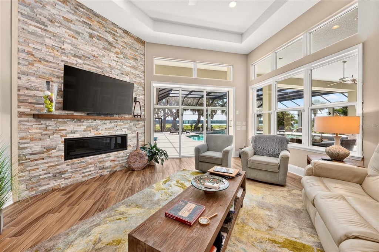


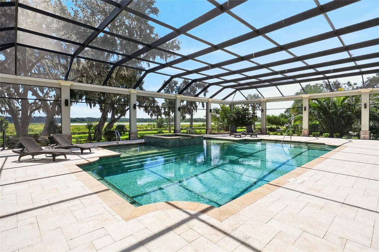

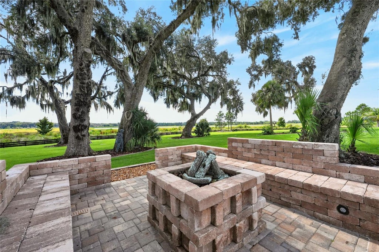


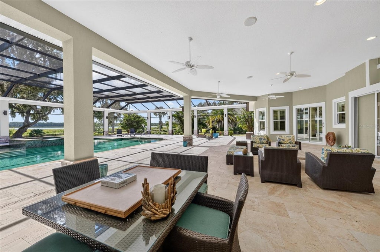
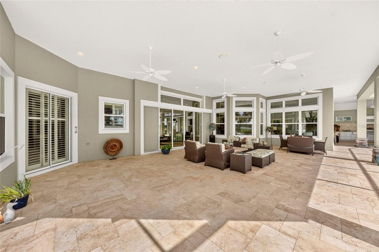
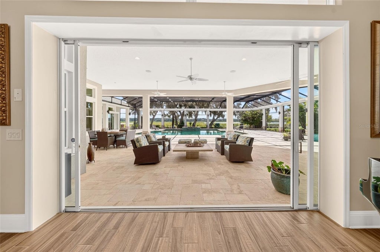


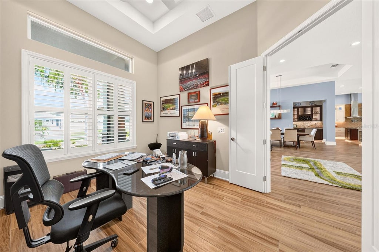
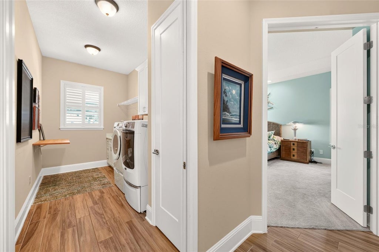
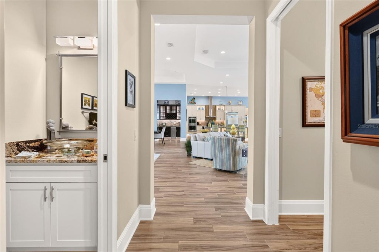
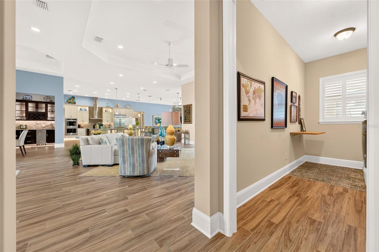


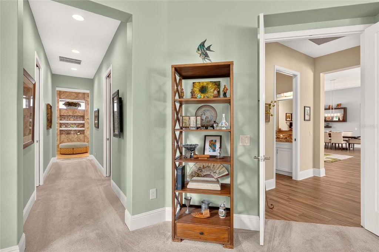

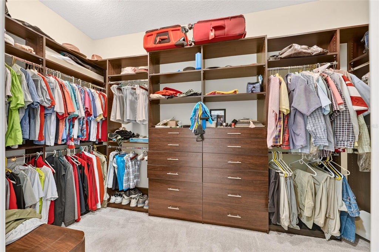

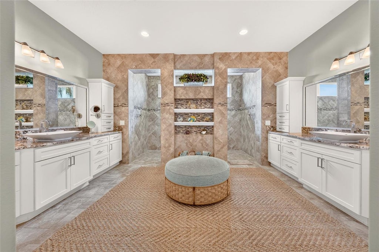


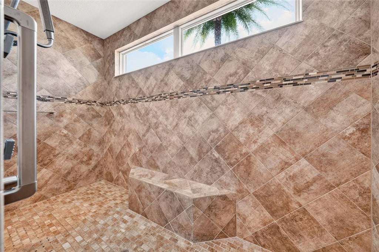


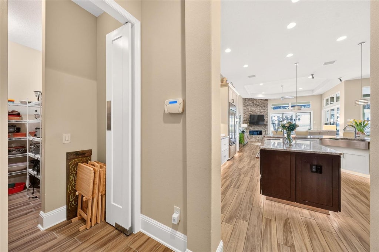
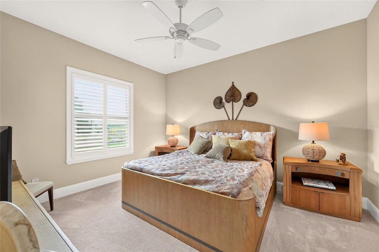


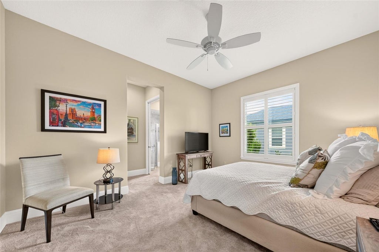


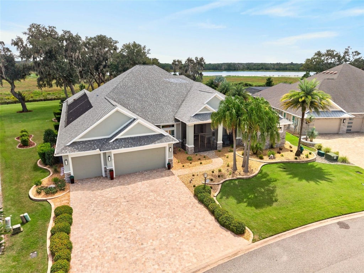
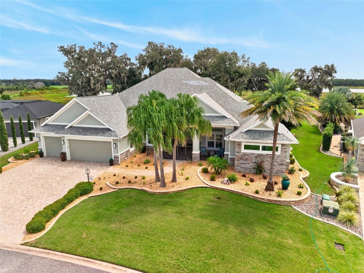
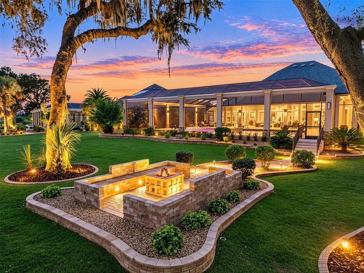

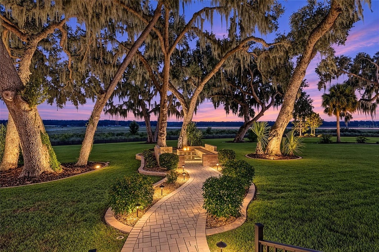


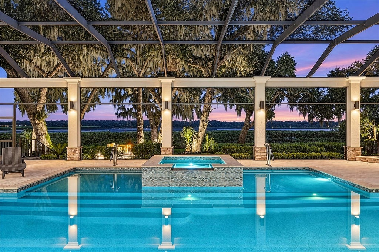
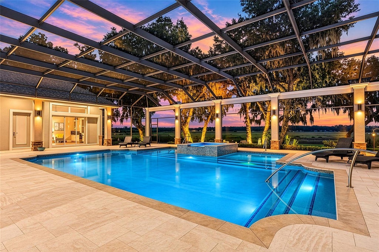
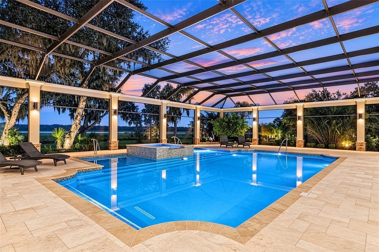

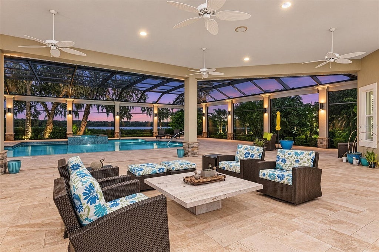


RARE OPPORTUNITY TO OWN ONE OF THE MOST EXCEPTIONAL ESTATES IN THE VILLAGES! On an extraordinary 1.34-acre site in the coveted Preserve at Pine Hills, this sprawling custom Premier offers breathtaking PANORAMIC LAKE & PRESERVE VIEWS! From spectacular sunrises to NASA rocket launches, the setting alone is unforgettable. An impressive 4,529 sq. ft. of living space, this remarkable residence features 4 bedrooms, 4.5 baths, private den with custom built-in cabinetry, multiple gathering spaces, and expansive resort-style outdoor living. Soaring 12' ceilings, plantation shutters, 8' interior doors, 10" baseboards, rounded corners and wood-look porcelain tile showcase exceptional craftsmanship throughout the heart of this home. The CHEF'S KITCHEN is completely open to living, dining and family rooms. Two substantial islands offer seating, prep sink, drawer microwave, granite surfaces, artistic fluted-glass doors and open accent shelving. Custom tall cabinetry, glass-tile backsplash, pot filler, induction cooktop, SS range hood, double wall oven and high-end KitchenAid appliances are complemented by 10'×6' walk-in pantry & large closet storage. The nearby butler's pantry/wet bar features rich cabinetry, granite, beverage refrigerator, ice maker & bar sink. The living room features tray ceiling, custom art niche, transom windows and a wall of 8' tall sliders opening to the sprawling lanai. The adjoining family room is anchored by a dramatic floor-to-ceiling stacked stone FIREPLACE wall with custom hardwood mantle beneath a soaring 12' tray ceiling. The private owner's retreat includes a sitting/reading bay area, tray ceiling, plantation shutters and two HUGE walk-in His & Hers California Closets. The Primary Bath offers dual vanities, TWO private water closets and oversized double-entry Roman walk-in shower. Each of the three guest bedrooms enjoys its own ensuite bath and walk-in closet. The 4th off-lanai guest ensuite offers pool bath access, soaring ceilings, tile floor, transom windows & sliders to pool making this an ideal space for office or art studio. And then...the OUTDOOR RETREAT! Nearly 5,000 sq. ft. of covered screened lanai is your own PRIVATE RESORT overlooking the lake and preserve. 32'×40' SALTWATER POOL with integrated 9'×9' SPILLOVER SPA, SOLAR and Hayward GAS heating, surrounded by imported TRAVERTINE decking is sure to whisk your cares away. Large, covered lanai entertaining area and OUTDOOR KITCHEN with propane grill is ideal for gatherings. And let's not forget the paved walkway backyard GAS FIRE PIT with stone seating for nights under the stars. Additional features include dedicated laundry room adjacent Primary bedroom with 2nd water heater; anteroom off garage with additional refrigerator/freezer & storage; dual Carrier HVAC systems; Pegasus whole-house water softener; and 500-gallon buried propane tank powering Generac whole-house GENERATOR capable of operating entire residence. Oversized 3 CAR GARAGE offers ample vehicle space with 10' ceilings, insulated doors, new epoxy flooring and 7'×17' climate-controlled STORAGE room! Brick-paver driveway, full gutters w/ leaf covers, and refreshed 2026 landscaping complete this remarkable property. Homes of this caliber, privacy and setting are EXCEPTIONALLY RARE in The Villages. More than a custom residence, this is a private resort estate offering acreage, water and preserve views, extraordinary outdoor living and craftsmanship that would be exceedingly difficult to duplicate.
| DAYS ON MARKET | 65 | LAST UPDATED | 9/23/2026 |
|---|---|---|---|
| TRACT | THE VILLAGES | YEAR BUILT | 2017 |
| COMMUNITY | 32163 - The Villages | GARAGE SPACES | 3.0 |
| COUNTY | Lake | STATUS | Pending |
| PROPERTY TYPE(S) | Single Family |
| ADDITIONAL DETAILS | |
| ADULT COMMUNITY | Yes |
|---|---|
| AIR | Central Air, Zoned |
| AIR CONDITIONING | Yes |
| APPLIANCES | Cooktop, Dishwasher, Disposal, Dryer, Ice Maker, Microwave, Refrigerator, Washer, Water Softener, Wine Refrigerator |
| AREA | 32163 - The Villages |
| CONSTRUCTION | Block, Stucco |
| EXTERIOR | Fire Pit, Lighting, Outdoor Grill, Outdoor Kitchen, Rain Gutters, Storage |
| FIREPLACE | Yes |
| GARAGE | Yes |
| HEAT | Electric, Heat Pump |
| INTERIOR | Cathedral Ceiling(s), Dry Bar, Eat-in Kitchen, High Ceilings, In-Law Floorplan, Open Floorplan, Stone Counters, Tray Ceiling(s), Vaulted Ceiling(s), Walk-In Closet(s), Wet Bar |
| LOT | 1.34 acre(s) |
| LOT DESCRIPTION | Irregular Lot |
| PARKING | Golf Cart Garage, Oversized, Attached |
| POOL | Yes |
| POOL DESCRIPTION | In Ground, Gunite, Heated, Salt Water, Solar Heat, Private |
| SEWER | Public Sewer |
| STORIES | 1 |
| SUBDIVISION | THE VILLAGES |
| TAXES | 29265.88 |
| UTILITIES | Cable Available, Cable Connected, Electricity Connected, Propane, Sewer Connected, Underground Utilities, Water Connected |
| VIEW | Yes |
| VIEW DESCRIPTION | Pond, Water, Trees/Woods |
| WATER | Public |
MORTGAGE CALCULATOR
TOTAL MONTHLY PAYMENT
0
P
I
*Estimate only
| SATELLITE VIEW |
| / | |
We respect your online privacy and will never spam you. By submitting this form with your telephone number
you are consenting for Greg
Lord to contact you even if your name is on a Federal or State
"Do not call List".
Listing provided by Gail Damon, REALTY EXECUTIVES IN THE VILLAGES, 352-753-7500
The information contained herein has been provided by My Florida Regional MLS DBA Stellar MLS. IDX information is provided exclusively for consumers' personal, non-commercial use, that it may not be used for any purpose other than to identify prospective properties consumers may be interested in purchasing, and that the data is deemed reliable but is not guaranteed accurate by the MLS. Listings last updated 11/14/26 12:24 AM PST.
This IDX solution is (c) Diverse Solutions 2026.