
 Twitter
 Facebook
 Email
Email
|


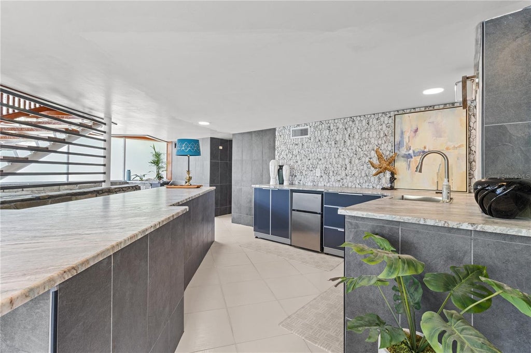
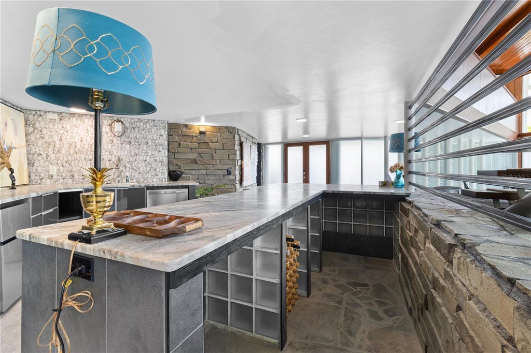


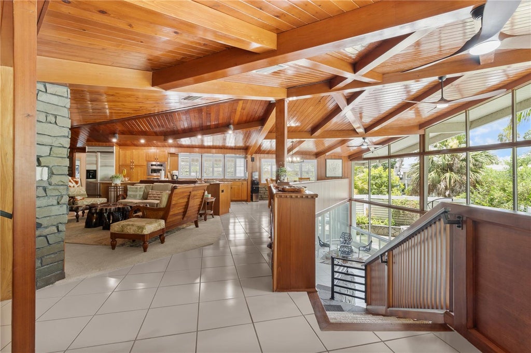
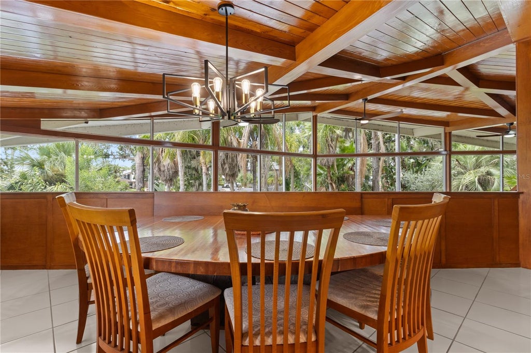
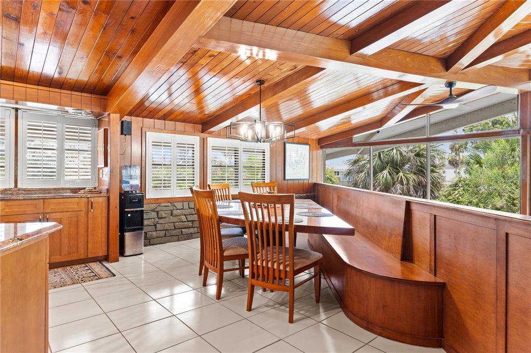


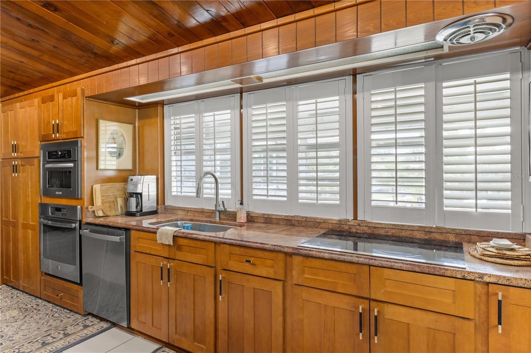
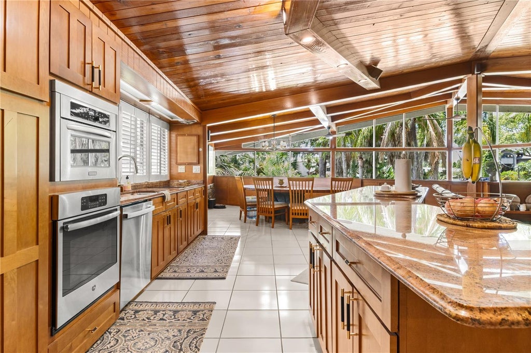


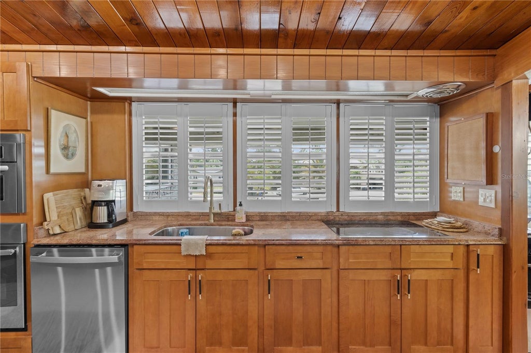
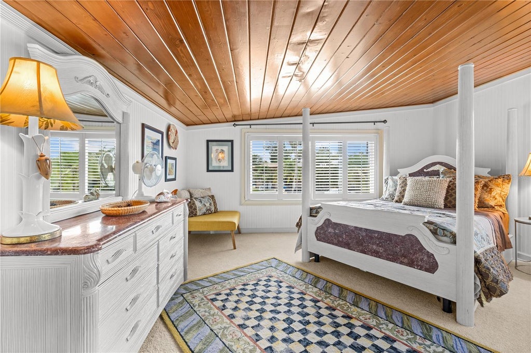


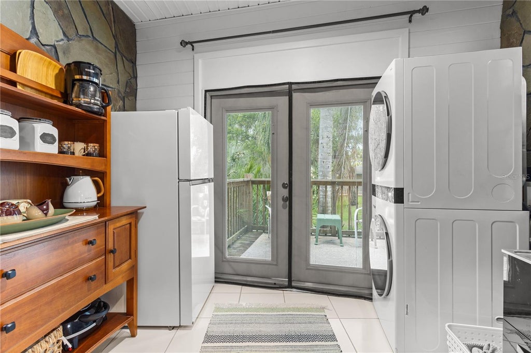
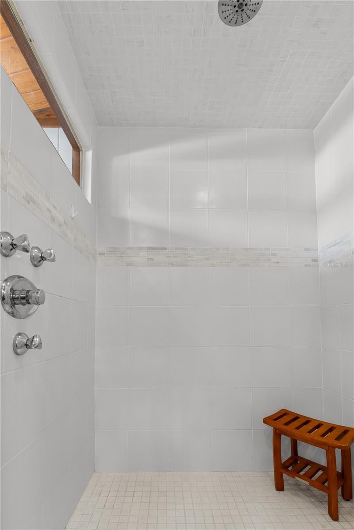


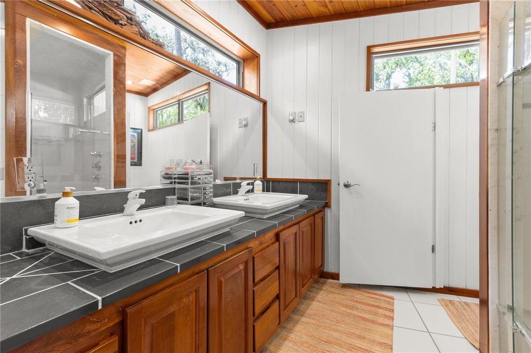


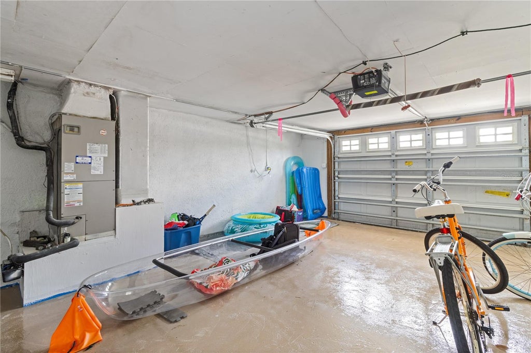
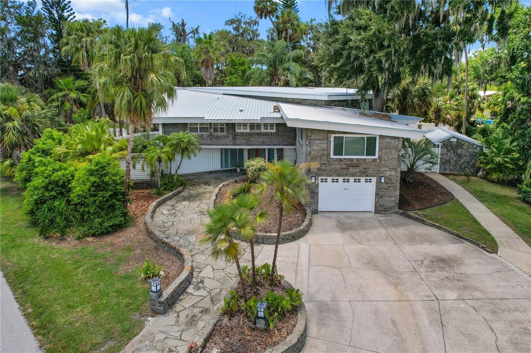

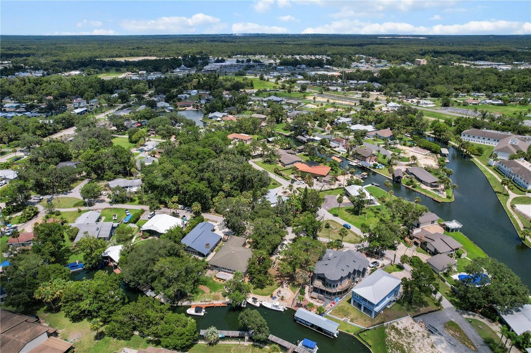


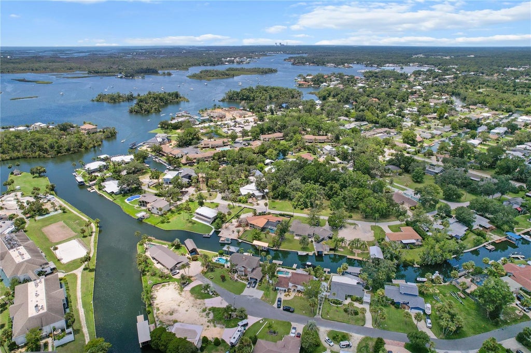


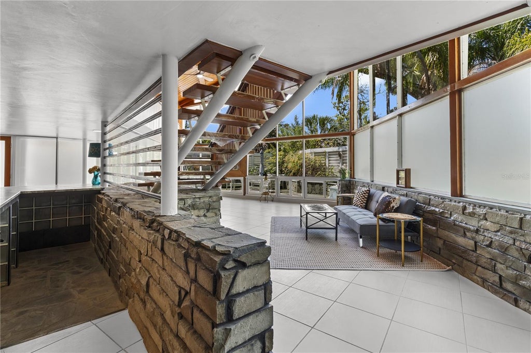


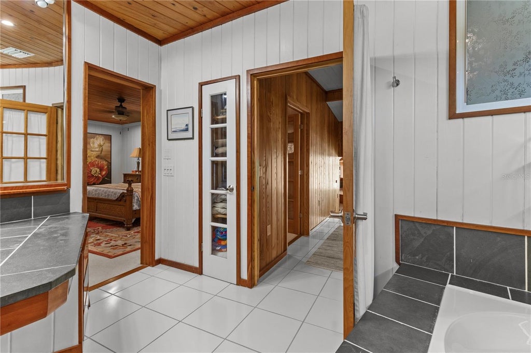
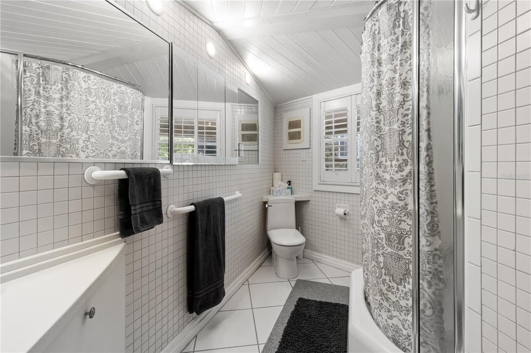


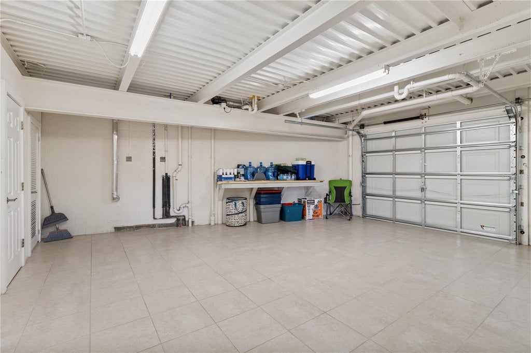

Stunning Mid-Century Modern home designed by famed architect Glenn Q. Johnson, a protege of Frank Lloyd Wright. This breathtaking 2-story masterpiece will dazzle the most discriminating buyers. 3 bedrooms, 3 baths. 4,154 Sq. Ft. of living area with 4,903 Sq. Ft. underoof. Meticulously renovated with the finest appliances, fixtures, granite, and wood tongue & groove ceilings. Massive windows bring the outside lush landscaping & sunshine into the home. The entire downstairs has been renovated to be flood resistant with metal floodgate protection. Enjoy the huge first-floor bar and gathering room for seamless entertaining. Walking up the stone and wood staircase with custom metal railings opens a world of cozy relaxation. Great room with 270-degree view of the outside, gourmet kitchen w/ granite, wood cabinets, vaulted ceiling, and period lighting. 2 master suites upstairs. The home includes a designated, deeded, covered boat house off site. Exceptional construction features: downstairs has Durock on walls, tiled walls, outdoor cabinetry, stone walls, and PVC baseboards. A new mini-fridge & dishwasher downstairs. Hurricane shutters. The 2nd story is built on a poured concrete slab. Huge garage and separate shed (finished walls) - This is the most unique home you will ever experience. Located close to water in the heart of the Village of Picardy.
| DAYS ON MARKET | 54 | LAST UPDATED | 9/1/2026 |
|---|---|---|---|
| TRACT | VILLAGE PICARDY | YEAR BUILT | 1954 |
| COMMUNITY | 34429 - Crystal River | GARAGE SPACES | 2.0 |
| COUNTY | Citrus | STATUS | Active |
| PROPERTY TYPE(S) | Single Family |
| Elementary School | Crystal River Primary School |
|---|---|
| Jr. High School | Crystal River Middle School |
| High School | Crystal River High School |
| ADDITIONAL DETAILS | |
| AIR | Central Air |
|---|---|
| AIR CONDITIONING | Yes |
| APPLIANCES | Bar Fridge, Cooktop, Dishwasher, Microwave, Tankless Water Heater, Washer |
| AREA | 34429 - Crystal River |
| CONSTRUCTION | Concrete, Stucco |
| EXTERIOR | Courtyard, Lighting |
| GARAGE | Yes |
| HEAT | Heat Pump |
| LOT | 0.31 acre(s) |
| LOT DESCRIPTION | Corner Lot |
| LOT DIMENSIONS | 72x124 |
| PARKING | Attached |
| SEWER | Public Sewer |
| STORIES | 2 |
| SUBDIVISION | VILLAGE PICARDY |
| TAXES | 9481.84 |
| UTILITIES | Electricity Connected, Sewer Connected, Water Connected |
| WATER | Public |
MORTGAGE CALCULATOR
TOTAL MONTHLY PAYMENT
0
P
I
*Estimate only
| SATELLITE VIEW |
| / | |
We respect your online privacy and will never spam you. By submitting this form with your telephone number
you are consenting for Greg
Lord to contact you even if your name is on a Federal or State
"Do not call List".
Listing provided by Steve Latiff, ERA AMERICAN SUNCOAST REALTY, 352-726-5855
The information contained herein has been provided by My Florida Regional MLS DBA Stellar MLS. IDX information is provided exclusively for consumers' personal, non-commercial use, that it may not be used for any purpose other than to identify prospective properties consumers may be interested in purchasing, and that the data is deemed reliable but is not guaranteed accurate by the MLS. Listings last updated 10/24/26 2:44 AM PDT.
This IDX solution is (c) Diverse Solutions 2026.