
 Twitter
 Facebook
 Email
Email
|
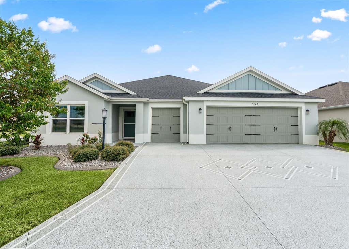
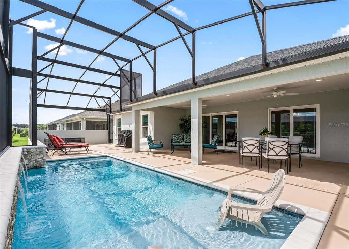
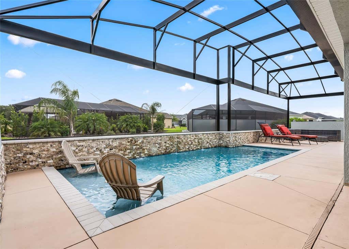
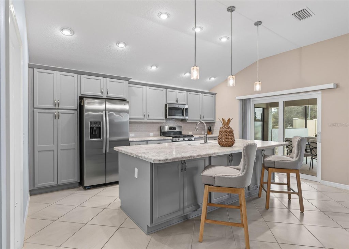
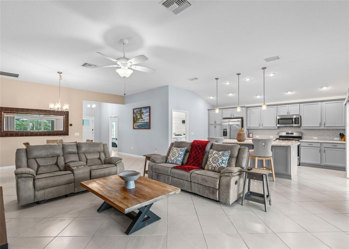
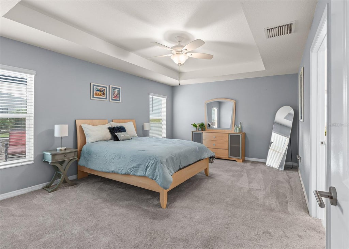
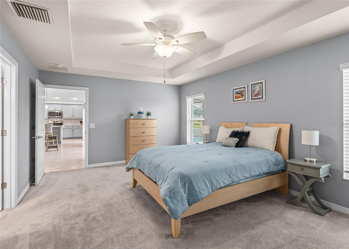
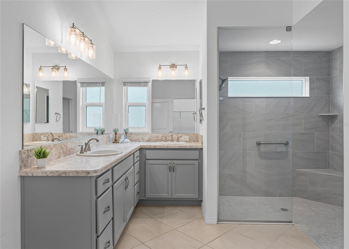
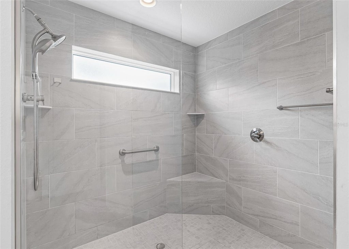
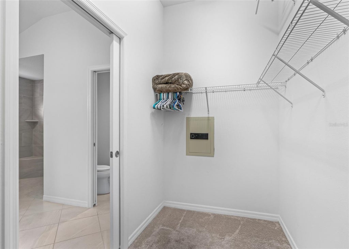
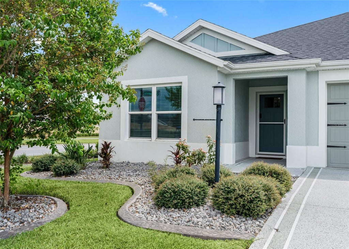
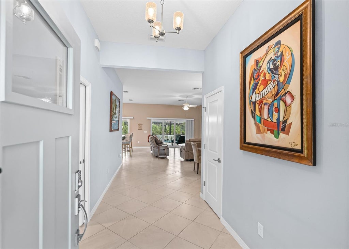
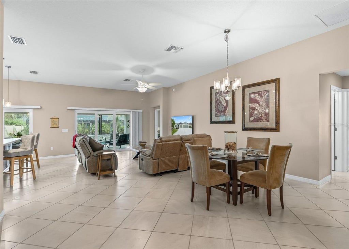
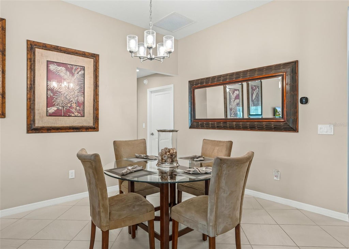
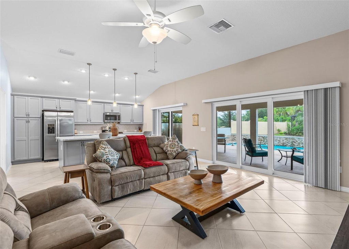
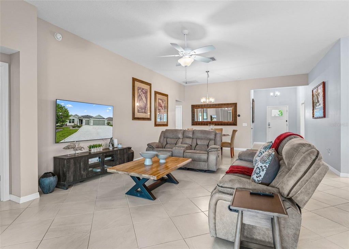
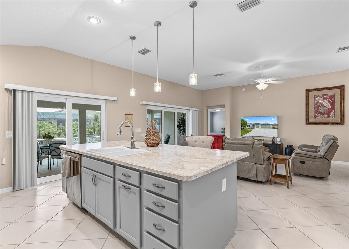
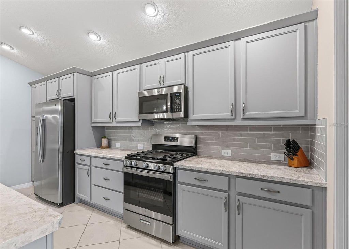
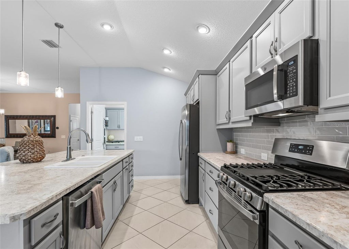
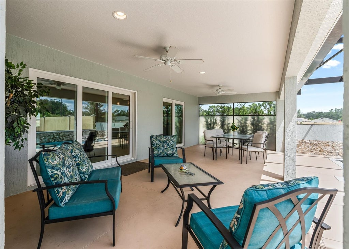
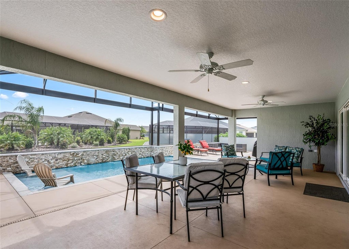
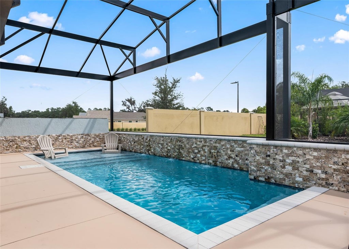
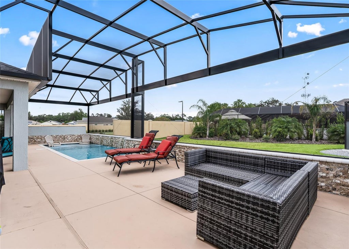
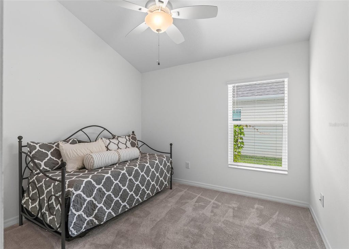
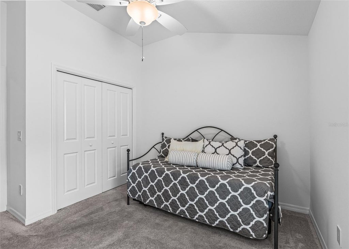
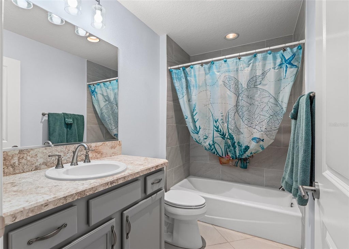
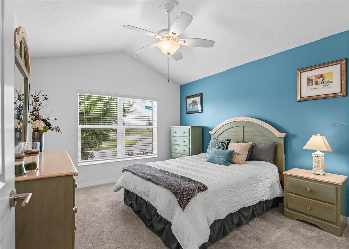
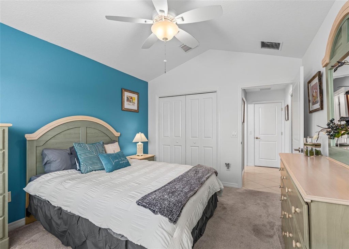
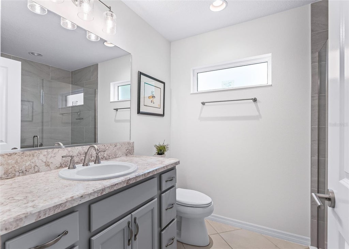
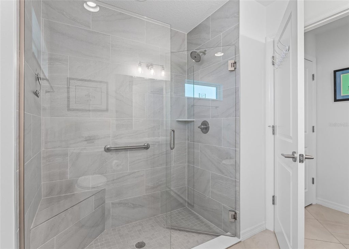
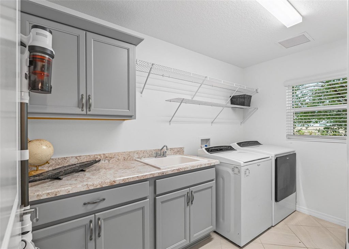
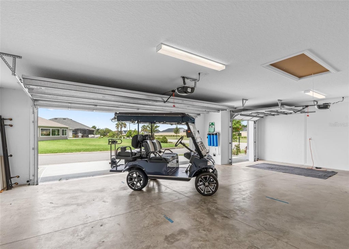
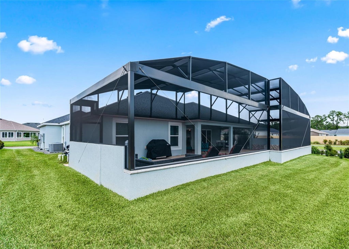
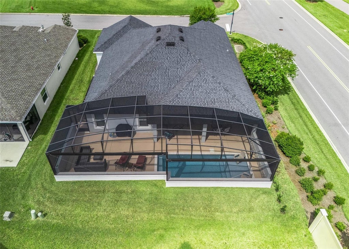
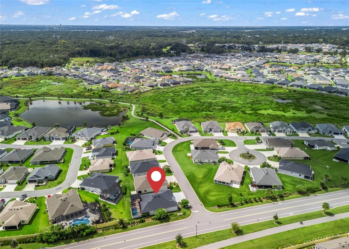
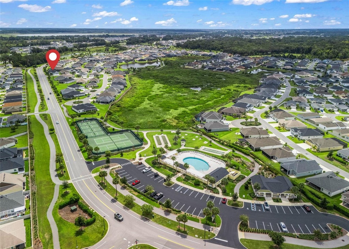
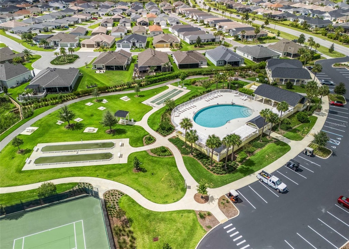
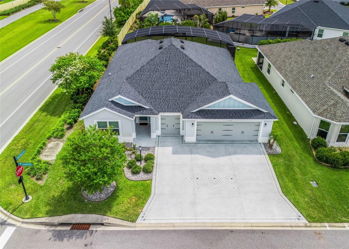

RESORT-STYLE LIVING IN THE VILLAGE OF DeLuna!!! Welcome to this beautifully decorated Indigo Model, offering 3 bedrooms, 3 bathrooms, impressive 9'4" ceilings, a 2-car garage plus a separate golf cart garage. Ceramic tile throughout the kitchen, dining, and main living areas enhances the home's bright, open and elegant feel. The beautifully appointed kitchen features a tile backsplash, stainless steel appliances with a gas stove, soft-close cabinets and drawers, and an expansive center island with double-sided cabinetry and counter-height seating - perfect for entertaining and everyday living. The spacious and thoughtfully designed laundry room offers a convenient sink, upper and lower cabinetry, and overhead wire shelving, providing plenty of workspace and storage. Enjoy indoor-outdoor living with double sliding patio doors leading out to your own private resort-style Oasis. The spacious backyard features a sparkling saltwater pool (2025) with a sun shelf and 3 cascading waterfalls, creating the perfect setting for relaxing or entertaining. The electric pool heater, installed in 2025 allows for comfortable year-round enjoyment. The no-kissing lanai provides an open, inviting space to enjoy the beautiful Florida outdoors. Additional thoughtful touches include a beautifully painted driveway, screened front entry, and wall safe in the primary suite closet. The home is also conveniently located within minutes to the Adult Pool, Pickle ball, Bocce Courts and mailboxes. A transferable Choice Home Warranty through April 6, 2032 provides added peace of mind. Approximately a 15-minute golf cart ride to Brownwood Paddock Square, with dining, shopping and entertainment within easy reach and ideally located just minutes from the Florida Turnpike. The beautiful furnishings and electric Evolution golf cart are available separately, offering the opportunity to step right into The Villages lifestyle. Elegant, inviting and designed for effortless resort-style living.
| DAYS ON MARKET | 6 | LAST UPDATED | 8/27/2026 |
|---|---|---|---|
| TRACT | VILLAGES/SOUTHERN OAKS UN #118 | YEAR BUILT | 2022 |
| COMMUNITY | 32163 - The Villages | GARAGE SPACES | 2.0 |
| COUNTY | Sumter | STATUS | Active |
| PROPERTY TYPE(S) | Single Family |
| ADDITIONAL DETAILS | |
| ADULT COMMUNITY | Yes |
|---|---|
| AIR | Central Air |
| AIR CONDITIONING | Yes |
| APPLIANCES | Dishwasher, Disposal, Dryer, Electric Water Heater, Microwave, Range, Refrigerator, Washer |
| AREA | 32163 - The Villages |
| CONSTRUCTION | Block, Stucco |
| EXTERIOR | Garden, Lighting, Outdoor Grill |
| GARAGE | Yes |
| HEAT | Electric, Heat Pump |
| INTERIOR | High Ceilings, Open Floorplan, Tray Ceiling(s), Walk-In Closet(s) |
| LOT | 6970 sq ft |
| LOT DESCRIPTION | Corner Lot, Landscaped, Paved |
| PARKING | Garage Door Opener, Golf Cart Garage, Attached |
| POOL | Yes |
| POOL DESCRIPTION | Heated, In Ground, Salt Water, Private |
| SEWER | Public Sewer |
| STORIES | 1 |
| SUBDIVISION | VILLAGES/SOUTHERN OAKS UN #118 |
| TAXES | 7850.08 |
| UTILITIES | Natural Gas Available, Cable Available, Electricity Connected, Natural Gas Connected, Phone Available, Sewer Connected, Underground Utilities, Water Connected |
| VIEW | Yes |
| VIEW DESCRIPTION | Garden, Pool |
| WATER | Public |
MORTGAGE CALCULATOR
TOTAL MONTHLY PAYMENT
0
P
I
*Estimate only
| SATELLITE VIEW |
| / | |
We respect your online privacy and will never spam you. By submitting this form with your telephone number
you are consenting for Greg
Lord to contact you even if your name is on a Federal or State
"Do not call List".
Listing provided by Lisbeth Cline, WORTH CLARK REALTY, 352-988-7777
The information contained herein has been provided by My Florida Regional MLS DBA Stellar MLS. IDX information is provided exclusively for consumers' personal, non-commercial use, that it may not be used for any purpose other than to identify prospective properties consumers may be interested in purchasing, and that the data is deemed reliable but is not guaranteed accurate by the MLS. Listings last updated 9/1/26 1:03 PM PDT.
This IDX solution is (c) Diverse Solutions 2026.