
 Twitter
 Facebook
 Email
Email
|
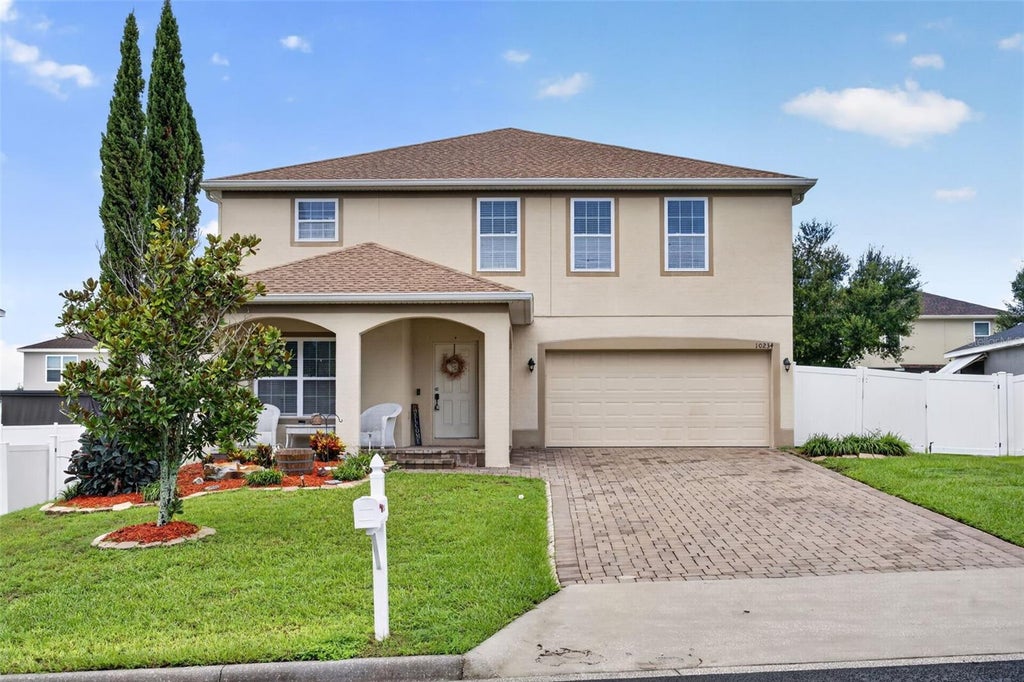


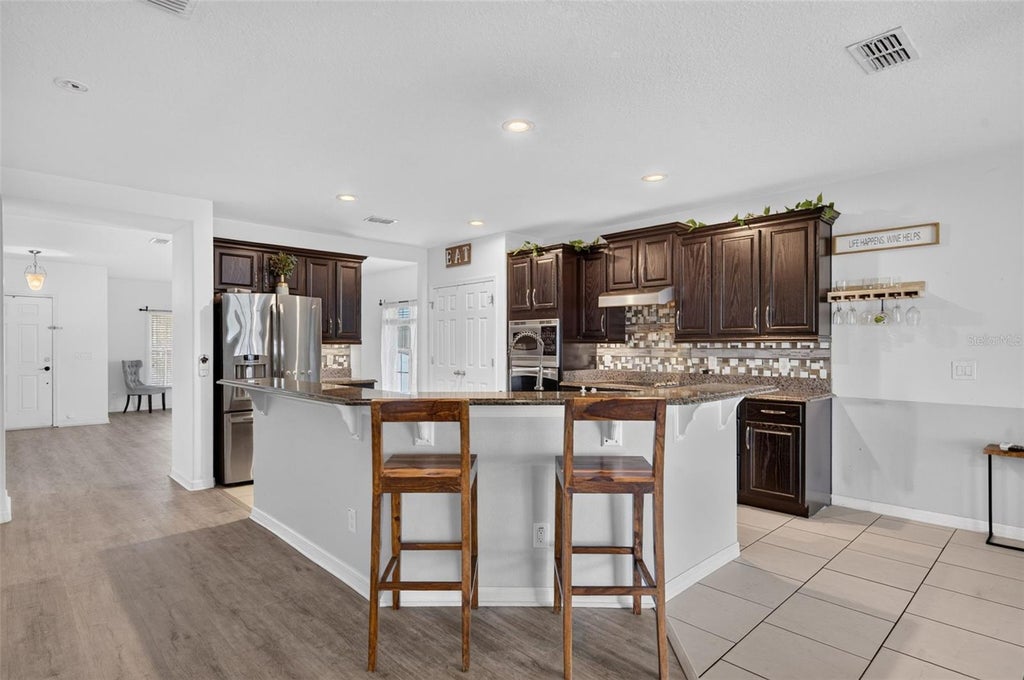


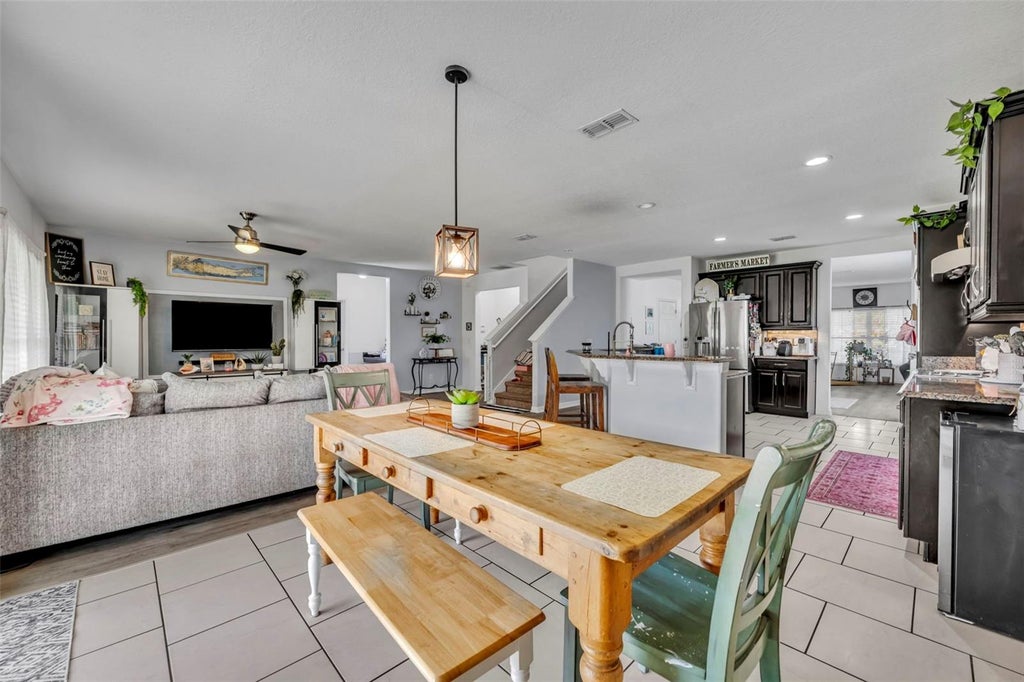


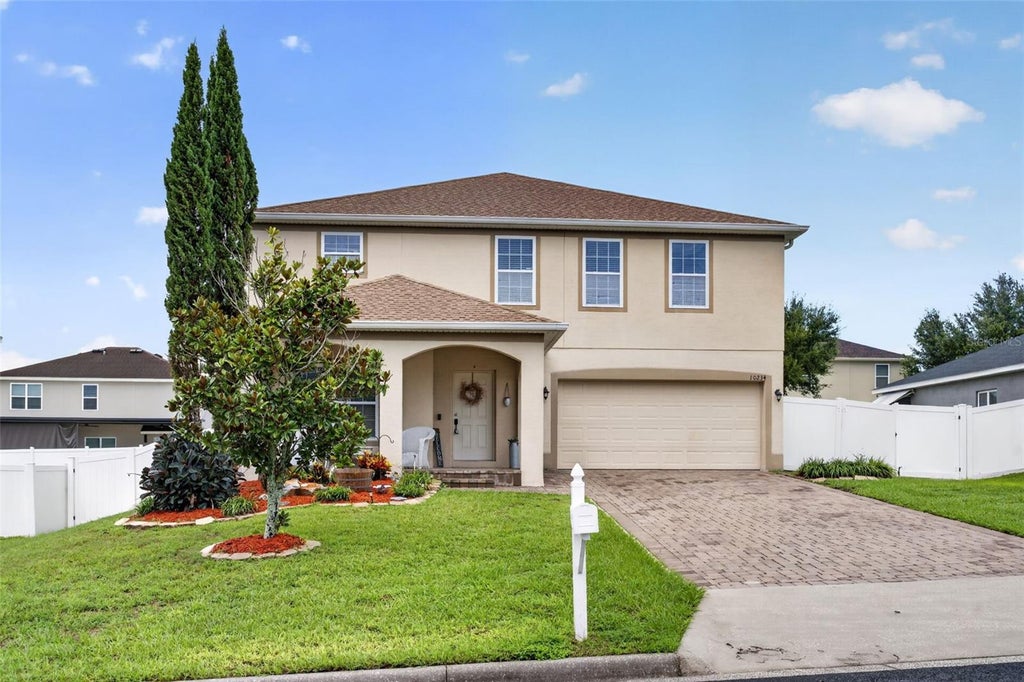

Welcome to your dream home in the heart of one of Clermont's most desirable communities! This beautifully maintained 4-bedroom, 2.5-bath residence offers more than 3,200 square feet of thoughtfully designed living space, blending comfort, functionality, and modern style. Built in 2014 and recently upgraded with a brand-new roof and HVAC system, this move-in-ready home offers the added peace of mind of major recent improvements. Step inside to a bright, open-concept floor plan filled with natural light and enhanced by stylish finishes and spacious living areas"”perfect for entertaining, relaxing, and everyday family living. At the center of the home, the gourmet kitchen features granite countertops, stainless steel appliances, and abundant cabinetry, providing plenty of space for meal preparation and gatherings. A versatile bonus room on the main level offers endless possibilities and can be used as a home office, playroom, media room, or even a fifth bedroom to suit your needs. Upstairs, retreat to the spacious primary suite, designed for comfort and relaxation. The luxurious en-suite bath features dual vanities, a soaking tub, a separate glass-enclosed shower, and a generous walk-in closet. Outside, enjoy the Florida lifestyle in the fully fenced backyard, offering a private space for outdoor entertaining, gardening, pets, play, or simply soaking up the sunshine. With its spacious layout, desirable features, recent major upgrades, and flexible living spaces, this Clermont home is a wonderful opportunity to enjoy both comfort and convenience in a highly sought-after community.
| DAYS ON MARKET | 3 | LAST UPDATED | 9/10/2026 |
|---|---|---|---|
| TRACT | BARRINGTON ESTATES | YEAR BUILT | 2014 |
| COMMUNITY | 34711 - Clermont | GARAGE SPACES | 2.0 |
| COUNTY | Lake | STATUS | Active |
| PROPERTY TYPE(S) | Single Family |
| ADDITIONAL DETAILS | |
| AIR | Attic Fan, Central Air |
|---|---|
| AIR CONDITIONING | Yes |
| AMENITIES | Maintenance Grounds |
| APPLIANCES | Dishwasher, Microwave, Refrigerator |
| AREA | 34711 - Clermont |
| CONSTRUCTION | Stucco |
| EXTERIOR | Lighting |
| GARAGE | Yes |
| HEAT | Central |
| HOA DUES | 185 |
| INTERIOR | Eat-in Kitchen, Stone Counters, Walk-In Closet(s) |
| LOT | 8712 sq ft |
| PARKING | Attached |
| SEWER | Public Sewer |
| STORIES | 2 |
| SUBDIVISION | BARRINGTON ESTATES |
| TAXES | 6910.78 |
| UTILITIES | Cable Available, Cable Connected, Electricity Connected, Phone Available, Sewer Connected, Water Connected |
| WATER | Public |
MORTGAGE CALCULATOR
TOTAL MONTHLY PAYMENT
0
P
I
*Estimate only
| SATELLITE VIEW |
| / | |
We respect your online privacy and will never spam you. By submitting this form with your telephone number
you are consenting for Greg
Lord to contact you even if your name is on a Federal or State
"Do not call List".
Listing provided by Beverly Cunningham, KELLER WILLIAMS ELITE PARTNERS III REALTY, murraycoleman@kw.com
The information contained herein has been provided by My Florida Regional MLS DBA Stellar MLS. IDX information is provided exclusively for consumers' personal, non-commercial use, that it may not be used for any purpose other than to identify prospective properties consumers may be interested in purchasing, and that the data is deemed reliable but is not guaranteed accurate by the MLS. Listings last updated 9/13/26 1:05 AM PDT.
This IDX solution is (c) Diverse Solutions 2026.