
 Twitter
 Facebook
 Email
Email
|


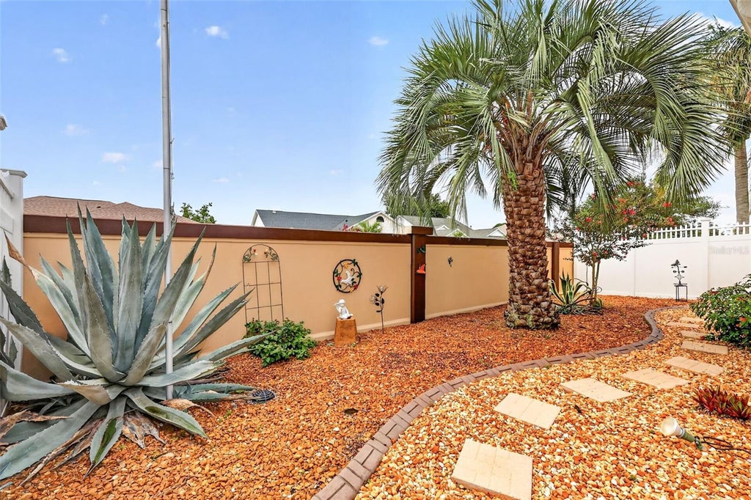


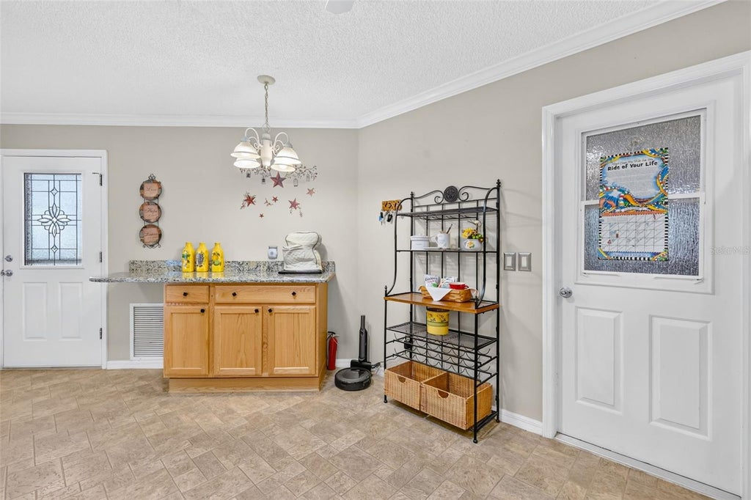
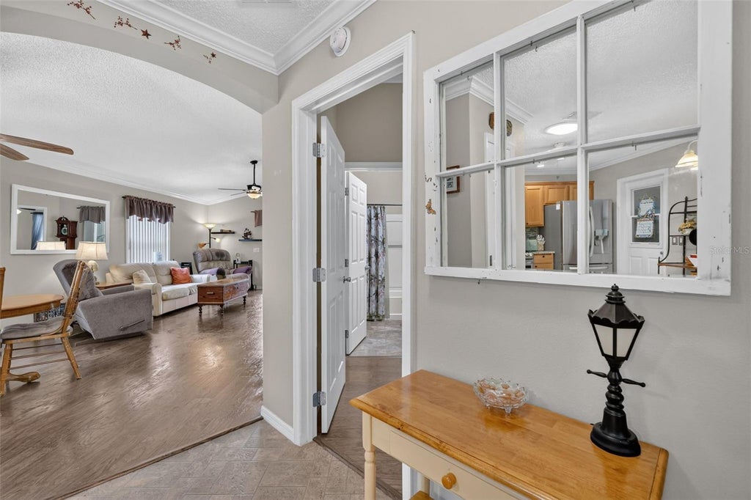


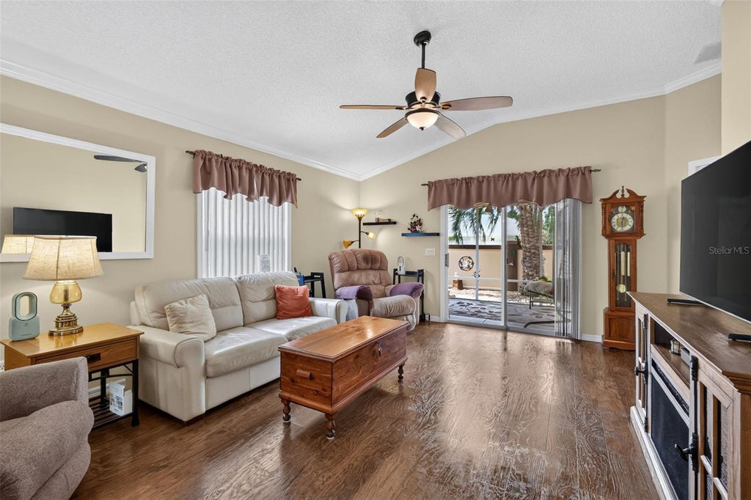
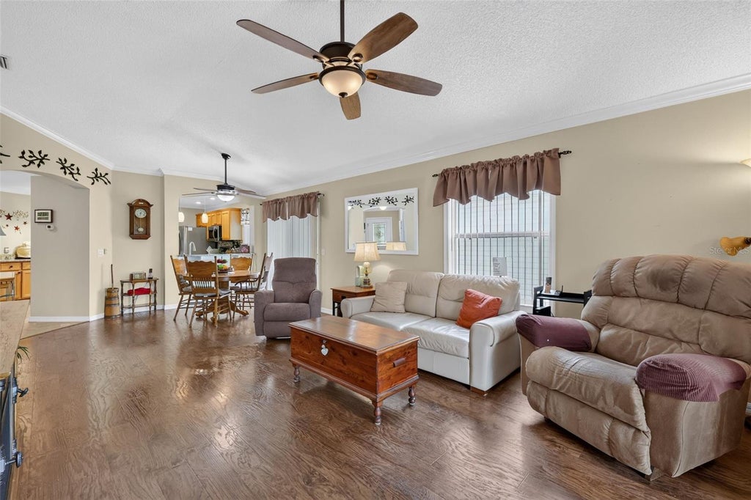


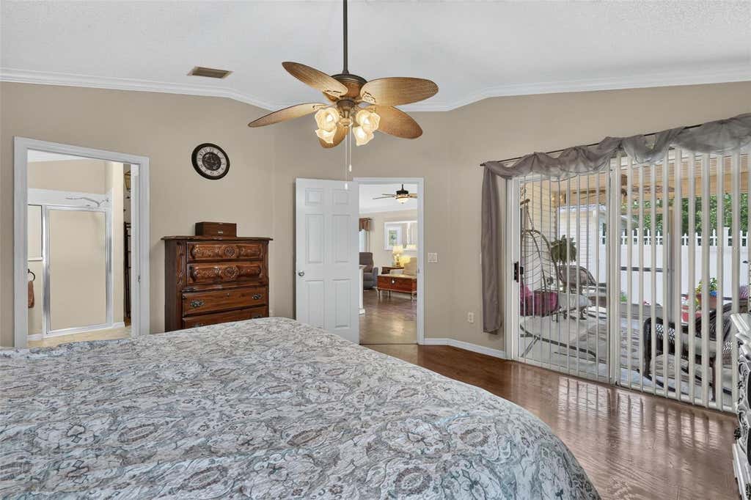


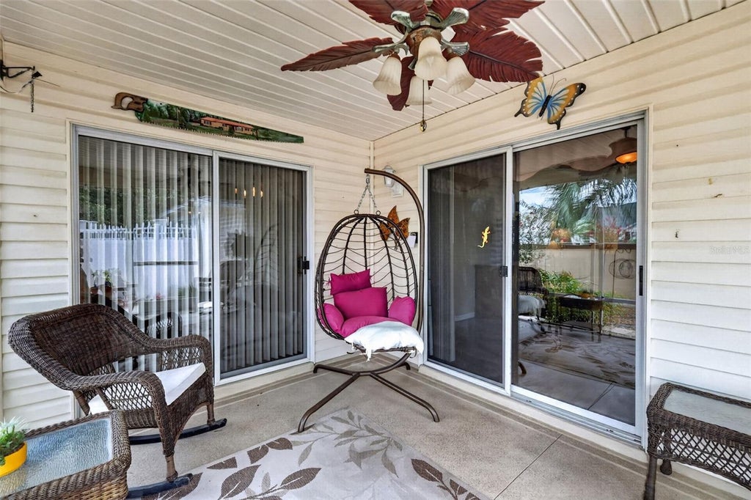
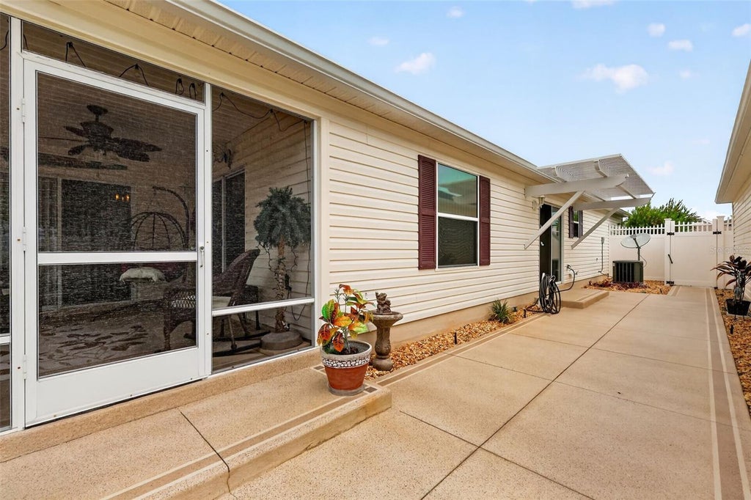


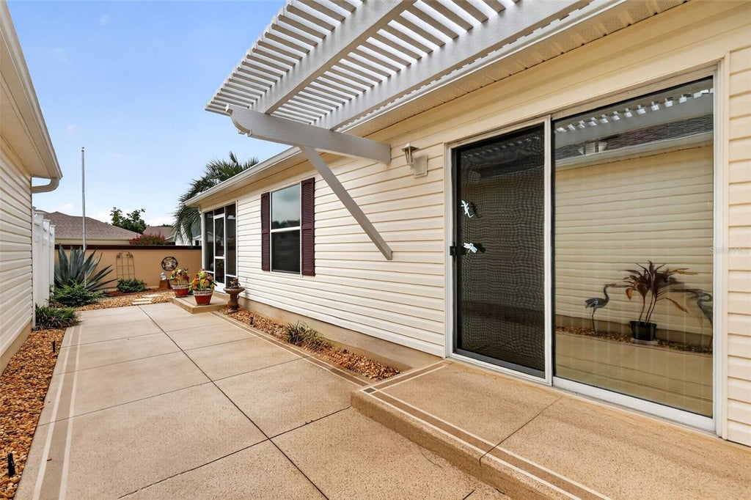


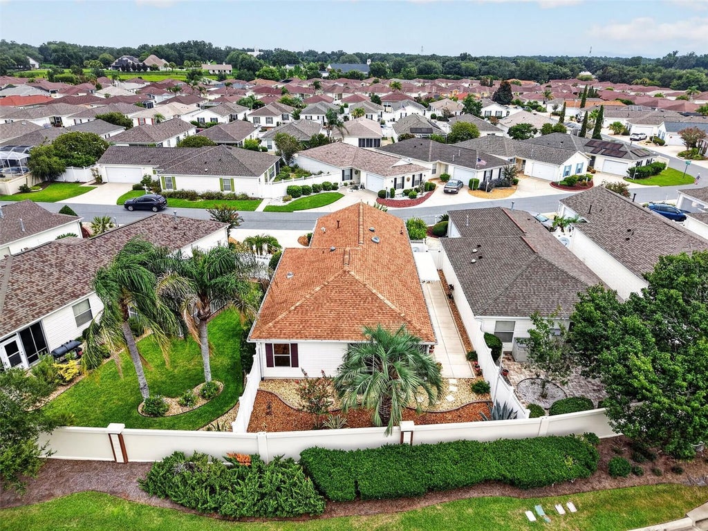


This beautifully maintained Amelia floor plan in the desirable Ashleigh Villas of the Village of Calumet Grove offers the golf cart included, a 2021 roof, 2018 HVAC, and gas tankless water heater. This move-in ready villa includes volume ceilings, crown molding throughout, high-quality wood-like laminate flooring, and solar tubes that fill the home with natural light. The updated kitchen features granite countertops, upgraded stainless steel appliances, newer pendant lighting, a newer cooking station with additional cabinetry for extra storage and prep space, and a modern tile backsplash. The spacious guest wing is paired with an updated guest bathroom featuring granite countertops, a high-profile toilet, and a tub/shower combination for your guests convenience. The primary suite offers private access to the screened lanai through sliding glass doors, along with a walk-in closet with added shelving and an updated en-suite bath featuring granite countertops, a high-profile toilet, and a walk-in shower with seating. Step outside to the screened lanai or relax in the private courtyard beneath the pergola. The painted driveway and sidewalk enhance the curb appeal, while the backyard offers exceptional privacy with no direct rear neighbors, instead backing to a recently painted privacy wall accented by mature landscaping, landscape lighting, and a flagpole. Thoughtful upgrades also include updated ceiling fans throughout, a storm door, garage door windows, and an electric garage screen. Ideally located less than five minutes from the First Responders Recreation Center, Lopez Legacy Championship Golf & Country Club, Briarwood Executive Golf Course, Chatham Family Pool, and Calumet Grove Adult Pool, this home places championship golf, recreation, shopping, dining, and The Villages lifestyle right at your doorstep. Experience the comfort, convenience, and lifestyle you've been searching for, call today to schedule your private showing!
| DAYS ON MARKET | 3 | LAST UPDATED | 8/3/2026 |
|---|---|---|---|
| TRACT | VILLAGES OF MARION ASHLEIGH VILLAS | YEAR BUILT | 2003 |
| COMMUNITY | 32162 - Lady Lake/The Villages | GARAGE SPACES | 1.0 |
| COUNTY | Marion | STATUS | Active |
| PROPERTY TYPE(S) | Condo/Townhouse/Co-Op |
| ADDITIONAL DETAILS | |
| ADULT COMMUNITY | Yes |
|---|---|
| AIR | Central Air |
| AIR CONDITIONING | Yes |
| APPLIANCES | Dishwasher, Disposal, Dryer, Microwave, Refrigerator, Tankless Water Heater, Washer, Water Softener |
| AREA | 32162 - Lady Lake/The Villages |
| CONSTRUCTION | Frame, Vinyl Siding |
| EXTERIOR | Lighting |
| GARAGE | Yes |
| HEAT | Natural Gas |
| INTERIOR | Crown Molding, High Ceilings, Stone Counters, Vaulted Ceiling(s) |
| LOT | 3920 sq ft |
| LOT DIMENSIONS | 41x93 |
| PARKING | Attached |
| SEWER | Public Sewer |
| STORIES | 1 |
| STYLE | Villa |
| SUBDIVISION | VILLAGES OF MARION ASHLEIGH VILLAS |
| TAXES | 2871.64 |
| UTILITIES | Electricity Connected |
| WATER | Public |
MORTGAGE CALCULATOR
TOTAL MONTHLY PAYMENT
0
P
I
*Estimate only
| SATELLITE VIEW |
| / | |
We respect your online privacy and will never spam you. By submitting this form with your telephone number
you are consenting for Greg
Lord to contact you even if your name is on a Federal or State
"Do not call List".
Listing provided by Raena Ratcliff, WORTH CLARK REALTY, 352-988-7777
The information contained herein has been provided by My Florida Regional MLS DBA Stellar MLS. IDX information is provided exclusively for consumers' personal, non-commercial use, that it may not be used for any purpose other than to identify prospective properties consumers may be interested in purchasing, and that the data is deemed reliable but is not guaranteed accurate by the MLS. Listings last updated 8/3/26 8:11 PM PDT.
This IDX solution is (c) Diverse Solutions 2026.