
 Twitter
 Facebook
 Email
Email
|


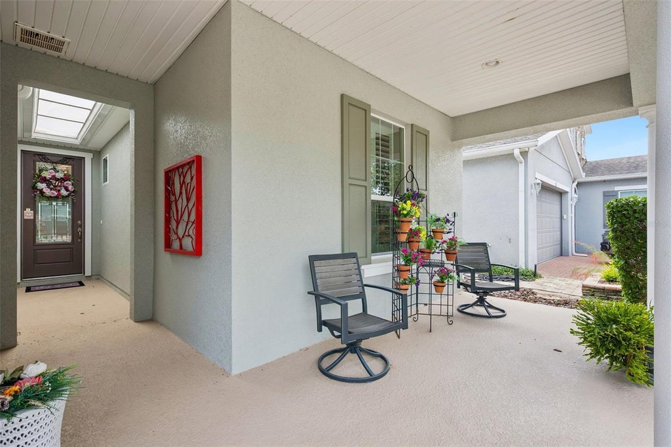
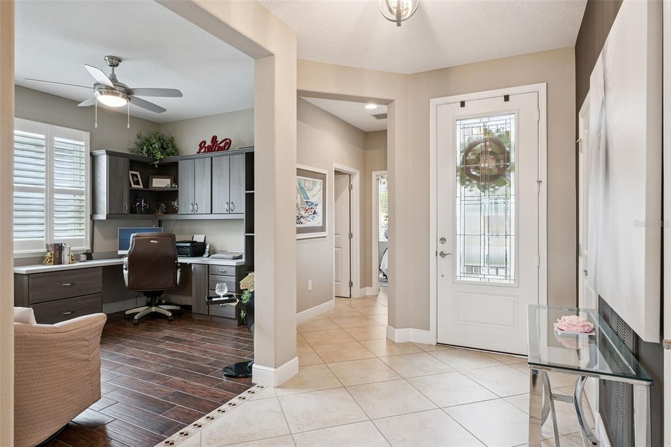
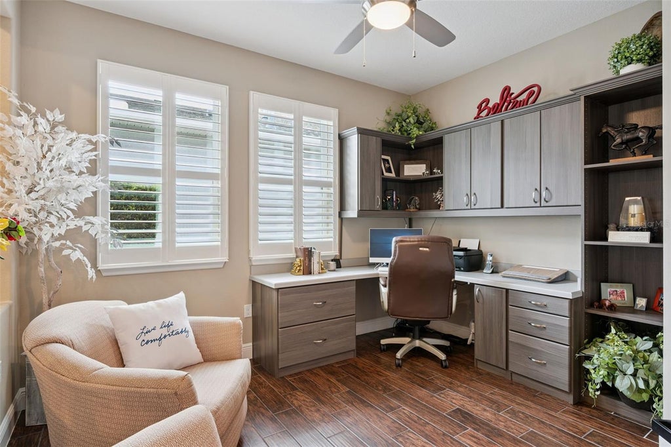


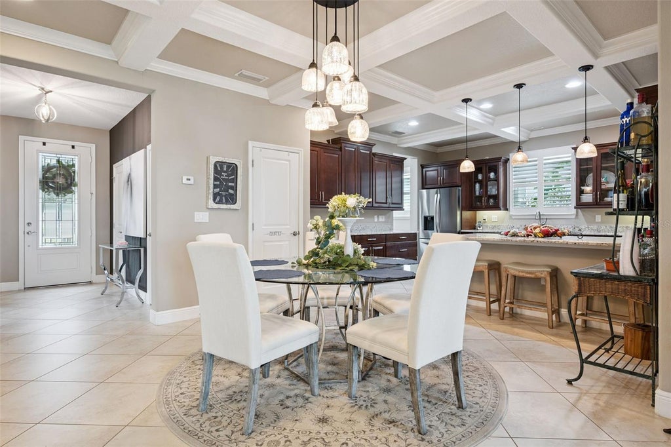

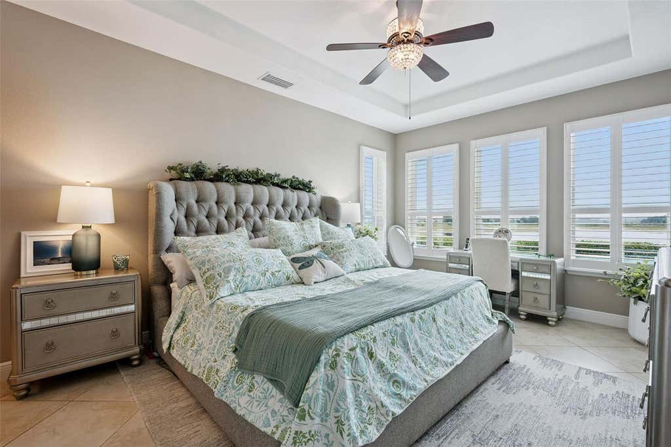

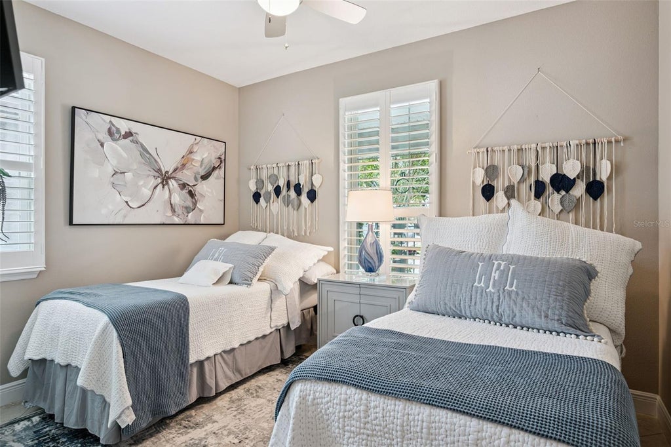

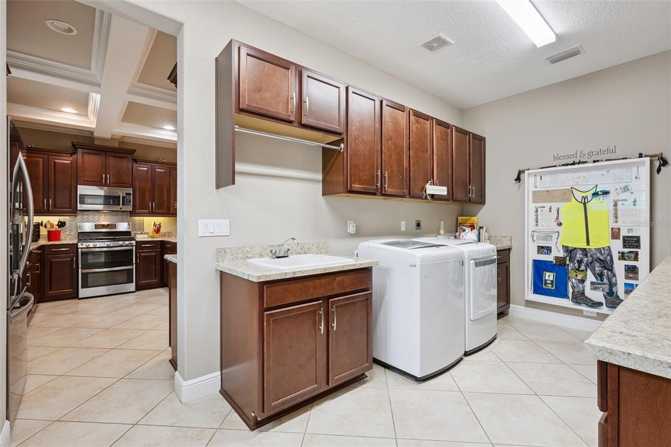


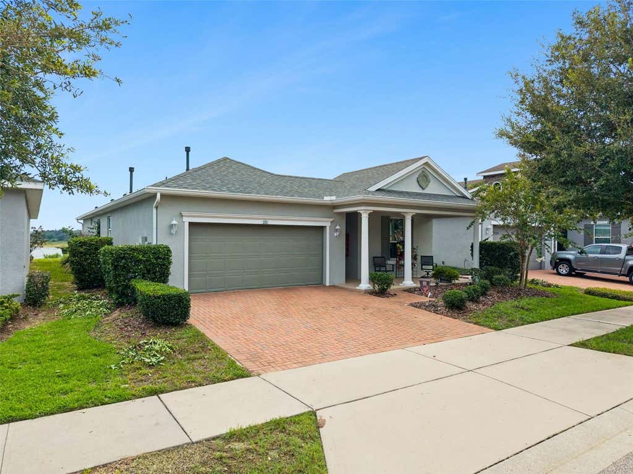

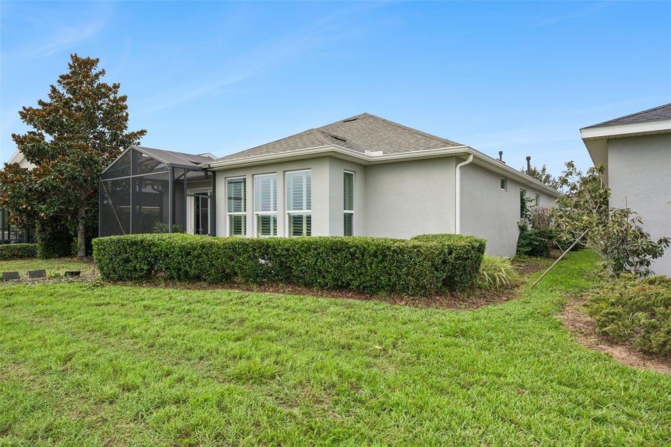

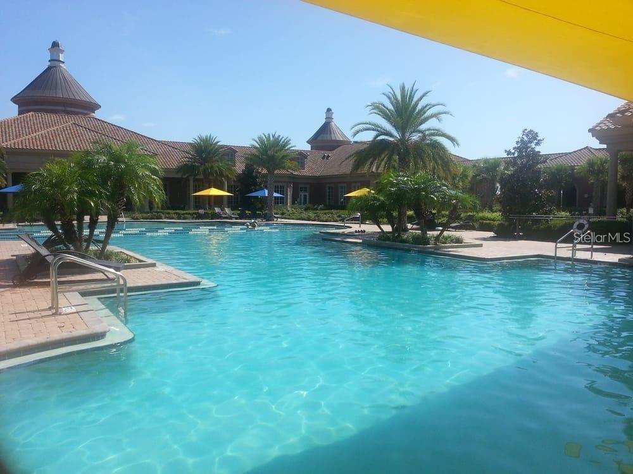
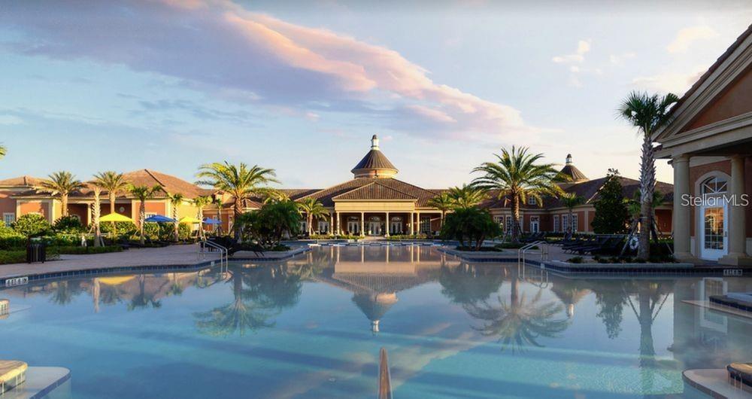
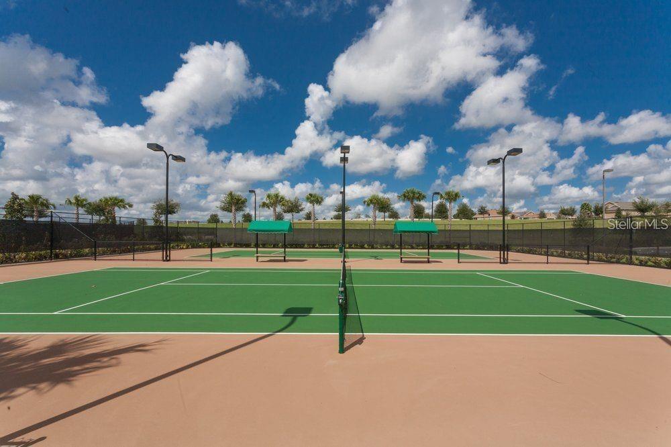


Welcome to resort-style living in the highly sought-after, guard-gated 55+ community of Trilogy at The Cascades in Groveland! This beautifully maintained 2-bedroom, 2-bath home features a dedicated office/den and oversized indoor laundry room. From the moment you arrive, you'll appreciate the inviting covered front porch, paver driveway, and exceptional curb appeal. Inside, you'll find an open, light-filled floor plan featuring soaring tray and coffered ceilings, crown molding, plantation shutters, designer lighting, tile flooring throughout the main living areas, and a spacious office ideal for working from home or accommodating overnight guests. The gourmet kitchen is the heart of the home, offering rich wood cabinetry, granite countertops, stainless steel appliances, a large center island with breakfast bar, abundant cabinet space, and seamless flow into the dining and living areas, perfect for entertaining. The spacious primary suite overlooks the water and features a luxurious en-suite bath with dual vanities, granite countertops, a large walk-in shower, and generous walk-in closet. A split-bedroom layout provides privacy for family and guests. One of the home's standout features is the enclosed Florida Room overlooking tranquil water views, complete with a cozy fireplace. Creating the perfect space to relax with your morning coffee or unwind while enjoying spectacular Florida sunsets. Residents of Trilogy at The Cascades enjoy an exceptional active lifestyle with a 57,000-square-foot clubhouse featuring indoor and outdoor pools, tennis and pickleball courts, fitness center, ballroom, arts and crafts studios, billiards, walking trails, countless clubs and activities, and a full-time lifestyle director. Lawn maintenance, gated security, and outstanding amenities make it easy to enjoy everything this premier community has to offer. This is more than just a home, it's the Florida lifestyle you've been waiting for.
| DAYS ON MARKET | 4 | LAST UPDATED | 7/31/2026 |
|---|---|---|---|
| TRACT | CASCADES | YEAR BUILT | 2016 |
| COMMUNITY | 34736 - Groveland | GARAGE SPACES | 2.0 |
| COUNTY | Lake | STATUS | Active |
| PROPERTY TYPE(S) | Single Family |
| ADDITIONAL DETAILS | |
| ADULT COMMUNITY | Yes |
|---|---|
| AIR | Central Air |
| AIR CONDITIONING | Yes |
| AMENITIES | Cable TV, Internet, Maintenance Grounds, Pest Control, Security |
| APPLIANCES | Dishwasher, Dryer, Microwave, Range, Refrigerator, Washer |
| AREA | 34736 - Groveland |
| CONSTRUCTION | Block, Stucco |
| EXTERIOR | Lighting |
| FIREPLACE | Yes |
| GARAGE | Yes |
| HEAT | Central |
| HOA DUES | 578 |
| INTERIOR | Coffered Ceiling(s), Crown Molding, Eat-in Kitchen, High Ceilings, Stone Counters, Tray Ceiling(s), Walk-In Closet(s) |
| LOT | 6098 sq ft |
| LOT DESCRIPTION | Landscaped, Level, Paved, Waterfront |
| PARKING | Driveway, Attached |
| SEWER | Public Sewer |
| STORIES | 1 |
| SUBDIVISION | CASCADES |
| TAXES | 5900.17 |
| UTILITIES | Natural Gas Available, Cable Available, Electricity Connected, Natural Gas Connected, Phone Available, Sewer Connected, Underground Utilities, Water Connected |
| VIEW | Yes |
| VIEW DESCRIPTION | Lake, Water |
| WATER | Public |
| WATER ACCESS | SCHOOLHOUSE LAKE |
| WATERFRONT | Yes |
| WATERFRONT DESCRIPTION | Lake Front |
MORTGAGE CALCULATOR
TOTAL MONTHLY PAYMENT
0
P
I
*Estimate only
| SATELLITE VIEW |
| / | |
We respect your online privacy and will never spam you. By submitting this form with your telephone number
you are consenting for Greg
Lord to contact you even if your name is on a Federal or State
"Do not call List".
Listing provided by Joe Cooper, COOPER HOMEFRONT REALTY, 352-874-5764
The information contained herein has been provided by My Florida Regional MLS DBA Stellar MLS. IDX information is provided exclusively for consumers' personal, non-commercial use, that it may not be used for any purpose other than to identify prospective properties consumers may be interested in purchasing, and that the data is deemed reliable but is not guaranteed accurate by the MLS. Listings last updated 8/4/26 1:05 AM PDT.
This IDX solution is (c) Diverse Solutions 2026.