
 Twitter
 Facebook
 Email
Email
|
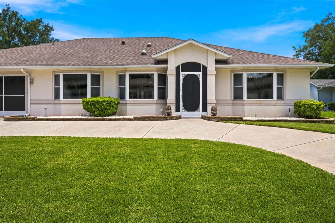
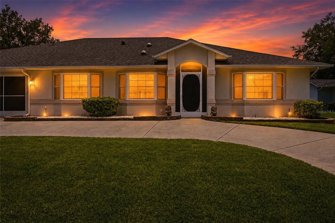
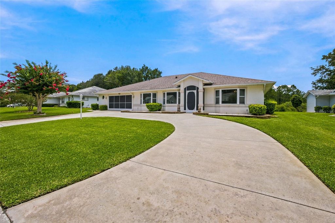
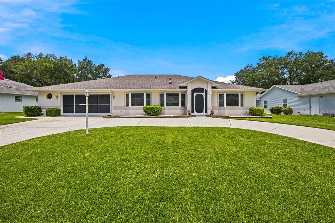
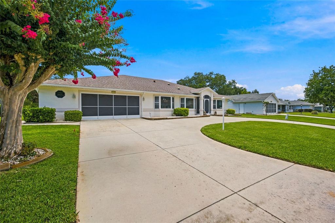
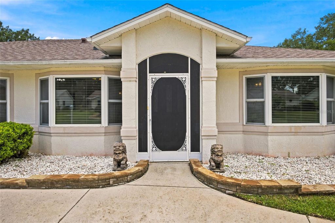
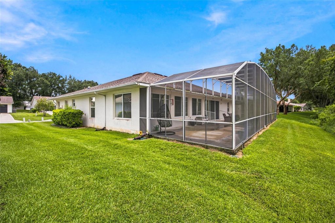
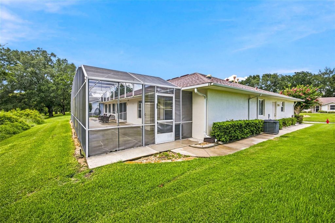
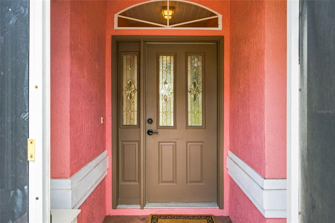
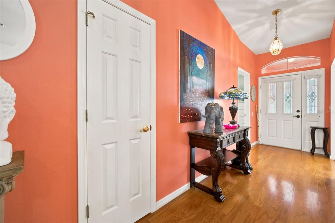
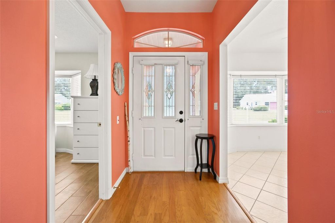
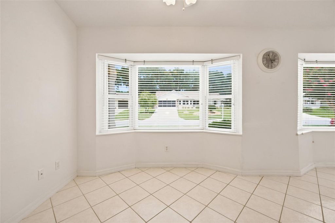
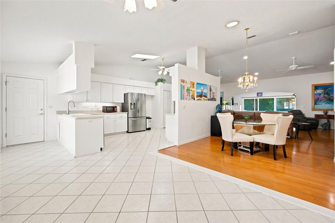
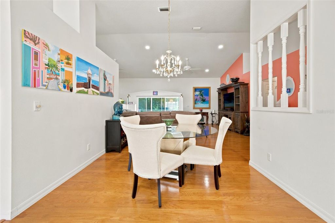
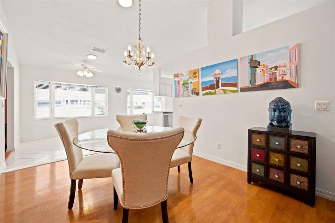
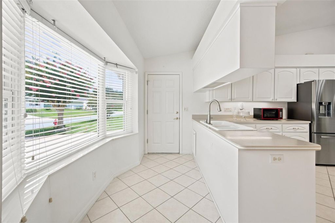
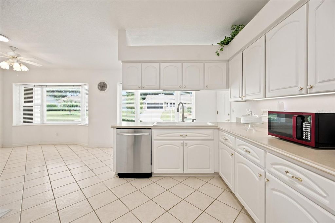
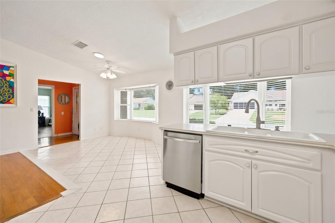
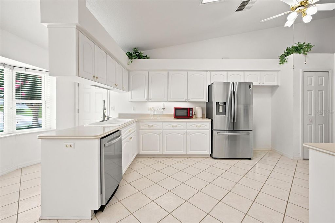
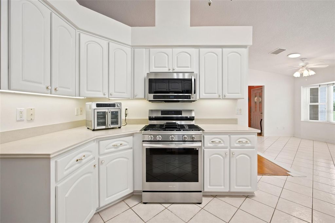
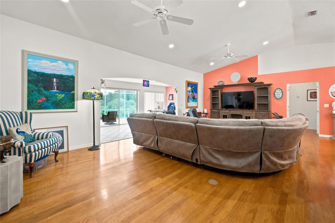
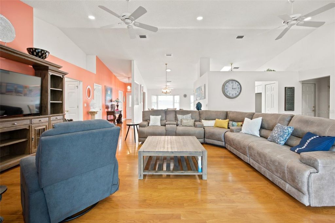
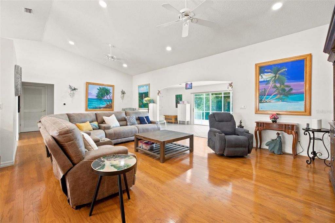
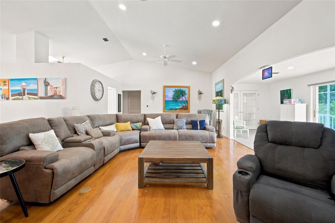
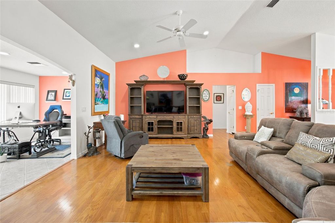
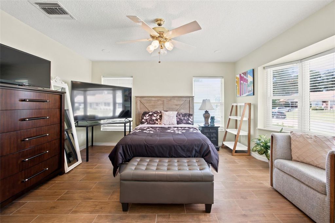
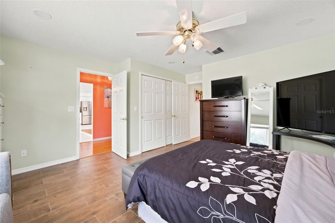
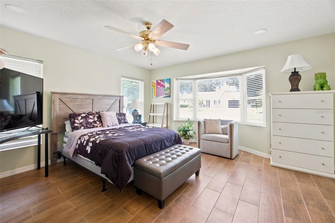
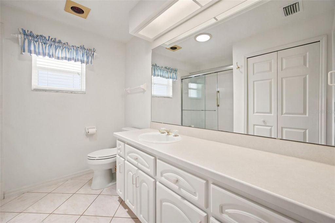
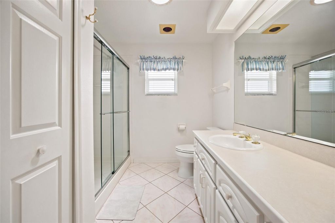
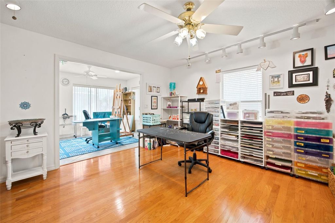
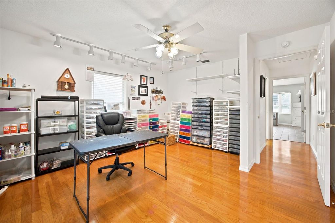
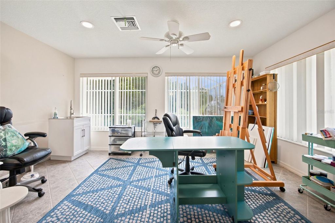
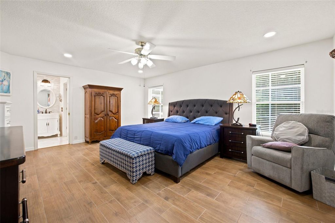
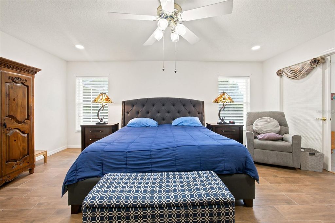
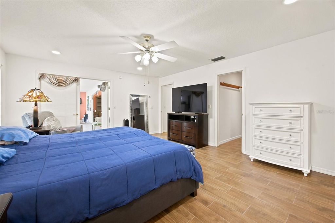
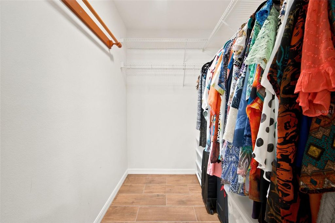
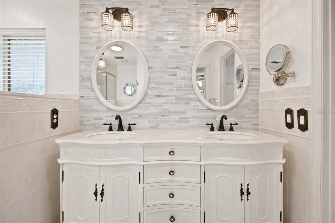
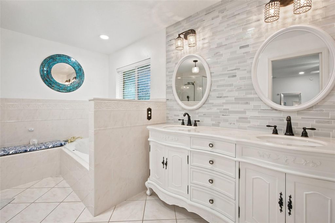
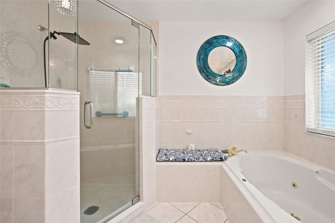
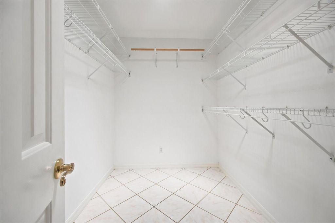
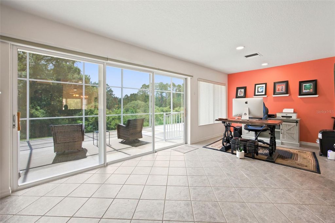
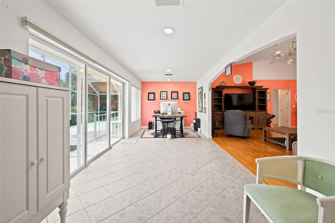
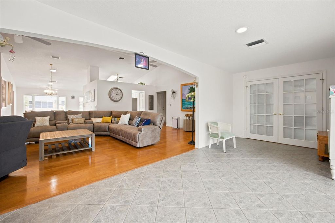
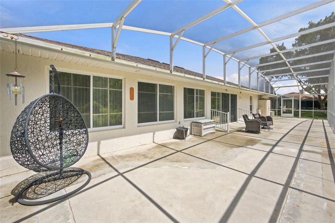
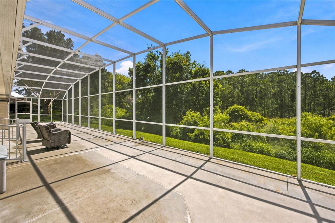
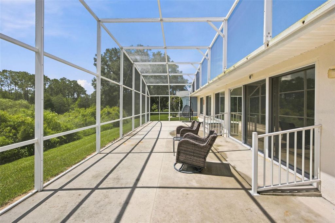
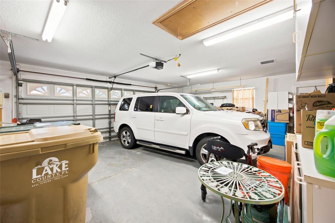
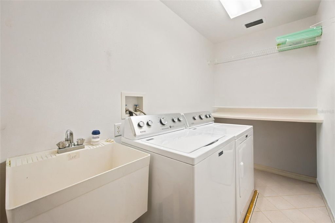
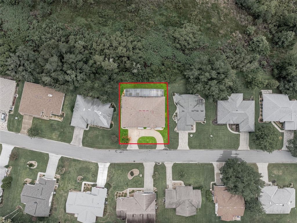
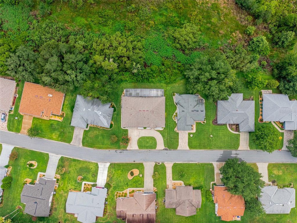
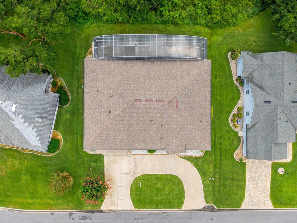
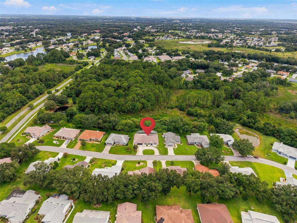
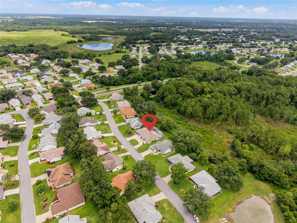
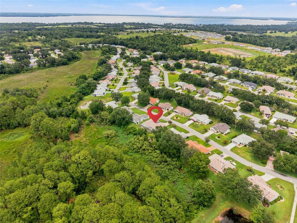
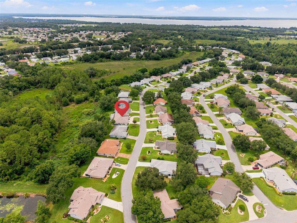
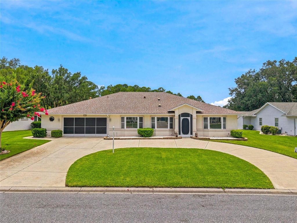
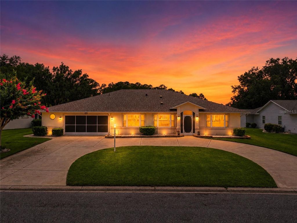
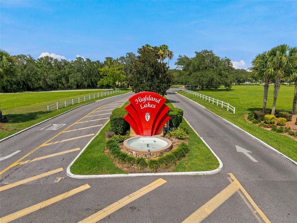
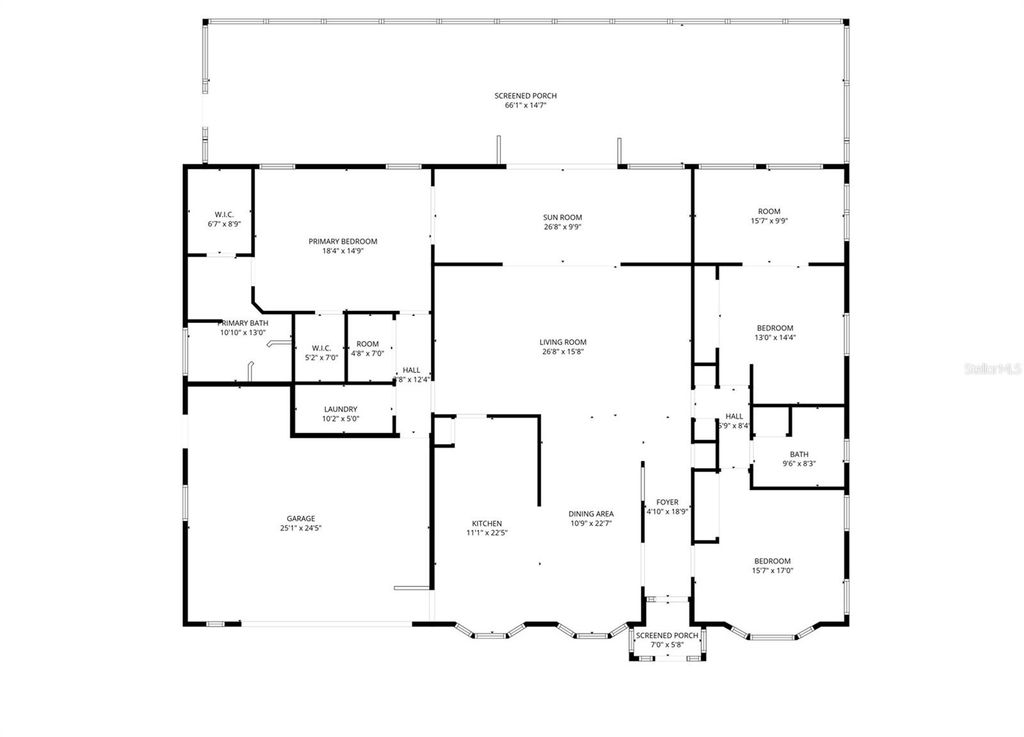

Welcome to Highland Lakes "” One of Leesburg's Most Sought-After 55+ Communities! This beautifully maintained 3-bedroom, 2-bath split-floor-plan home offers 2,833 square feet of comfortable, thoughtfully designed living space "” delivering the perfect blend of room to breathe and Florida lifestyle living. From the moment you arrive, the charming half circle driveway and 2-car garage set the tone for everything this home has to offer. Step inside and you'll immediately notice the spacious, open living room area "” ideal for entertaining or simply relaxing in style. At 2,833 square feet, there's no shortage of space here, and the thoughtful split floor plan makes every square foot feel intentional. Two generous guest bedrooms are positioned toward the front of the home, one of which has been extended to include a dedicated office or craft room "” a truly versatile bonus space that sets this home apart. The primary suite is a private retreat, featuring two large walk-in closets "” including one with a solar tube for an abundance of natural light "” and a spa-inspired en suite bathroom complete with a Roman shower, soaking tub, tile floors, and an additional solar tube that fills the space with warm, natural light throughout the day. A large Florida/reading room off the main living area offers even more flexible space "” perfect as a home office, hobby room, or quiet escape with a good book. Step outside to your expansive screened-in lanai, where you can enjoy the warm Florida air in comfort and total privacy year-round. Major updates already done for you "” roof replaced in 2018 and HVAC in 2017 "” giving you peace of mind and more time to simply enjoy the lifestyle Highland Lakes has to offer. Highland Lakes is one of Leesburg's premier active adult communities, and at 2,833 square feet this home delivers the space and comfort to truly make it your own. Schedule your private showing today "” a home like this doesn't stay on the market long!
| DAYS ON MARKET | 5 | LAST UPDATED | 7/9/2026 |
|---|---|---|---|
| TRACT | HIGHLAND LAKES PH 03 TR A-G | YEAR BUILT | 1998 |
| COMMUNITY | 34748 - Leesburg | GARAGE SPACES | 2.0 |
| COUNTY | Lake | STATUS | Active |
| PROPERTY TYPE(S) | Single Family |
| ADDITIONAL DETAILS | |
| ADULT COMMUNITY | Yes |
|---|---|
| AIR | Central Air |
| AIR CONDITIONING | Yes |
| APPLIANCES | Dishwasher, Dryer, Microwave, Range Hood, Refrigerator, Washer |
| AREA | 34748 - Leesburg |
| CONSTRUCTION | Brick |
| GARAGE | Yes |
| HEAT | Central |
| HOA DUES | 135 |
| INTERIOR | Open Floorplan, Walk-In Closet(s) |
| LOT | 7841 sq ft |
| LOT DIMENSIONS | 80x100 |
| PARKING | Attached |
| SEWER | Public Sewer |
| STORIES | 1 |
| SUBDIVISION | HIGHLAND LAKES PH 03 TR A-G |
| TAXES | 4737.13 |
| UTILITIES | Cable Available, Cable Connected, Electricity Connected, Water Connected |
| VIEW | Yes |
| VIEW DESCRIPTION | Trees/Woods |
| WATER | Public |
MORTGAGE CALCULATOR
TOTAL MONTHLY PAYMENT
0
P
I
*Estimate only
| SATELLITE VIEW |
| / | |
We respect your online privacy and will never spam you. By submitting this form with your telephone number
you are consenting for Greg
Lord to contact you even if your name is on a Federal or State
"Do not call List".
Listing provided by Paul Lemieux II, PA, KELLER WILLIAMS CORNERSTONE RE, 352-233-2200
The information contained herein has been provided by My Florida Regional MLS DBA Stellar MLS. IDX information is provided exclusively for consumers' personal, non-commercial use, that it may not be used for any purpose other than to identify prospective properties consumers may be interested in purchasing, and that the data is deemed reliable but is not guaranteed accurate by the MLS. Listings last updated 7/14/26 8:08 AM PDT.
This IDX solution is (c) Diverse Solutions 2026.