
 Twitter
 Facebook
 Email
Email
|
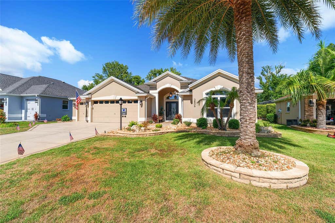
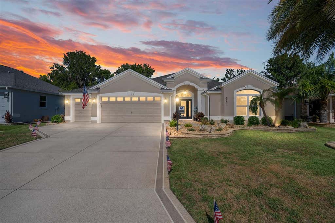
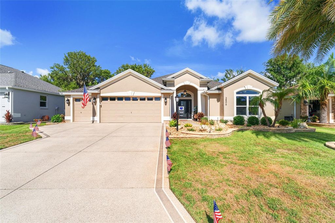
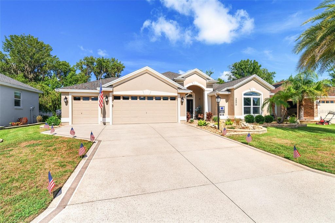
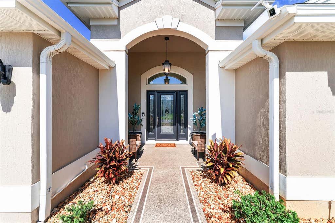

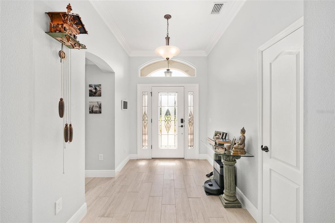
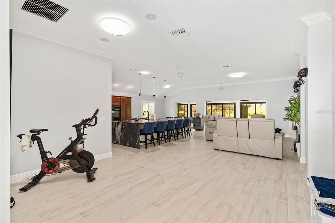
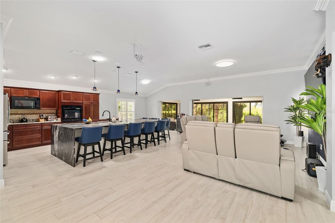
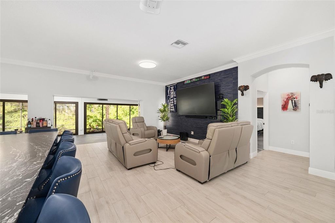
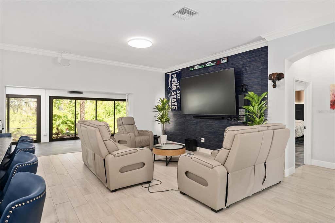
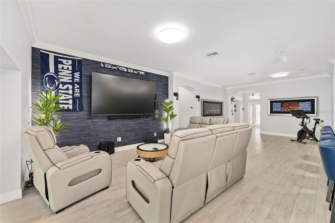
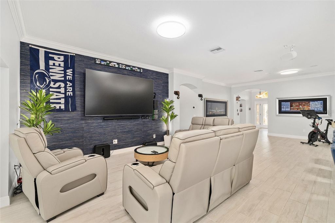
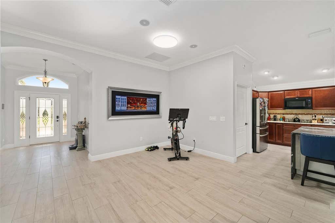
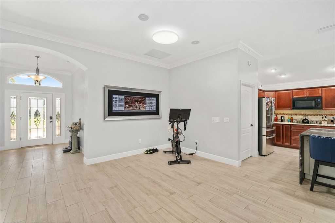

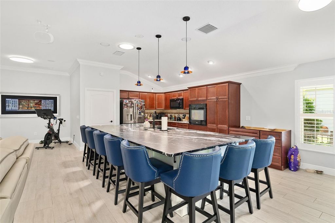
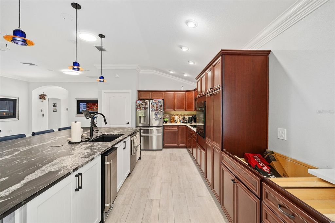
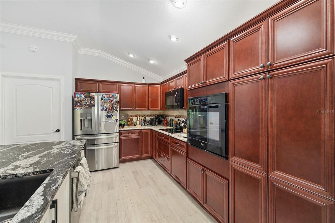
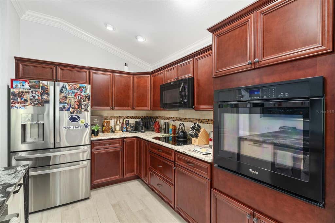

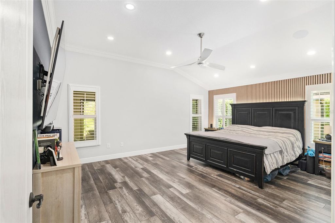
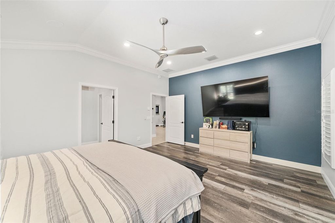
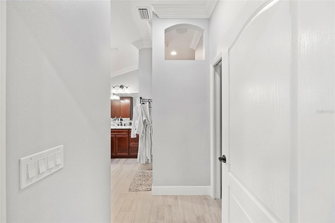
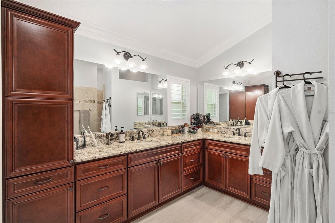
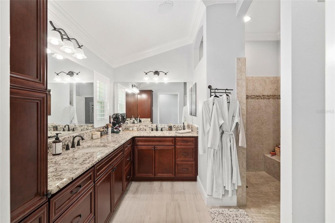
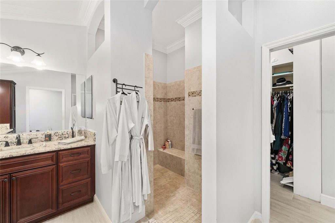
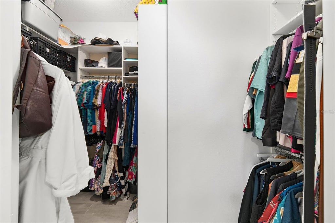
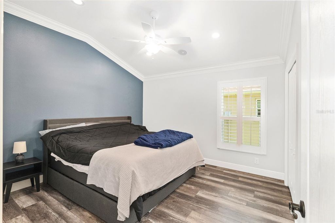
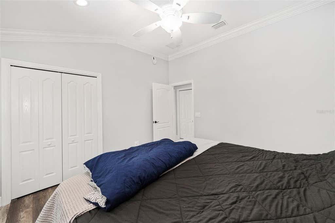
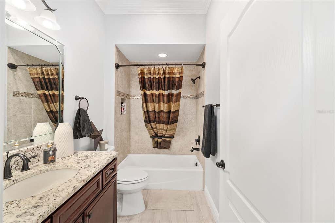
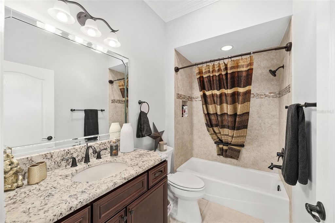
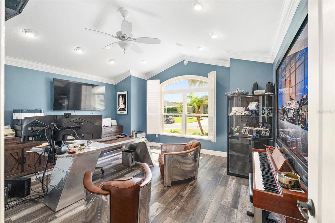
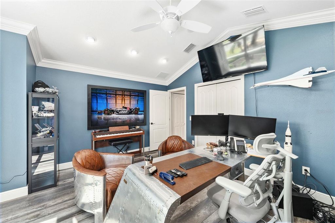
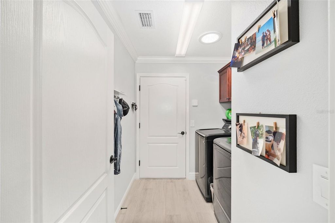
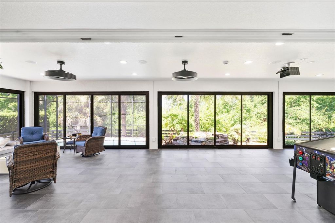
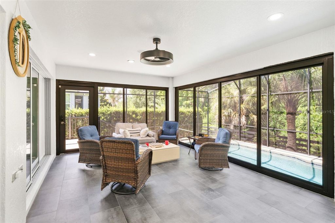
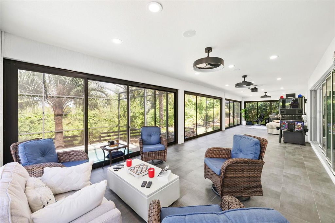
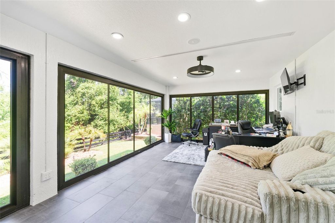
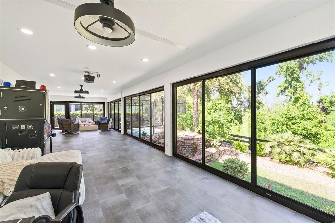
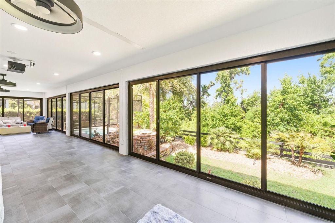
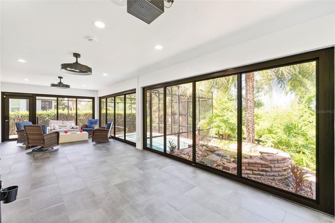
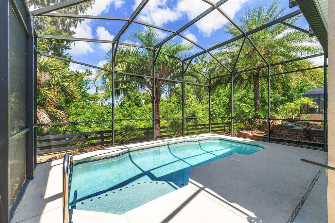
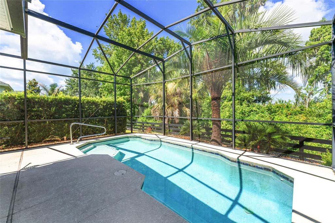
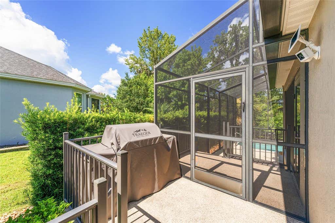
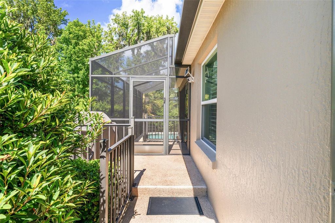
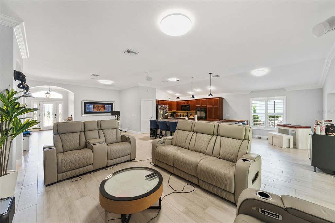
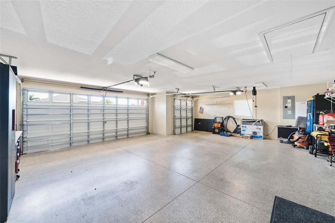
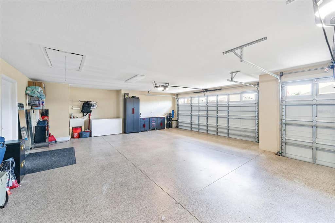
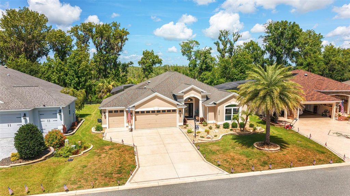
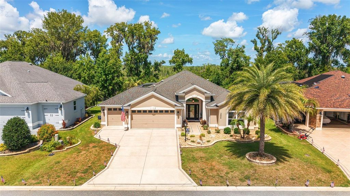
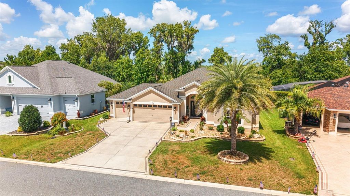
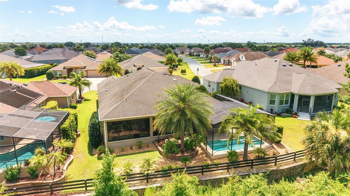
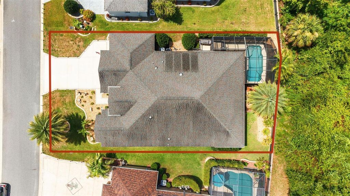
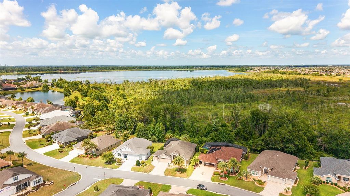
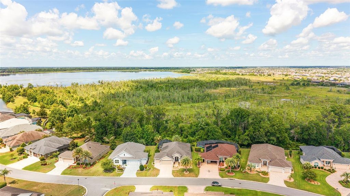
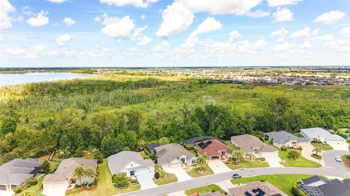
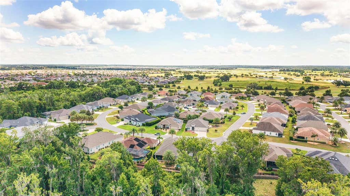
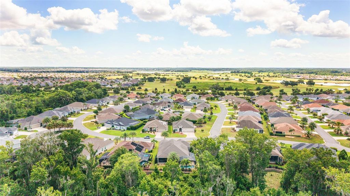
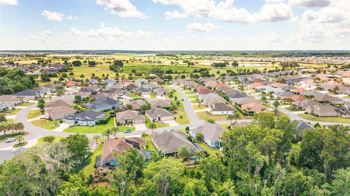
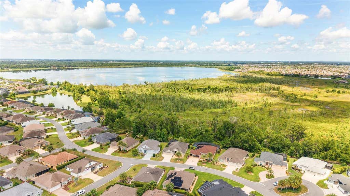
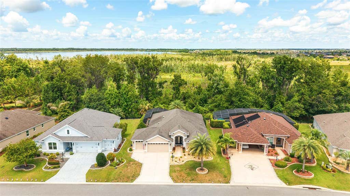
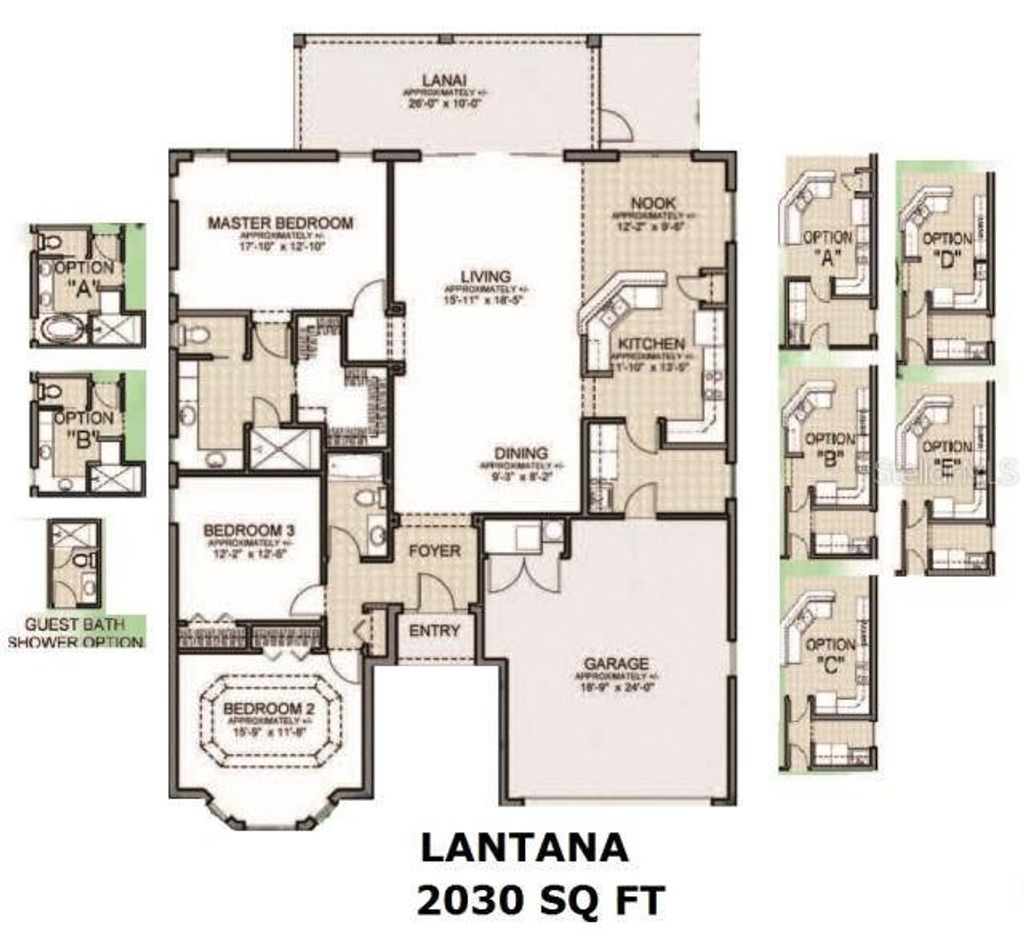

Discover where luxury, privacy, innovation, and resort-style living converge in one of the most extensively customized Lantana Designer Homes in the highly sought-after Village of Osceola Hills at Soaring Eagle. Perfectly positioned on a private preserve homesite, this exceptional residence has been thoughtfully reimagined with premium finishes, state-of-the-art technology, and extraordinary indoor-outdoor living rarely found in The Villages. From the moment you arrive, you'll appreciate the exceptional curb appeal, two-car garage plus dedicated golf cart garage, elegant foyer with coat closet, soaring 10-foot ceilings, designer lighting, crown molding, plantation shutters, fresh interior paint, luxury tile flooring throughout the main living areas, luxury vinyl plank flooring in the bedrooms, and custom finishes that create a sophisticated yet welcoming atmosphere. At the heart of the home is a spectacular chef's kitchen featuring a dramatic oversized granite island designed for entertaining, pop-up power stations, pull-out cabinetry, brand-new induction cooktop, new oven, Bosch dishwasher, elegant stone composite sink, deluxe ice maker, and abundant workspace. Eight custom leather counter-height chairs are included, making the island the perfect gathering place for family and friends. The owner's suite offers a custom closet organization system, while both guest bathrooms have been beautifully renovated with granite countertops, custom tiled showers, and designer finishes. The showpiece of this remarkable home is the 47x12-foot glass-enclosed lanai, creating an incredible year-round living space with six-foot windows, designer tile flooring, an insulated ceiling, recessed lighting, multiple ceiling fans, Bluetooth lighting, a tranquil water feature, and a motorized in-ceiling retractable 120-inch projection screen paired with a premium smart projector. Enjoy an ever-changing canvas of Florida's native landscape instead of neighboring homes. The protected preserve provides exceptional privacy while offering peaceful views of Florida's natural beauty. The resort-style outdoor living continues with a beautifully upgraded saltwater pool and spa featuring a variable-speed pump, heat-and-cool heat exchanger, enhanced spa jets, smartphone automation, and premium water filtration"”creating your own private backyard retreat. Designed for today's connected lifestyle, this home features a high-speed fiber backbone, enterprise-grade wireless mesh network, 20+ hardwired network connections, Philips Hue smart lighting, six-zone whole-home audio, MyQ smart garage controls, Ring doorbell, and whole-house water filtration. Whether working remotely, entertaining friends, or simply relaxing at home, every technology feature was selected to enhance comfort, convenience, and everyday living. Ideally located in the Village of Osceola Hills at Soaring Eagle, you'll enjoy quick access to championship and executive golf, recreation centers, pickleball, scenic walking and biking trails, shopping, dining, medical facilities, and the unmatched lifestyle that has made The Villages one of America's premier active adult communities. This isn't simply a smart home"”it's a luxury lifestyle designed for those who appreciate exceptional craftsmanship, remarkable technology, unmatched privacy, and effortless Florida living. Homes offering this level of customization, innovation, and preserve privacy are truly rare.
| DAYS ON MARKET | 15 | LAST UPDATED | 7/4/2026 |
|---|---|---|---|
| TRACT | VILLAGES/SUMTER | YEAR BUILT | 2016 |
| COMMUNITY | 32163 - The Villages | GARAGE SPACES | 2.0 |
| COUNTY | Sumter | STATUS | Active |
| PROPERTY TYPE(S) | Single Family |
| ADDITIONAL DETAILS | |
| ADULT COMMUNITY | Yes |
|---|---|
| AIR | Central Air |
| AIR CONDITIONING | Yes |
| APPLIANCES | Disposal, Dryer, Electric Water Heater, Ice Maker, Microwave, Range, Range Hood, Refrigerator, Washer |
| AREA | 32163 - The Villages |
| CONSTRUCTION | Stucco |
| EXTERIOR | Private Yard |
| GARAGE | Yes |
| HEAT | Electric |
| INTERIOR | Crown Molding, High Ceilings, Open Floorplan, Smart Home, Stone Counters, Walk-In Closet(s) |
| LOT | 8276 sq ft |
| LOT DESCRIPTION | Private |
| PARKING | Garage Door Opener, Golf Cart Garage, Attached |
| POOL | Yes |
| POOL DESCRIPTION | Heated, In Ground, Salt Water, Private |
| SEWER | Public Sewer |
| STORIES | 1 |
| STYLE | Ranch |
| SUBDIVISION | VILLAGES/SUMTER |
| TAXES | 3588 |
| UTILITIES | Electricity Available, Sewer Available, Water Available |
| VIEW | Yes |
| VIEW DESCRIPTION | Trees/Woods |
| WATER | Public |
MORTGAGE CALCULATOR
TOTAL MONTHLY PAYMENT
0
P
I
*Estimate only
| SATELLITE VIEW |
| / | |
We respect your online privacy and will never spam you. By submitting this form with your telephone number
you are consenting for Greg
Lord to contact you even if your name is on a Federal or State
"Do not call List".
Listing provided by Ann Marie Price, REALTY EXECUTIVES IN THE VILLAGES, 352-753-7500
The information contained herein has been provided by My Florida Regional MLS DBA Stellar MLS. IDX information is provided exclusively for consumers' personal, non-commercial use, that it may not be used for any purpose other than to identify prospective properties consumers may be interested in purchasing, and that the data is deemed reliable but is not guaranteed accurate by the MLS. Listings last updated 7/14/26 5:38 AM PDT.
This IDX solution is (c) Diverse Solutions 2026.