
 Twitter
 Facebook
 Email
|
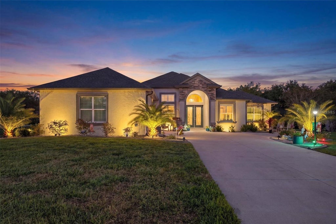
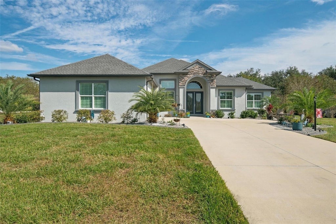
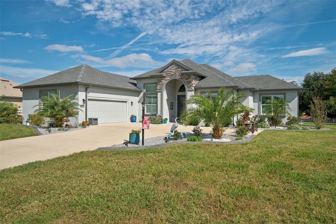
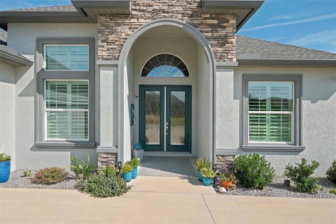
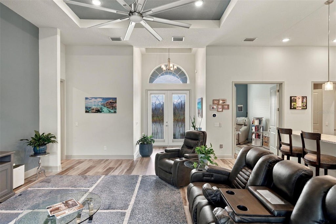
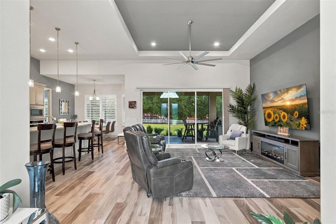
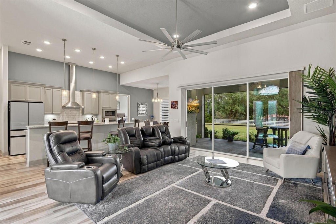

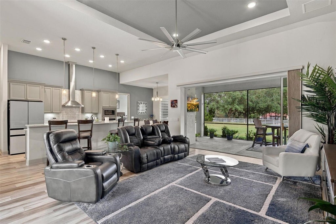
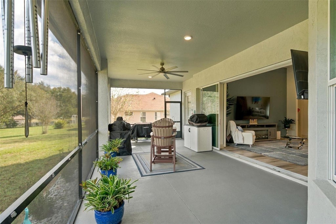
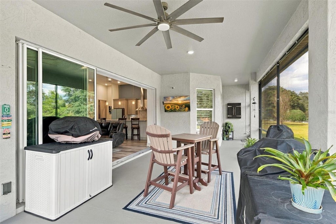
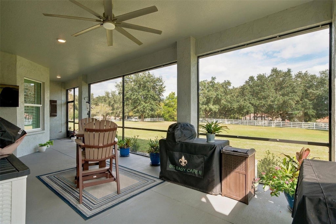
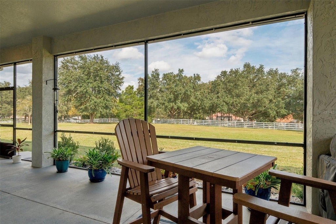
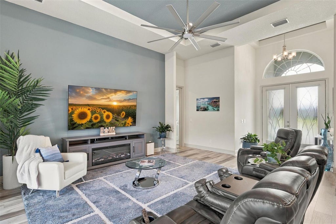


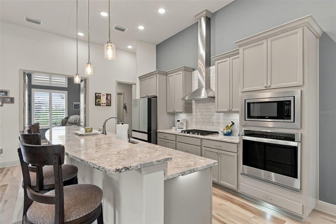
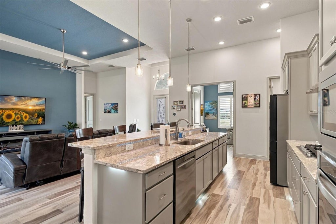
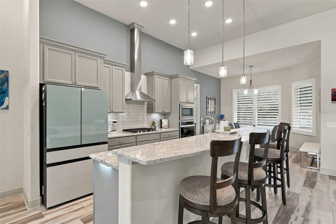
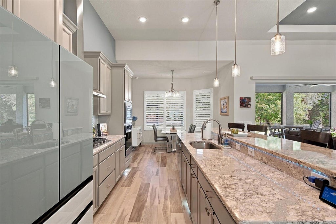
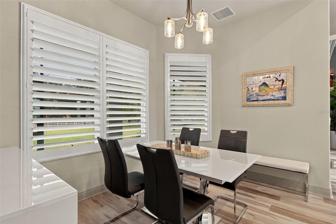
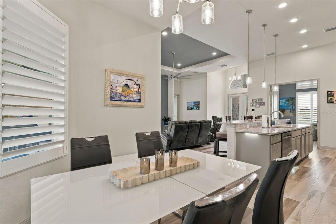
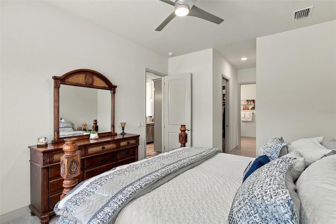
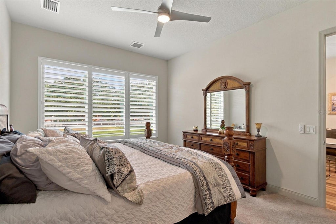
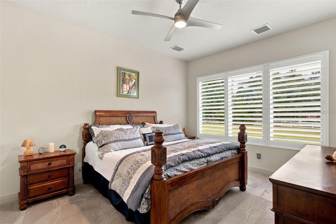
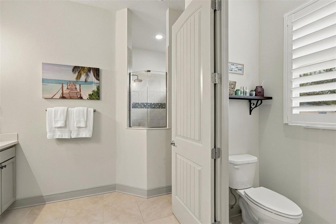
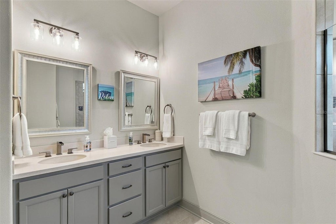
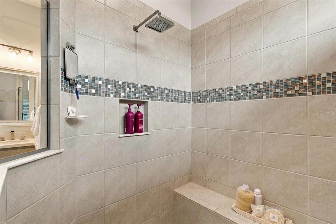
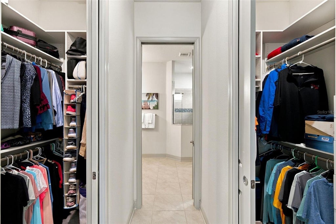

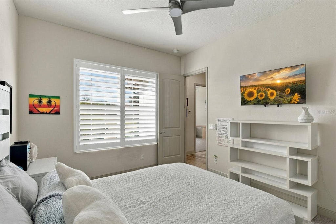
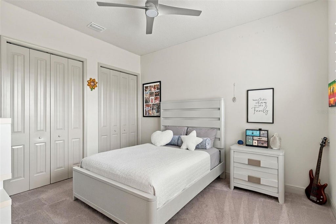
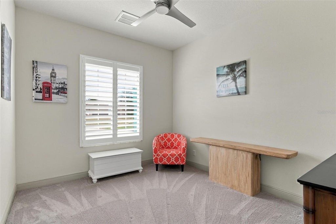
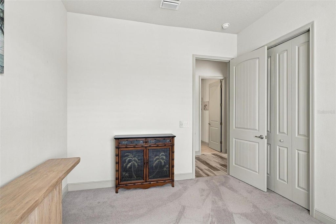
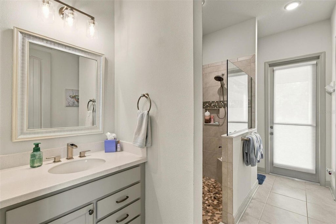
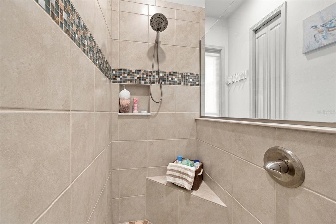
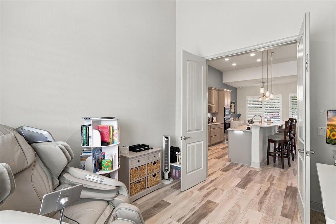
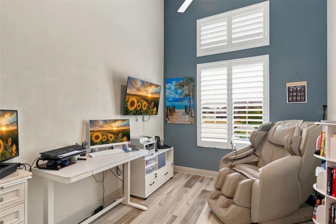
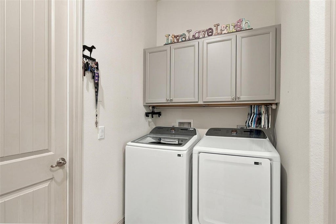
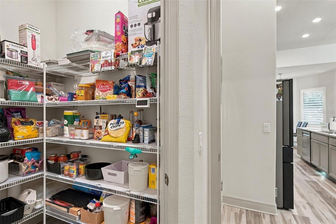
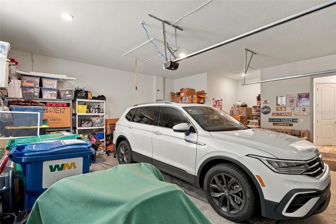
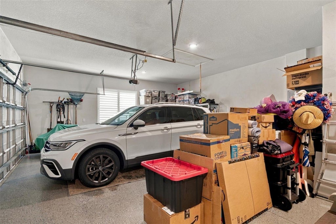
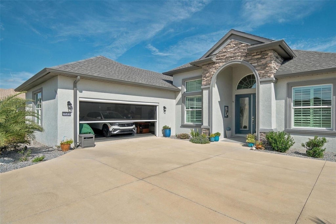
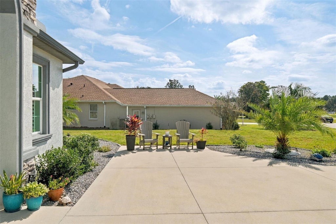
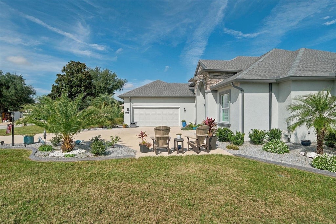
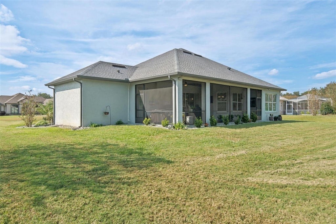
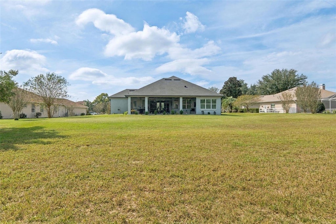
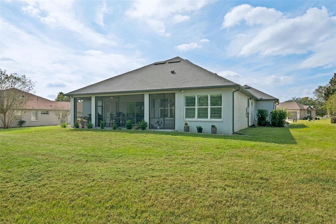
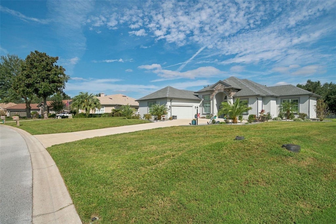
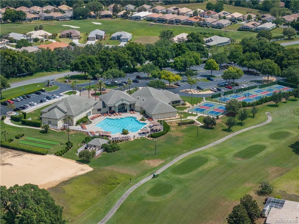
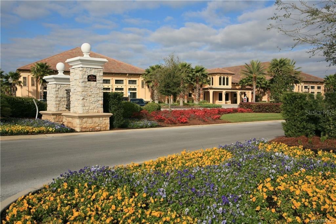
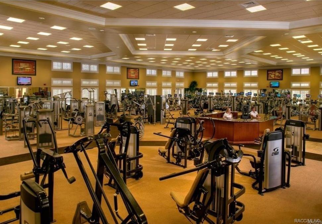
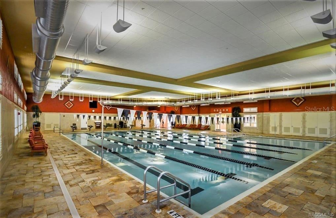
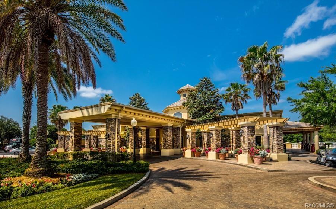
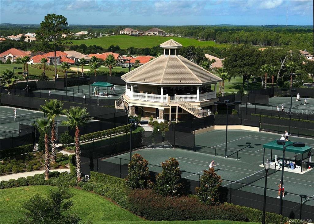
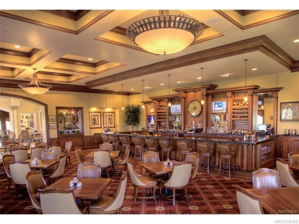
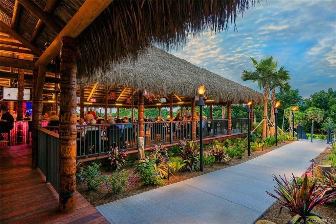

Better than new, where thoughtful upgrades meet the Citrus Hills lifestyle you've always wanted. This 2023 Kingston model in Belmont Hills pairs a stunning, extras-filled home with a lifestyle that's hard to match, and it comes with the highly desired social membership to Citrus Hills Golf & Country Club. Every upgrade was chosen with care and added at additional cost, so you get a home that goes well beyond the standard model. With a versatile office/den that easily doubles as another bedroom, this home adapts to the way you live. Custom landscaping, decorative curbing, and soft landscape lighting give the home a warm, polished look from the moment you pull up. The sprawling .65-acre lot has plenty of space to add the pool of your dreams, and the pool bathroom is already in place and accessed right from the lanai. The oversized two-car garage is as practical as it is impressive, with durable epoxy flooring and a convenient roll-down screen. Inside, the bright, open split floor plan is filled with natural light. Elegant tray ceilings and timeless plantation shutters add to the airy feel. Triple pocket sliders open the living area to an extra-large, paver-finished screened lanai. It's an inviting place to entertain friends or enjoy a quiet morning coffee in the Florida breeze, and it's ready for your future pool. The gourmet kitchen is the heart of the home, and cooking enthusiasts will love it. It has a five-burner gas range, gleaming Cambria quartz countertops with plenty of room to prep and create, rich 42" wood cabinetry, and a breakfast bar for casual gatherings. A large pantry keeps everything within reach. The spacious primary suite is a peaceful retreat. It has his-and-her closets with custom closet systems, dual sinks, and a spacious tile walk-in shower. The large dedicated office/den offers flexible space for working from home, pursuing a favorite hobby, or hosting overnight guests as an additional bedroom. The thoughtful details continue throughout the home. They include a tankless gas water heater, a radiant barrier for added energy efficiency, an irrigation system, tall 5" baseboards, and stylish beadboard doors. Beyond your front door, the Citrus Hills lifestyle awaits. Your included social membership opens the door to restaurants, a dog park, four community pools, a relaxing day spa, and a huge, state-of-the-art fitness center, with much more to explore. Golf enthusiasts can enjoy the course by paying per round or by adding a golf membership. It's a rare opportunity to own a newer, meticulously upgraded home with the space, finishes, and resort-style living you've been looking for. It's also conveniently close to shopping, dining, schools, medical facilities, and the Suncoast Parkway. Schedule your showing today!!
| DAYS ON MARKET | 5 | LAST UPDATED | 11/14/2026 |
|---|---|---|---|
| TRACT | 000495 - BELMONT HILLS UNIT 1 | YEAR BUILT | 2023 |
| COMMUNITY | 34453 - Inverness | GARAGE SPACES | 2.0 |
| COUNTY | Citrus | STATUS | Active |
| PROPERTY TYPE(S) | Single Family |
| Elementary School | Hernando Elementary |
|---|---|
| Jr. High School | Inverness Middle School |
| High School | Citrus High School |
| ADDITIONAL DETAILS | |
| AIR | Central Air |
|---|---|
| AIR CONDITIONING | Yes |
| APPLIANCES | Dishwasher, Dryer, Gas Cooktop, Microwave, Range Hood, Refrigerator, Tankless Water Heater, Washer |
| AREA | 34453 - Inverness |
| CONSTRUCTION | Concrete, Stucco |
| EXTERIOR | Garden, Lighting, Private Yard, Rain Gutters |
| GARAGE | Yes |
| HEAT | Central, Electric, Heat Pump |
| HOA DUES | 582 |
| INTERIOR | Eat-in Kitchen, High Ceilings, Stone Counters, Tray Ceiling(s), Walk-In Closet(s) |
| LOT | 0.65 acre(s) |
| LOT DESCRIPTION | Cleared, Level |
| LOT DIMENSIONS | 95x238 |
| PARKING | Garage Door Opener, Attached |
| SEWER | Public Sewer |
| STORIES | 1 |
| SUBDIVISION | 000495 - BELMONT HILLS UNIT 1 |
| TAXES | 4704.41 |
| UTILITIES | Cable Available, Natural Gas Available, Cable Connected, Electricity Connected, Natural Gas Connected, Sewer Connected, Underground Utilities, Water Connected |
| VIEW | Yes |
| VIEW DESCRIPTION | Trees/Woods |
| WATER | Public |
MORTGAGE CALCULATOR
TOTAL MONTHLY PAYMENT
0
P
I
*Estimate only
| SATELLITE VIEW |
| / | |
We respect your online privacy and will never spam you. By submitting this form with your telephone number
you are consenting for Greg
Lord to contact you even if your name is on a Federal or State
"Do not call List".
Listing provided by Rachel Mysliborski, BHHS FLORIDA SHOWCASE PROPERTIES, 352-746-0744
The information contained herein has been provided by My Florida Regional MLS DBA Stellar MLS. IDX information is provided exclusively for consumers' personal, non-commercial use, that it may not be used for any purpose other than to identify prospective properties consumers may be interested in purchasing, and that the data is deemed reliable but is not guaranteed accurate by the MLS. Listings last updated 11/14/26 10:10 PM PST.
This IDX solution is (c) Diverse Solutions 2026.