
 Twitter
 Facebook
 Email
Email

|

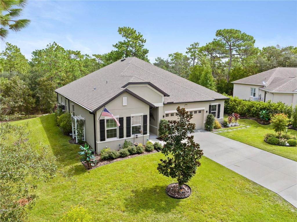
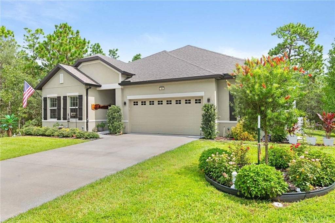
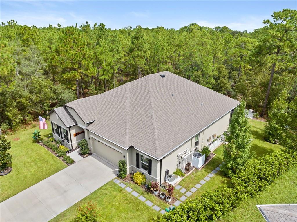
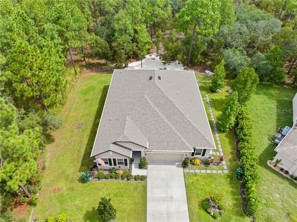
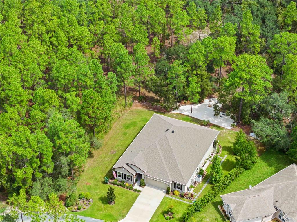
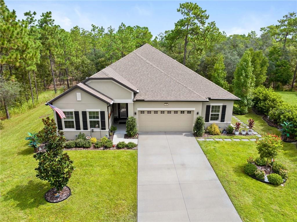
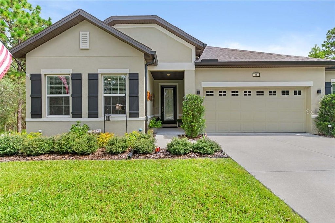
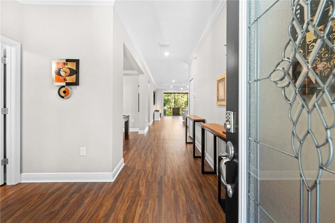
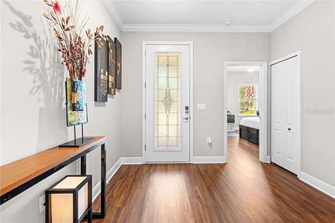
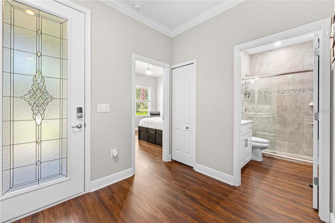
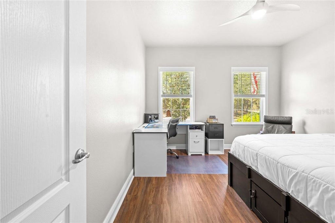
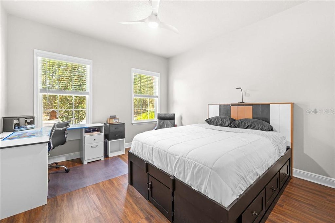
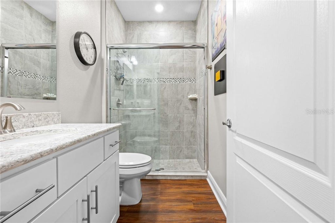
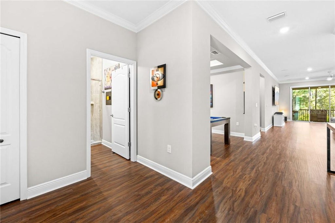
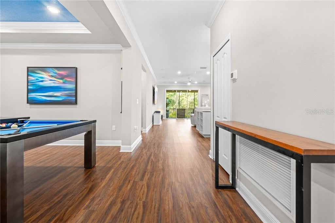
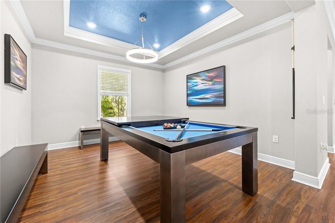
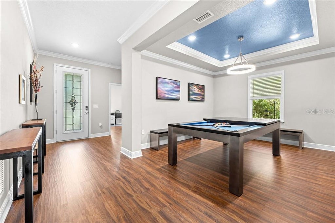
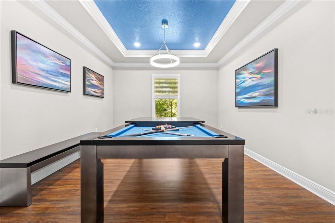
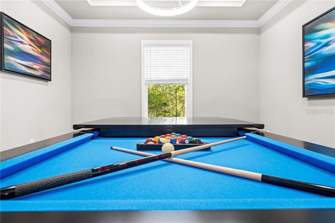
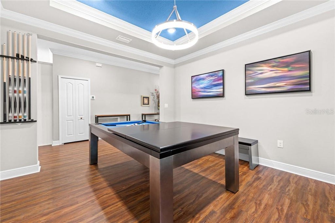
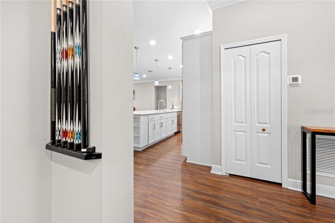
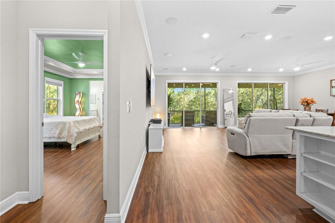
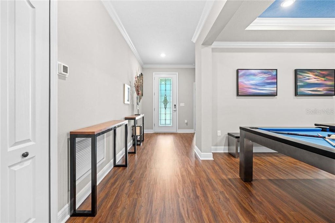
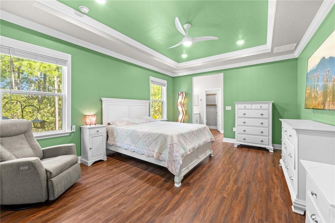
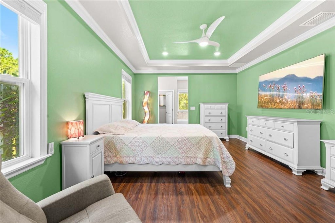
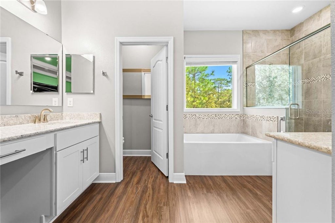
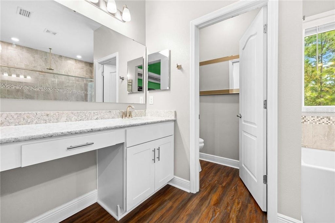
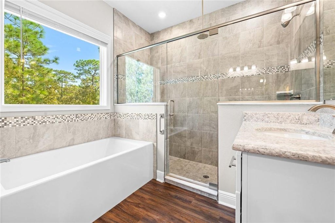
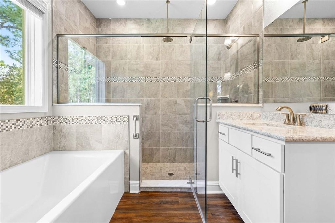
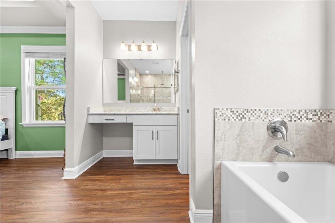
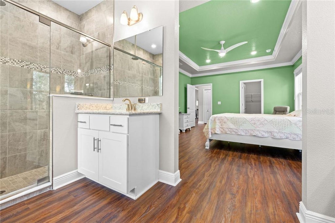
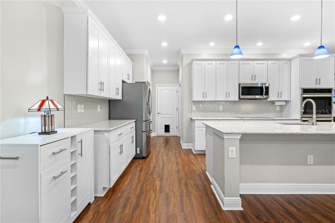
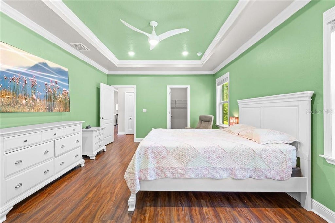
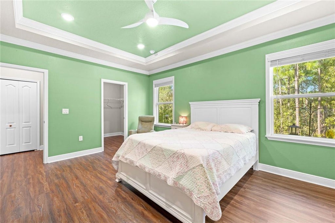
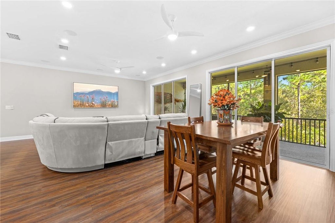
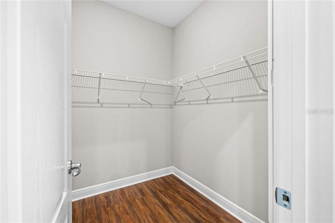
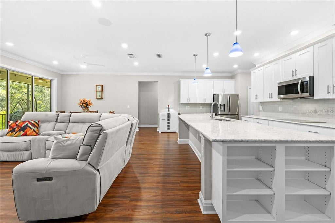
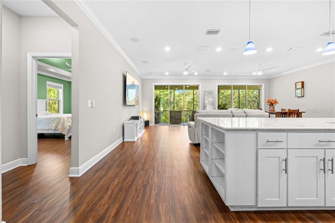
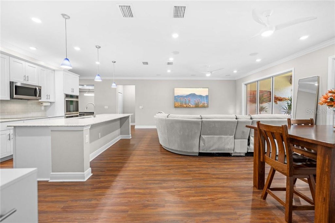
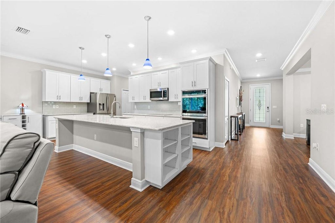
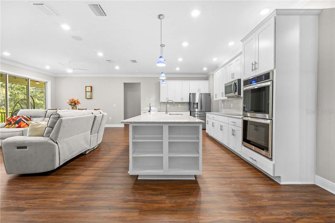
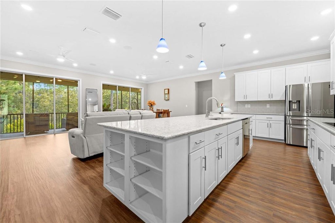
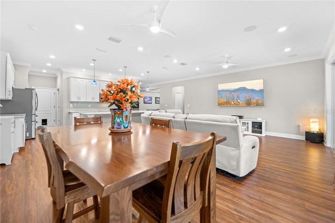
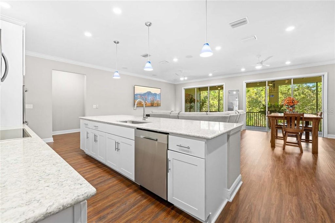
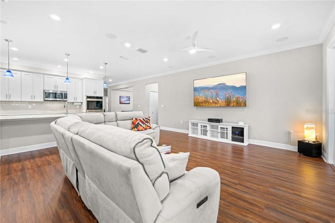
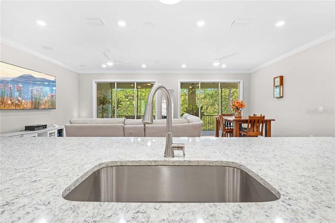
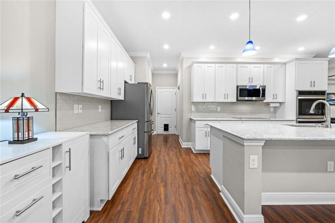
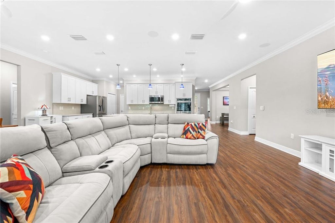
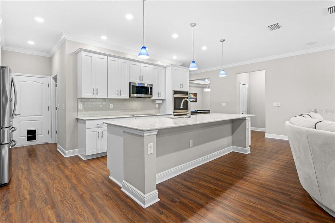
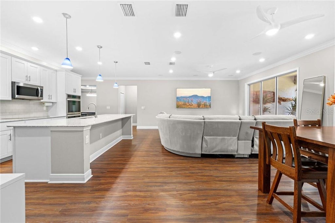
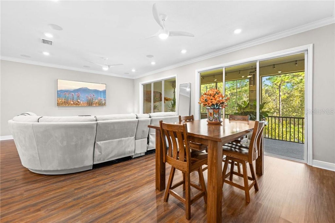
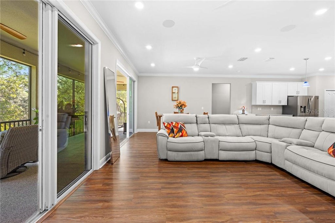
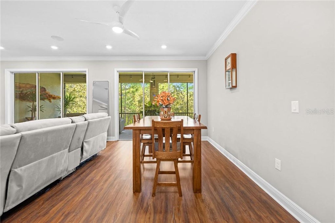
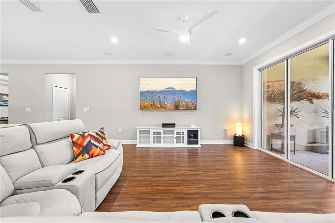
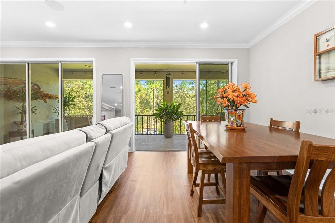
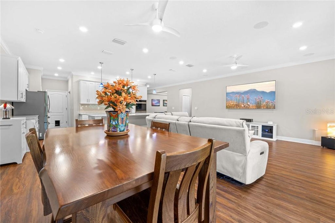
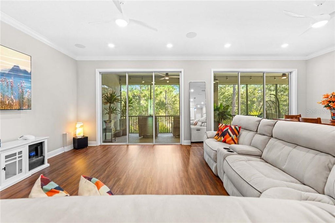
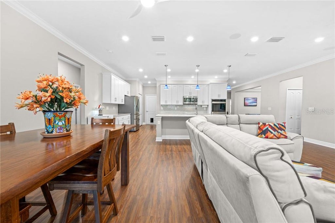
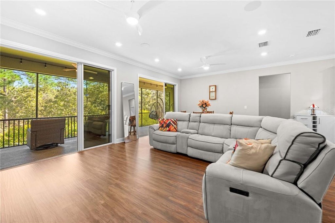
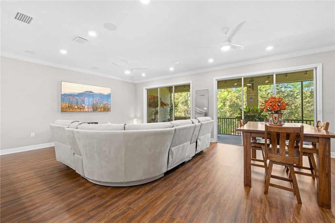
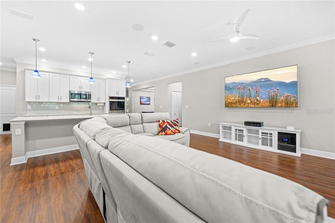
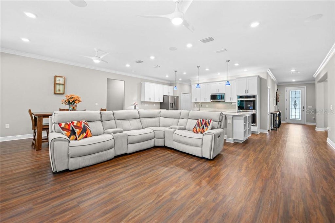
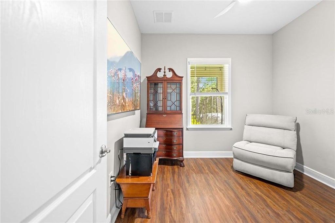
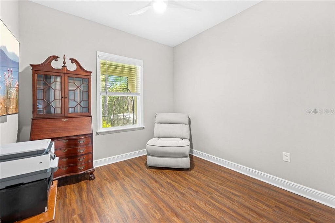
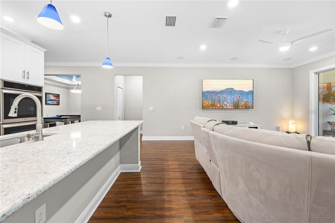
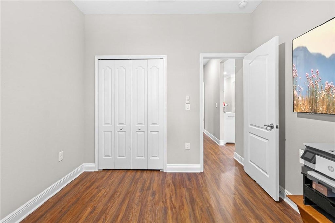
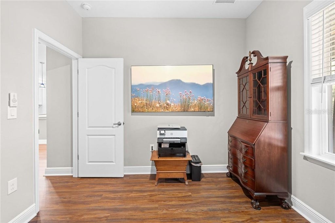
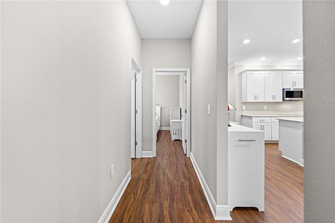
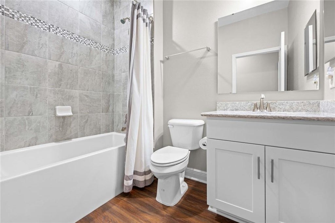
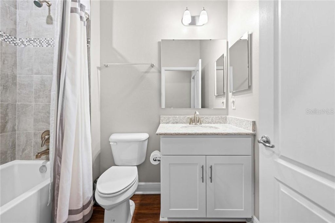
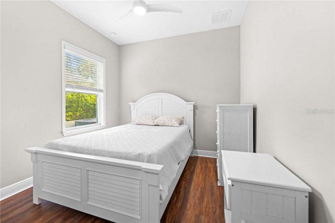
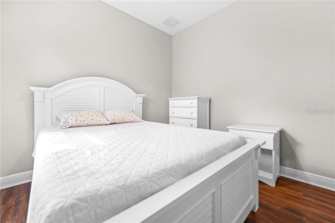
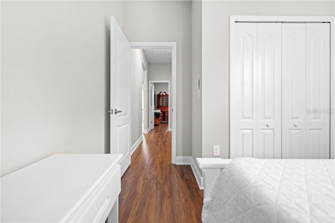
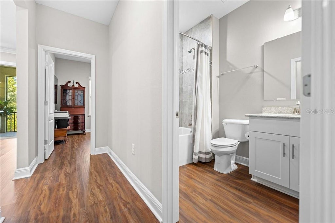
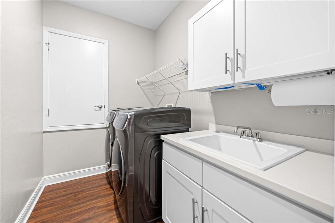
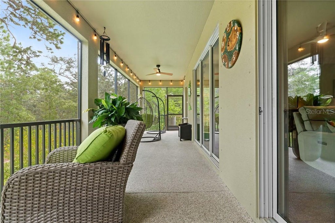
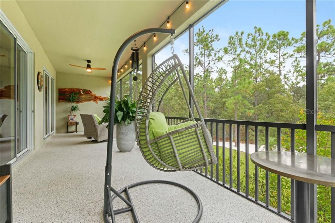
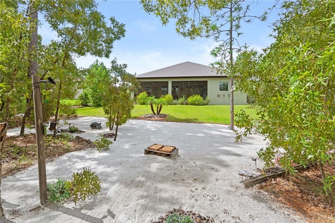
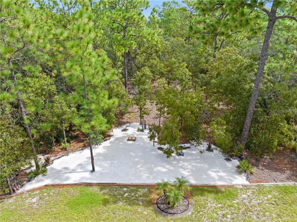
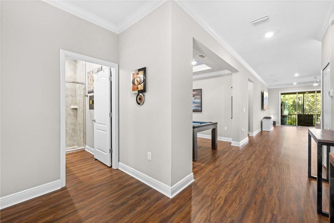
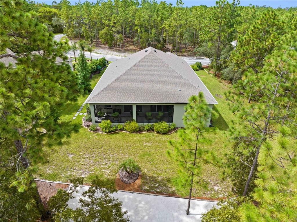
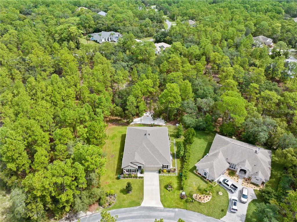
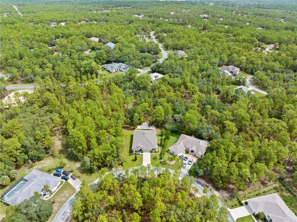
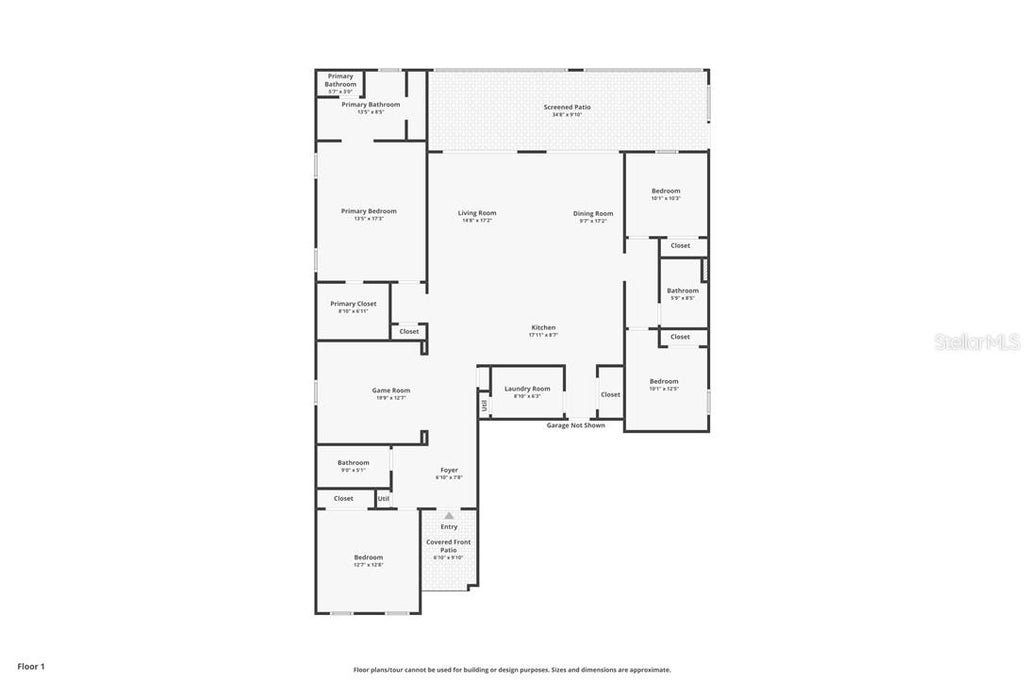
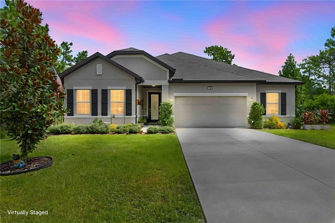
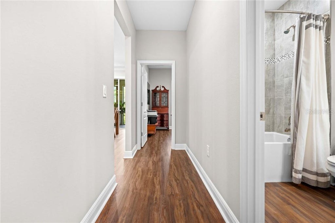
Newer construction, with the upgrades already in place! Built in 2021, this 4-bedroom, 3-bath Sugarmill Woods home includes a separate flex room, large screened lanai, established landscaping, smart-home technology, whole-home audio, hurricane shutters & many other upgrades that aren't often included with a new build. Luxury vinyl plank flooring, high ceilings and crown molding carry through the open living space, where two sets of triple sliders open to the 35-foot screened lanai. The kitchen pairs quartz countertops & a large breakfast bar with soft-close cabinetry, pull-out storage, built-in convection double ovens, an electric cooktop and stainless steel appliances. A separate flex room, currently used as a game room, adds another versatile space for dining, an office or additional living area. The primary suite includes a walk-in closet and spacious bath with dual sinks, soaking tub and an oversized walk-in shower with dual wall-mounted heads and a center rain shower. The 2-car garage extends its functionality with an additional 10' x 18' workshop area, providing valuable space for projects, tools or storage. Outside, the screened lanai overlooks a wooded greenbelt where deer are frequent visitors. Privacy hedges, irrigation and whole-house gutters with leaf guards add to the already-finished outdoor space. Additional upgrades include polarized windows, whole-house surge protection and hot-water recirculation. The smart-home/security package and whole-home surround sound convey, and a transferable 2-10 structural warranty adds another valuable benefit. Sugarmill Woods offers optional social & golf memberships and is conveniently located near the Suncoast Parkway, offering direct access to Tampa and the Airport. Enjoy the relaxed pace and natural beauty of Florida's Nature Coast, with boating, fishing, springs and the Gulf all within easy reach.
| DAYS ON MARKET | 2 | LAST UPDATED | 10/10/2026 |
|---|---|---|---|
| YEAR BUILT | 2021 | GARAGE SPACES | 2.0 |
| COUNTY | Citrus | STATUS | Active |
| PROPERTY TYPE(S) | Single Family |
| Elementary School | Lecanto Primary School |
|---|---|
| Jr. High School | Lecanto Middle School |
| High School | Lecanto High School |
| ADDITIONAL DETAILS | |
| AIR | Central Air |
|---|---|
| AIR CONDITIONING | Yes |
| APPLIANCES | Dishwasher, Disposal, Double Oven, Dryer, Electric Cooktop, Microwave, Other, Oven, Refrigerator, Washer |
| CONSTRUCTION | Block, Stucco |
| EXTERIOR | Lighting, Rain Gutters |
| GARAGE | Yes |
| HEAT | Electric |
| HOA DUES | 139 |
| INTERIOR | Eat-in Kitchen, High Ceilings, Open Floorplan, Other, Smart Home, Stone Counters, Tray Ceiling(s), Walk-In Closet(s) |
| LOT | 0.28 acre(s) |
| LOT DESCRIPTION | Cul-de-sac, Greenbelt, Level, Sloped |
| PARKING | Garage Door Opener, Driveway, Attached |
| SEWER | Public Sewer |
| STYLE | Contemporary |
| TAXES | 3987.8 |
| WATER | Public |
MORTGAGE CALCULATOR
TOTAL MONTHLY PAYMENT
0
P
I
*Estimate only
| SATELLITE VIEW |
| / | |
We respect your online privacy and will never spam you. By submitting this form with your telephone number
you are consenting for Greg
Lord to contact you even if your name is on a Federal or State
"Do not call List".
Listing provided by Laura Bush, REMAX REALTY ONE
The information contained herein has been provided by My Florida Regional MLS DBA Stellar MLS. IDX information is provided exclusively for consumers' personal, non-commercial use, that it may not be used for any purpose other than to identify prospective properties consumers may be interested in purchasing, and that the data is deemed reliable but is not guaranteed accurate by the MLS. Listings last updated 10/10/26 4:28 PM PDT.
This IDX solution is (c) Diverse Solutions 2026.