
 Twitter
 Facebook
 Email
|
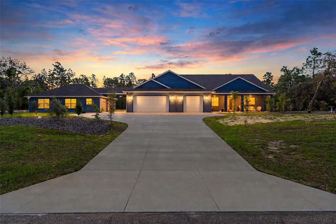
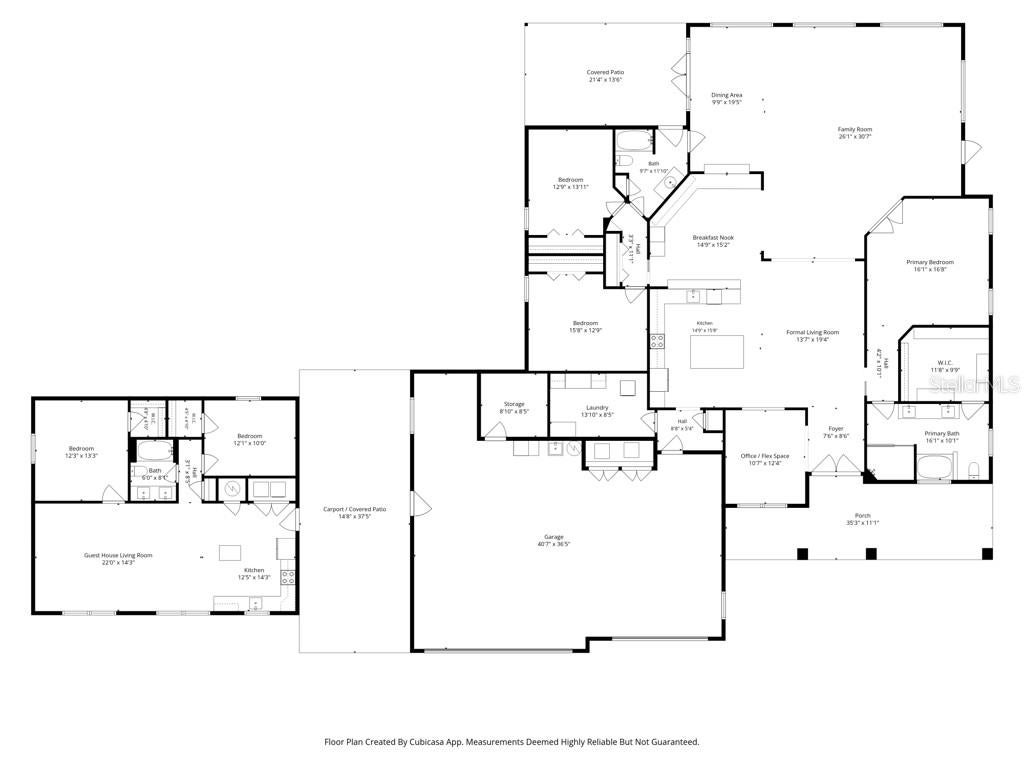
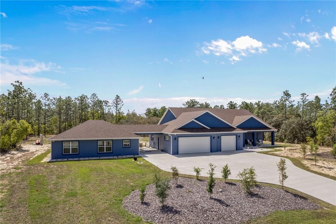
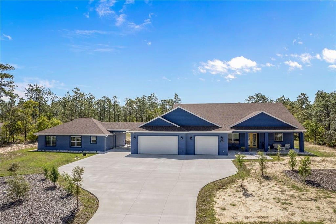
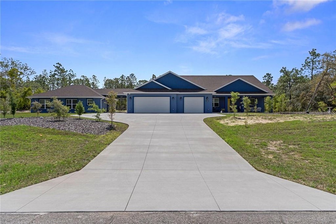
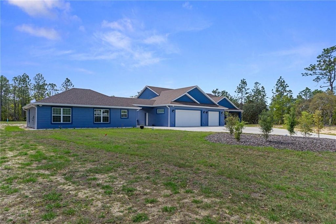
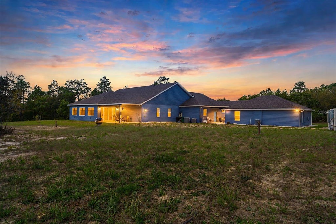
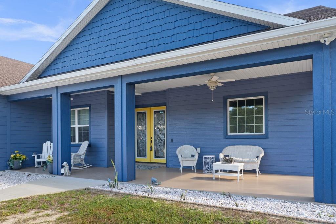
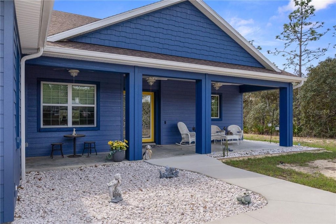
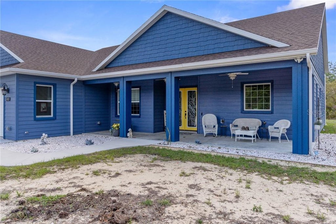
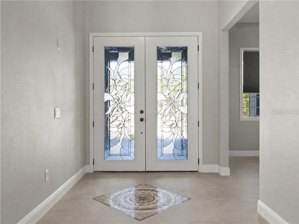
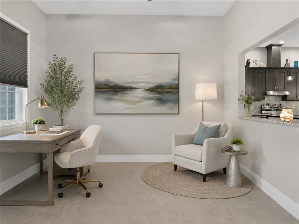
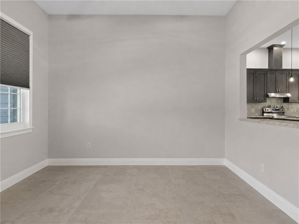
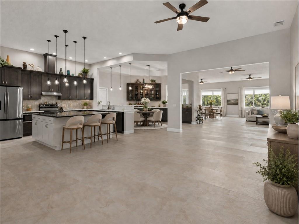
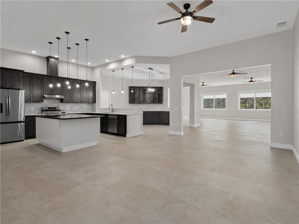
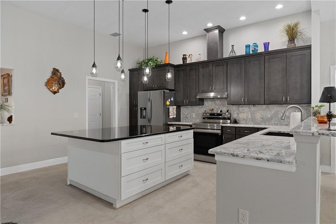
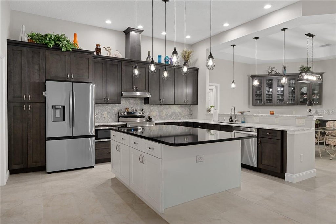
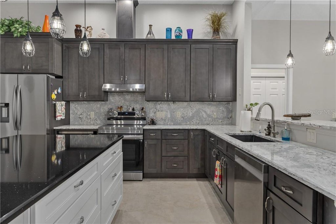
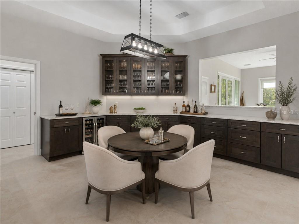
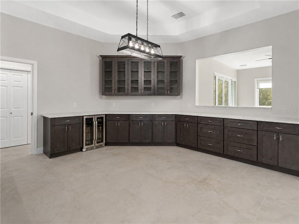
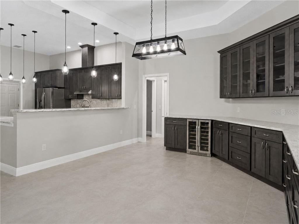
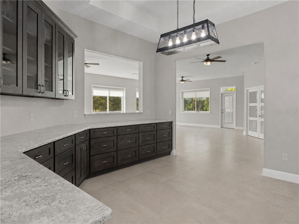
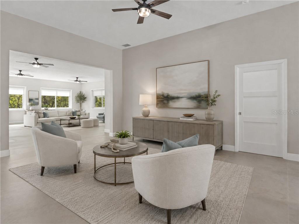
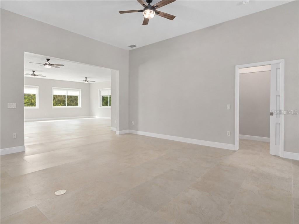
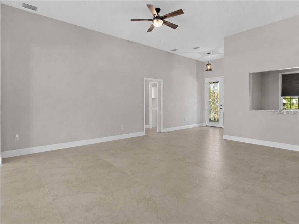
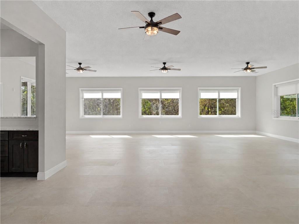

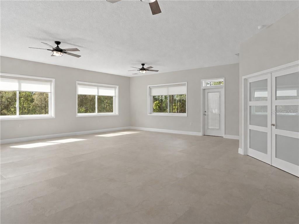
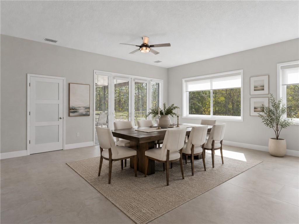
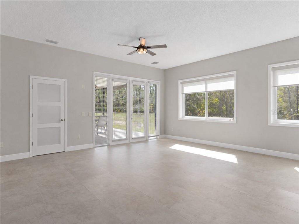
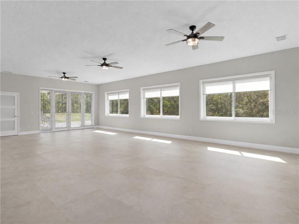
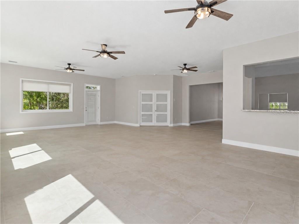
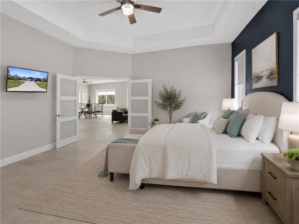
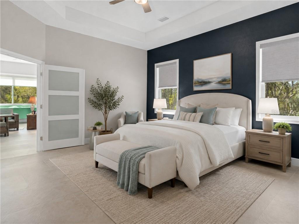
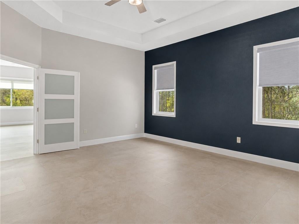
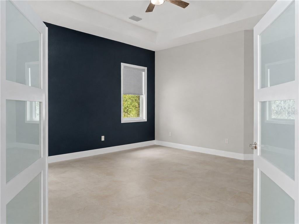
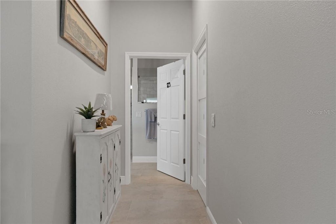
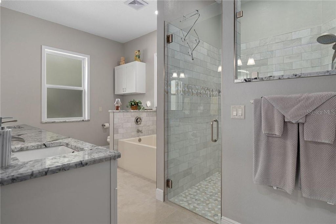
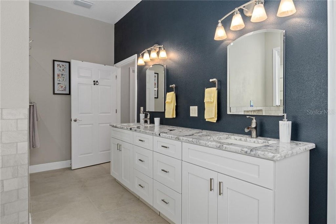
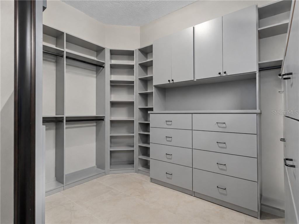
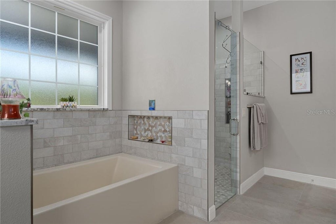
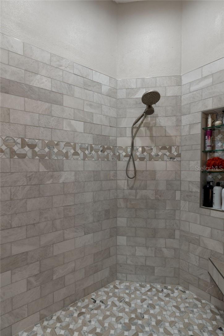
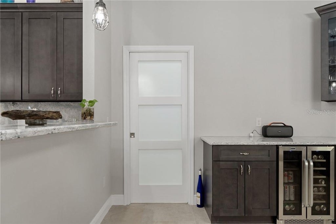
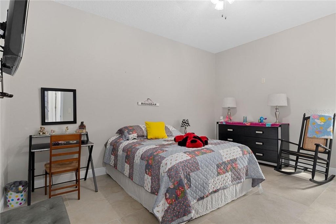
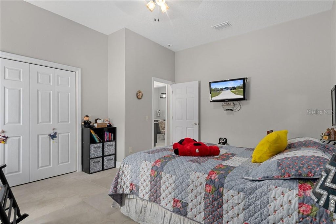
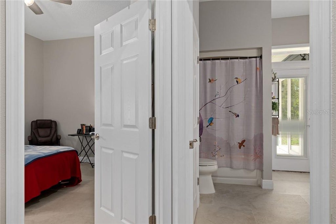
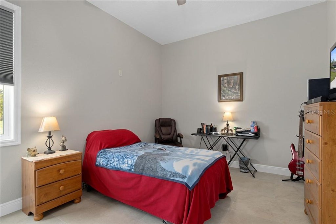
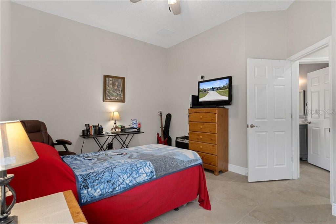
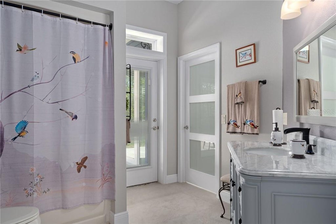
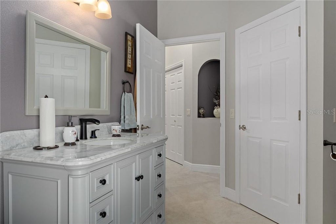
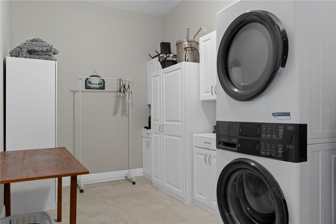
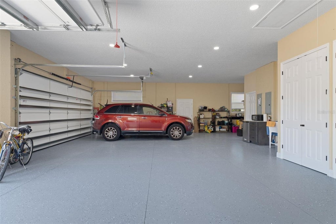
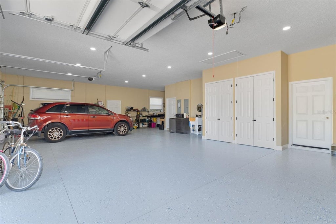
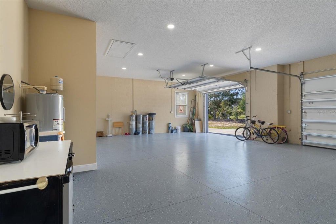
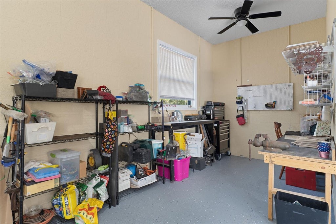
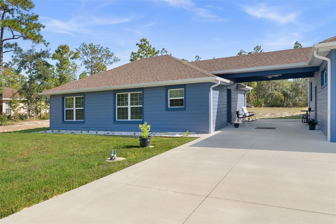
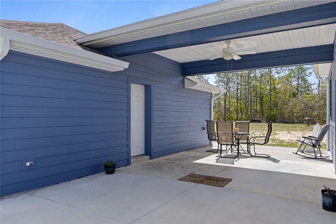
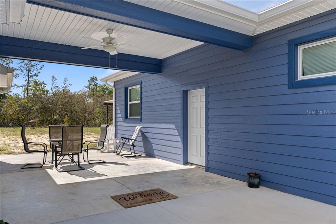
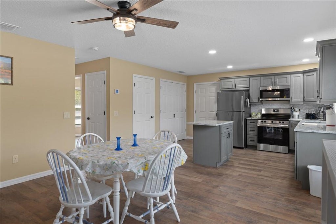
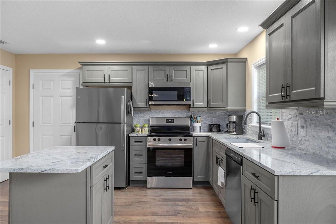
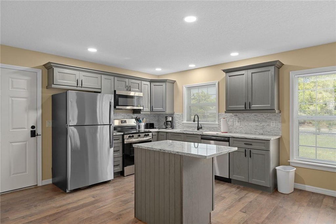
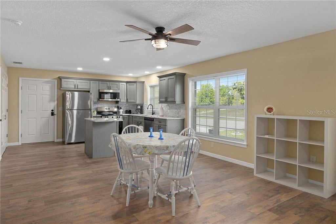
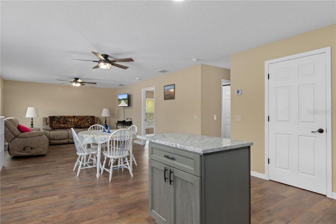
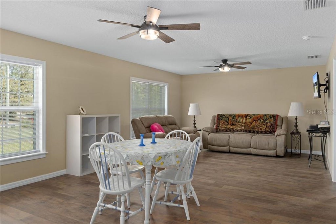
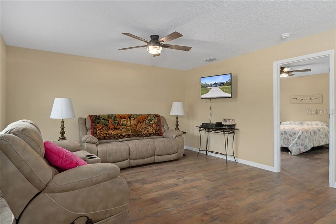
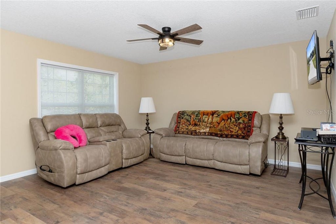
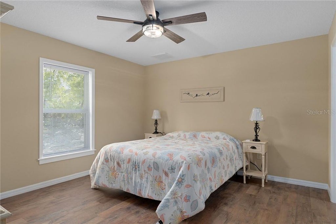
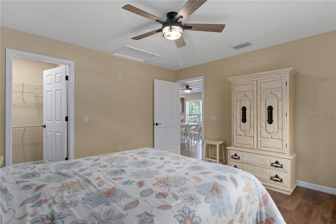
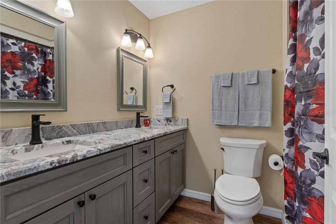
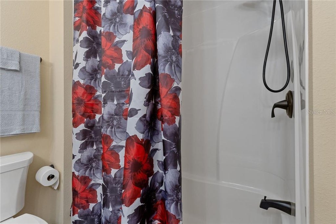
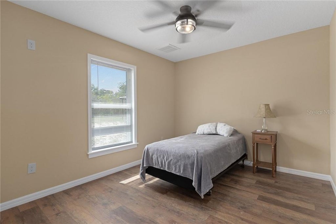
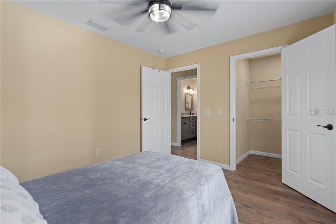
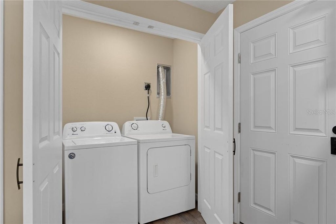
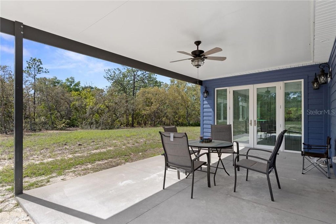
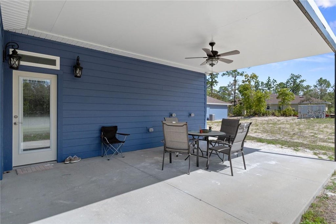
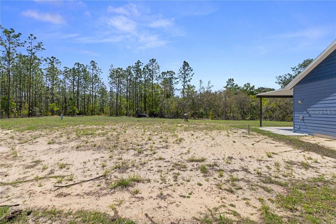
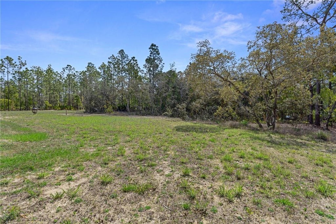
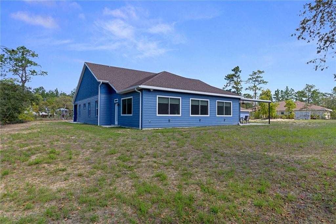
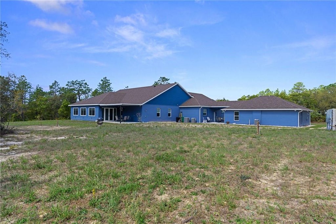
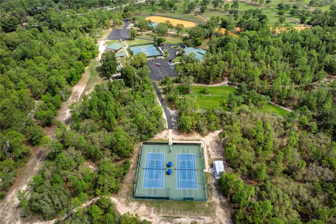
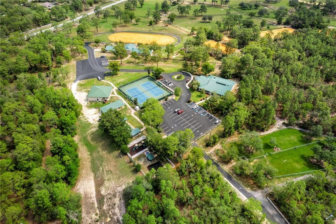
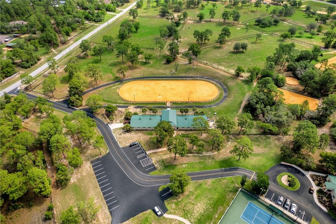
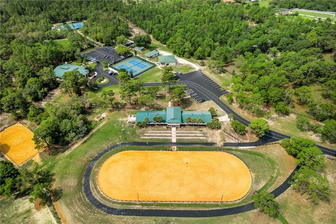
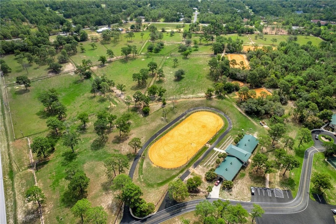
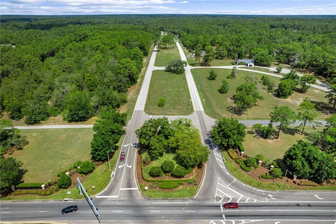
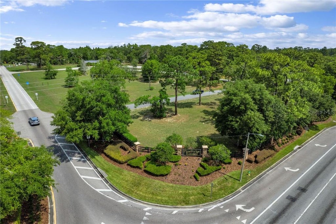
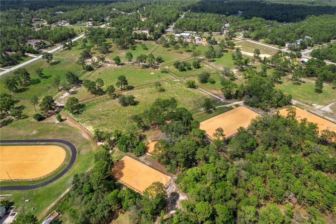
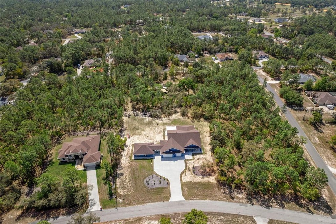
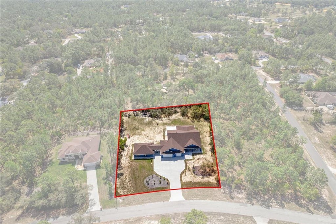
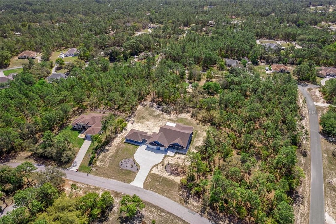
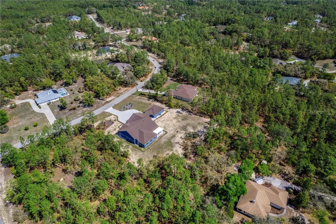
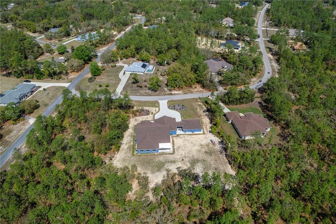
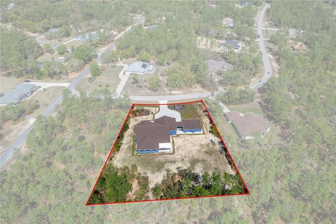
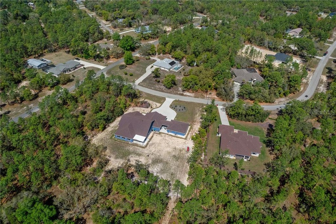

You will not find another home like this one! This is not your typical builder grade home, this is a custom built multigenerational property with 2 homes! Built in 2025 and only lightly lived in since then, the main home offers an expansive 3,265 sq ft of living space flowing seamlessly with large slate tiles which is uniquely designed and thoughtfully crafted for entertaining. The kitchen becomes the star of the show with beautiful soft pendant lighting mixed with light and bright recessed lighting for all occasions. A large island topped with dark sparkling granite and built in storage cabinets on both sides sets the scene for greeting your guests while adding functionality. Stainless steel appliances and a waste high microwave underneath a gorgeous marble like granite countertop accent the kitchen. The breakfast bar is also meticulously designed with entertaining in mind and can double as a dining room or a buffet room when extra guests are expected! The expansive living room can double up as a game room, dining room, workout room or whatever you might need the extra space for! You can enter the primary bedroom and bathroom from either living area or the foyer and immerse yourself in the soaking tub or the walk-in shower with the beautifully tiled walls, double sinks with granite counters and walk-in closet with organization shelving and drawers already in place. Throughout the rest of the house you will find 2 more ample sized bedrooms and a another masterfully crafted bathroom. A laundry room that gives you enough space that you actually won't mind doing the laundry! And a massive 3 car garage with an extra storage room and crafting/hobby space, something everyone could use! Making your way through the breezeway enter into the 2 bedroom, 1 bathroom mother in law suite (1,044 sq ft) that is also beautifully crafted with granite counter tops and stainless steel appliances, a comfortable living room, a washer/dryer and its own septic. All of this sits on a 1.17 acre lot which is also set up for full RV hookup, plumbing in place for a pool and outdoor bathroom! There is so many possibilities for this house you have to come see it for yourself! Priced under recent appraisal value!
| DAYS ON MARKET | 194 | LAST UPDATED | 11/3/2026 |
|---|---|---|---|
| YEAR BUILT | 2025 | COMMUNITY | 34465 - Beverly Hills |
| GARAGE SPACES | 3.0 | COUNTY | Citrus |
| STATUS | Active | PROPERTY TYPE(S) | Single Family |
| Elementary School | Central Ridge Elementary School |
|---|---|
| Jr. High School | Crystal River Middle School |
| High School | Crystal River High School |
| ADDITIONAL DETAILS | |
| AIR | Central Air |
|---|---|
| AIR CONDITIONING | Yes |
| APPLIANCES | Dishwasher, Disposal, Electric Cooktop, Microwave, Other |
| AREA | 34465 - Beverly Hills |
| CONSTRUCTION | Block, Stucco |
| EXTERIOR | Rain Gutters |
| GARAGE | Yes |
| HEAT | Heat Pump |
| HOA DUES | 111.96 |
| INTERIOR | Eat-in Kitchen, High Ceilings, In-Law Floorplan, Open Floorplan, Stone Counters |
| LOT | 1.17 acre(s) |
| LOT DESCRIPTION | Level |
| PARKING | Covered, Garage Door Opener, Driveway, Attached |
| SEWER | Septic Tank |
| STORIES | 1 |
| STYLE | Ranch |
| TAXES | 823.57 |
| WATER | Public |
MORTGAGE CALCULATOR
TOTAL MONTHLY PAYMENT
0
P
I
*Estimate only
| SATELLITE VIEW |
| / | |
We respect your online privacy and will never spam you. By submitting this form with your telephone number
you are consenting for Greg
Lord to contact you even if your name is on a Federal or State
"Do not call List".
Listing provided by Kate Von Staden, CENTURY 21 J.W.MORTON R.E.
The information contained herein has been provided by My Florida Regional MLS DBA Stellar MLS. IDX information is provided exclusively for consumers' personal, non-commercial use, that it may not be used for any purpose other than to identify prospective properties consumers may be interested in purchasing, and that the data is deemed reliable but is not guaranteed accurate by the MLS. Listings last updated 11/13/26 6:42 PM PST.
This IDX solution is (c) Diverse Solutions 2026.